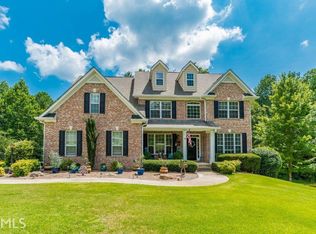
This elegant and well-kept custom-built home is tucked away on a 1-acre lot in the quiet neighborhood of Glen Laurel @ Williams Estate in the heart of Douglasville. This home is centrally located 45 minutes from downtown Atlanta and a 35-minute drive to Hartsfield Jackson Airport. A testament to superior craftsmanship and refined taste, the architectural design of this home begins with the grand two-story entryway with arches and columns adorned by gorgeous hardwood flooring that extends throughout the main level. The formal living and dining rooms exude sophistication, while the two-story great room captivates with a marble surrounded wood burning fireplace and panoramic views of the serene private backyard. The heart of the home resides in the gourmet kitchen, where culinary dreams come to life with stained cabinetry, granite countertops, and a breakfast bar with bar-style seating. Adjacent, the breakfast room and the inviting sunroom set the stage for memorable gatherings, perfect for hosting dinner parties or entertaining guests. Convenience meets luxury on the main level with the private owner’s suite, two secondary bedrooms, a full bathroom, and a laundry room. The private owner’s suite boasts trey ceilings, a cozy fireside sitting area, a large walk-in closet w/custom shelving, and a vaulted ceiling bathroom complete with a whirlpool jetted tub, glass-framed shower, and dual vanities. Ascend to the upper floor to discover a spacious guest bedroom with a full bathroom. Descending to the lower level, you'll find a full unfinished basement stubbed for a bathroom and includes ample storage space, a workshop, a boat door, and exterior access to the backyard which offers endless possibilities for customization to suit your needs. Take a short drive to the Dog River Reservoir which includes a fishing pier, lake, picnic tables, and pavilions, or the Boundary Waters Aquatic Center complete with an indoor heated competition and therapeutic/teaching swimming pool, walking track, and fitness center. Schedule your tour today and make this your new dream home!
Closed
Zillow last checked:
Listing updated:
Bought with:
NICOLE CALVERT, 340187
Your Home Sold Guaranteed Realty Heritage Oaks
Source: FMLS GA,MLS#: 7367183
Price history
| Date | Event | Price |
|---|---|---|
| 8/15/2024 | Sold | $500,000-3.7%$102/sqft |
Source:  FMLS GA #7367183 Report a problem FMLS GA #7367183 Report a problem | ||
| 7/17/2024 | Pending sale | $519,000$106/sqft |
Source: FMLS GA #7367183 Report a problem | ||
| 7/2/2024 | Price change | $519,000-1%$106/sqft |
Source: FMLS GA #7367183 Report a problem | ||
| 6/21/2024 | Price change | $524,000-0.9%$107/sqft |
Source: FMLS GA #7367183 Report a problem | ||
| 5/22/2024 | Price change | $529,000-1.9%$108/sqft |
Source: FMLS GA #7367183 Report a problem | ||
| 4/27/2024 | Price change | $539,000-1.8%$110/sqft |
Source: FMLS GA #7367183 Report a problem | ||
| 4/22/2024 | Listed for sale | $549,000-0.2%$112/sqft |
Source: FMLS GA #7367183 Report a problem | ||
| 2/1/2024 | Listing removed | $550,000$112/sqft |
Source: FMLS GA #7279792 Report a problem | ||
| 11/14/2023 | Price change | $550,000-5.2%$112/sqft |
Source:  GAMLS #10205990 Report a problem GAMLS #10205990 Report a problem | ||
| 10/7/2023 | Price change | $580,000-3.3%$118/sqft |
Source: FMLS GA #7279792 Report a problem | ||
| 9/22/2023 | Listed for sale | $600,000+65.5%$122/sqft |
Source: GAMLS #10205990 Report a problem | ||
| 5/18/2006 | Sold | $362,500$74/sqft |
Source: Public Record Report a problem | ||
Nearby homes
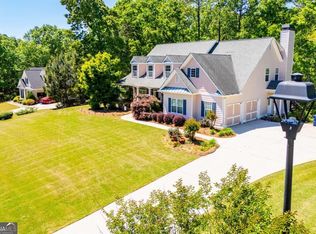
- $564,9004 bd4 ba3.2k sqft6170 Hedgestone Way, Douglasville, GA 30135For Sale
- $521,9004 bd3 ba3.1k sqft6190 Hedgestone Way, Douglasville, GA 30135Off Market
- $545,0005 bd4 ba3.6k sqft6200 Hedgestone Way, Douglasville, GA 30135Sold

- $605,9005 bd5 ba5.2k sqft5897 Thistle Ct, Douglasville, GA 30135Off Market
Get a cash offer in 3 minutes
Find out how much your home could sell for in as little as 3 minutes with a no-obligation cash offer.
Estimated market value
$531,500
