Nestled on a peaceful cul-de-sac in the sought-after Fair Oaks Manor subdivision, 1825 Fair Oaks Place offers timeless traditional style paired with exceptional everyday convenience. Built in 1986, this well-maintained three story home features partial brick-front/frame construction and a full basement structure. The property features a brand new back deck, new interior carpets, new interior and exterior paint. The community features low-overhead HOA maintaining private neighborhood access and green space in addition to. Situated in unincorporated DeKalb County (Decatur 30033), the property is zoned for top-tier Lakeside Cluster schools. Enjoy effortless access to Emory University, CDC, CHOA, I-285, and the vibrant dining and shopping options of downtown Decatur and North Druid Hills. Listing Photos are virtually staged.
Active
Price cut: $26K (9/21)
$549,000
1825 Fairoaks Pl, Decatur, GA 30033
3beds
1,634sqft
Single Family Residence, Residential
Built in 1986
6,098 Square Feet Lot
$542,500 Zestimate®
$336/sqft
$50/mo HOA
What's special
Full basement structurePeaceful cul-de-sacGreen spaceNew interior carpetsBrand new back deckTimeless traditional style
- 20 days
- 549
- 34
Zillow last checked:
Listing updated:
Listed by:
Alex Shim,
The McGill Co 404-285-4553
Source: FMLS GA,MLS#: 7833245
Facts & features
Interior
Bedrooms & bathrooms
- Bedrooms: 3
- Bathrooms: 2
- Full bathrooms: 2
- Main level bathrooms: 1
- Main level bedrooms: 1
Rooms
- Room types: Basement, Den, Kitchen, Laundry, Living Room
Primary bedroom
- Features: None
- Level: None
Bedroom
- Features: None
Primary bathroom
- Features: None
Dining room
- Features: Open Concept
Kitchen
- Features: Breakfast Bar, Breakfast Room, Cabinets Other, Solid Surface Counters, View to Family Room
Heating
- Central, Hot Water
Cooling
- Ceiling Fan(s), Central Air
Appliances
- Included: Dishwasher, Disposal, Dryer, Electric Cooktop, Electric Oven, Microwave, Refrigerator, Washer
- Laundry: Laundry Room, Main Level
Features
- Cathedral Ceiling(s)
- Flooring: Carpet, Tile
- Windows: Wood Frames
- Basement: Driveway Access,Exterior Entry,Finished,Partial,Unfinished
- Attic: Pull Down Stairs
- Number of fireplaces: 1
- Fireplace features: Brick, Gas Log, Living Room
- Common walls with other units/homes: No Common Walls
Interior area
- Total structure area: 1,634
- Total interior livable area: 1,634 sqft
Property
Parking
- Total spaces: 1
- Parking features: Driveway, Garage, Garage Door Opener, Garage Faces Front, On Street
- Garage spaces: 1
- Has uncovered spaces: Yes
Accessibility
- Accessibility features: None
Features
- Levels: Three Or More
- Patio & porch: Covered, Deck
- Exterior features: None, No Dock
- Pool features: None
- Spa features: None
- Fencing: None
- Has view: Yes
- View description: Neighborhood, Trees/Woods
- Waterfront features: None
- Body of water: None
Lot
- Size: 6,098 Square Feet
- Dimensions: 34 x 35
- Features: Back Yard, Cul-De-Sac
Details
- Additional structures: None
- Parcel number: 18 161 02 045
- Other equipment: None
- Horse amenities: None
Construction
Type & style
- Home type: SingleFamily
- Architectural style: Traditional
- Property subtype: Single Family Residence, Residential
Materials
- Brick, Other
- Foundation: Block
- Roof: Shingle
Condition
- Resale
- New construction: No
- Year built: 1986
Utilities & green energy
- Electric: None
- Sewer: Public Sewer
- Water: Public
- Utilities for property: Cable Available, Electricity Available, Phone Available, Sewer Available, Water Available
Green energy
- Energy efficient items: None
- Energy generation: None
Community & HOA
Community
- Features: None
- Security: Fire Alarm, Smoke Detector(s)
- Subdivision: Fairoaks Manor
HOA
- Has HOA: Yes
- HOA fee: $600 annually
Location
- Region: Decatur
Financial & listing details
- Price per square foot: $336/sqft
- Tax assessed value: $498,100
- Annual tax amount: $5,882
- Date on market: 9/3/2026
- Cumulative days on market: 20 days
- Electric utility on property: Yes
- Road surface type: Asphalt
Estimated market value
$542,500
$515,000 - $570,000
$2,603/mo
Price history
| Date | Event | Price |
|---|---|---|
| 9/21/2026 | Price change | $549,000-4.5%$336/sqft |
Source:  FMLS GA #7833245 Report a problem FMLS GA #7833245 Report a problem | ||
| 9/4/2026 | Listed for sale | $575,000+190.4%$352/sqft |
Source: FMLS GA #7833245 Report a problem | ||
| 6/24/1997 | Sold | $198,000$121/sqft |
Source: Public Record Report a problem | ||
Public tax history
| Year | Property taxes | Tax assessment |
|---|---|---|
| 2025 | $5,882 -1% | $199,240 +3.7% |
| 2024 | $5,939 +17.6% | $192,040 +7.1% |
| 2023 | $5,049 +3.6% | $179,320 +22.8% |
| 2022 | $4,873 +8.8% | $146,040 +10.1% |
| 2021 | $4,481 -8.7% | $132,600 -10% |
| 2020 | $4,908 +12.3% | $147,280 +12.6% |
| 2019 | $4,372 -7.4% | $130,760 -8.1% |
| 2018 | $4,722 -5.4% | $142,240 -2.1% |
| 2017 | $4,993 -4.4% | $145,360 -9.5% |
| 2016 | $5,225 | $160,640 +29.6% |
| 2014 | $5,225 | $123,960 |
| 2013 | -- | $123,960 |
| 2012 | -- | $123,960 -11.4% |
| 2011 | -- | $139,840 |
| 2010 | $4,386 | $139,840 |
| 2009 | $4,386 +7.5% | $139,840 |
| 2008 | $4,079 -1% | $139,840 |
| 2007 | $4,122 | $139,840 |
| 2006 | $4,122 +22.5% | $139,840 |
| 2005 | $3,365 +2.9% | $139,840 +18.6% |
| 2004 | $3,271 +32.2% | $117,880 +28.1% |
| 2003 | $2,475 +19.4% | $92,000 +2.4% |
| 2002 | $2,072 +16.8% | $89,840 |
| 2001 | $1,774 | $89,840 |
Find assessor info on the county website
Monthly payment
Est. payment
Payment breakdown
Explore the cost of this home by adjusting the details. Changes won't be saved.Climate risks
Neighborhood: 30033
Nearby schools
Schools provided by the listing agent
- Elementary: Oak Grove - Dekalb
- Middle: Henderson - Dekalb
- High: Lakeside - Dekalb
Source: FMLS GA. This data may not be complete. We recommend contacting the local school district to confirm school assignments for this home.
Similar homes
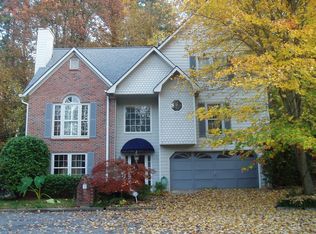
- $625,0003 bd2 ba2.2k sqft2081 S Akin Dr NE, Atlanta, GA 30345Active Under Contract
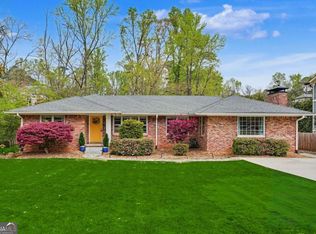
 MLS ID #10824048, Dede Karafotias, Keller Williams Realty. GAMLS
 - $469,9004 bd2 ba1.7k sqft2632 Laurel Ridge Dr, Decatur, GA 30033For Sale

 MLS ID #7784933, Paula Brewer, Keller Williams Realty Metro Atlanta. FMLS GA
 - $514,9003 bd2 ba1.7k sqft2154 Plaster Rd NE, Atlanta, GA 30345Active
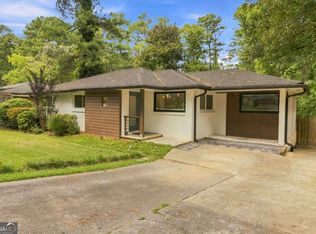 MLS ID #10843066, Robert Knowles, Keller Williams Realty PeachtreeRoad. GAMLS
 - $415,0004 bd2 ba1.9k sqft1455 Sanden Ferry Dr, Decatur, GA 30033Active
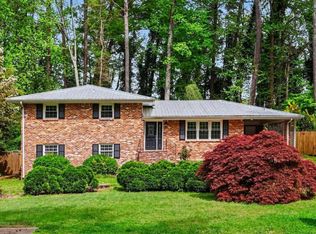 MLS ID #10735882, Carol Reimer, Keller Williams Realty. GAMLS
 - $578,0003 bd4 ba2k sqft1998 Bryant Park Ln, Decatur, GA 30033For SaleMLS ID #7792837, Tae Ho Yoo, Focus Realty. FMLS GA
- $699,0003 bd2 ba1.6k sqft1368 Scott Blvd, Decatur, GA 30030ActiveMLS ID #10831570, Sanih Jiwani, Chapman Hall Realtors. GAMLS
- $324,9992 bd3 ba1.2k sqft1439 Cambridge Cmn, Decatur, GA 30033ActiveMLS ID #10826910, Daniel J Demers, Sell Your Home Services LLC. GAMLS
- $500,0004 bd3 ba2.2k sqft3631 Santa Fe Trl, Doraville, GA 30340ActiveMLS ID #10816974, Stefen Ash, Keller Williams Realty Atl. Partners. GAMLS
- $595,0004 bd3 ba2k sqft4372 Ashwoody Trl NE, Atlanta, GA 30319ActiveMLS ID #10843289, Cynthia Little, Redfin Corporation. GAMLS
- $570,0003 bd2 ba1.8k sqft2665 Shadow Pine Dr, Roswell, GA 30076Active Under ContractMLS ID #10792371, Katie Gardner, Keller Williams Realty North Atlanta. GAMLS
- $550,0003 bd2 ba2.4k sqft3521 Cedar Valley Dr SE, Smyrna, GA 30080ActiveMLS ID #10801409, Courtney Newton, The Rezerve. GAMLS
- $570,0003 bd2 ba1.9k sqft9640 Pine Thicket Way, Roswell, GA 30075ActiveMLS ID #10808094, Robert L Doyle III, Keller Williams Community Partners. GAMLS
- $419,0003 bd2 ba1.7k sqft98 Kettlewood Dr, Lilburn, GA 30047ActiveMLS ID #10845614, Lian Colburn, Virtual Properties Realty.com. GAMLS
- $512,0004 bd3 ba2.2k sqft4877 Alpine Dr SW, Lilburn, GA 30047ActiveMLS ID #10823739, Olufunsho Sangolade, Realty Professionals. GAMLS
- $515,0003 bd2 ba1.8k sqft10900 Spotted Pony Trl, Johns Creek, GA 30022ActiveMLS ID #10833275, Joe Huggins, Orchard Brokerage, LLC. GAMLS
- $599,9994 bd3 ba1.8k sqft5961 Pine Rd, Doraville, GA 30340For SaleMLS ID #7796671, Henry Alvarenga, Chapman Hall Realty. FMLS GA
- $345,0003 bd2 ba1.8k sqft1143 Creekdale Dr, Clarkston, GA 30021ActiveMLS ID #10785587, Rebecca G Sideris, Bolst. GAMLS
- $575,0004 bd3 ba2.4k sqft2420 Greyhurst Way SW, Smyrna, GA 30082ActiveMLS ID #10845720, Erin Etheredge, Atlanta Communities. GAMLS
- $499,9993 bd3 ba1.5k sqft941 Tilden St NW, Atlanta, GA 30318ActiveMLS ID #10815787, Brandon Nunley, Ansley RE | Christie's Int'l RE. GAMLS
- $480,0003 bd2 ba1.4k sqft745 Waterbrook Ter, Roswell, GA 30076ActiveMLS ID #10793419, Marci Chambers Smith, Bolst. GAMLS
