Skip main navigation
Active
  • $525,000

    5505 Princeton Run Trl, Tucker, GA 30084

    4beds
    2,632sqft
    : 
    Loading
    Get pre-qualified
    Single Family Residence, Residential
    Built in 2007
    7,840 Square Feet Lot
    $513,900 Zestimate®
    $199/sqft
    $50/mo HOA

    What's special

    Spacious backyardFreshly painted garage interiorBright and inviting atmospherePremium corner lot
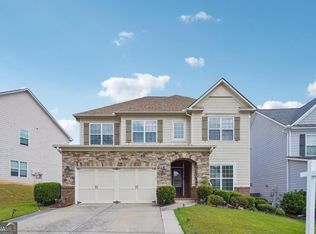
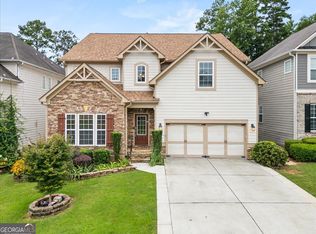
    Welcome to Princeton Crossing, where comfort, convenience, and value come together in this Beautiful 4-bedroom home situated on a premium corner lot in one of Tucker’s most desirable communities in Gwinnett County. Built by renowned builder Ryland Homes and lovingly cared for by its original owner, this 3-Sided Brick residence offers the perfect blend of interior updates, functional living space, and exceptional opportunity for first time home buyers, or anyone looking to relocate for great school districts in the convenient and centrally located heart of Tucker. From the moment you step inside, you’ll appreciate the bright and inviting atmosphere created by FRESH PAINT throughout the house and BRAND NEW luxury vinyl plank flooring throughout the main level. The staircase has been thoughtfully updated with matching LVP treads, adding a stylish and contemporary touch that complements today’s modern lifestyle. Comfort and convenience continue throughout the home, including ceiling fans in every bedroom and recently installed Nest smart thermostats that allow you to control temperatures on both floors directly from your phone, helping maximize comfort and energy efficiency year-round. One of the most appealing features of this home is its versatility. The spacious formal living and dining areas offer multiple possibilities and may be closed off and converted into a main-level guest bedroom, home office, flex space, or multi-generational living area for family members who prefer to avoid stairs. Additionally, buyers may find an opportunity to explore converting the existing main-level half bath into a full bathroom, further enhancing the functionality and convenience of the home’s layout. The outdoor living space is equally impressive. Enjoy a spacious backyard featuring a large end-to-end concrete patio, ideal for entertaining guests, grilling, or simply relaxing outdoors. Beyond the patio, the backyard extends even further, providing additional green space for children, pets, gardening, outdoor activities, or future customization such as fencing throughout the entire backyard. The existing patio railing is only about 40% of where the actual property line goes up to and it is meant to add an extra layer of safety and functionality. The freshly painted garage interior reflects the care and pride of ownership found throughout the home. As an ADDED BONUS, the seller is willing to provide some credits toward new carpeting and appliances, allowing buyers the opportunity to personalize the home to their taste after closing. Residents of Princeton Crossing enjoy access to outstanding community amenities, including a swimming pool, two tennis courts, and multiple playgrounds. Located in the highly sought-after Gwinnett County portion of Tucker and within the award-winning Parkview High School district, this home also offers convenient access to major highways, shopping, dining, grocery stores, North Decatur, and Hartsfield-Jackson Atlanta International Airport. This is an exceptional opportunity to own a beautiful home in a prime location with valuable incentives already in place. With its premium corner lot, smart-home upgrades, flexible floor plan, generous backyard, desirable school district, and attractive buyer incentives, this home offers tremendous value in today’s market. Schedule your private showing today and discover why Princeton Crossing continues to be one of Tucker’s most sought-after communities.
    31 days
    |
    1,178
    |
    67
    |

    Likely to sell faster than

    Zillow last checked:

    Listing updated:

    Listed by:

    Sanih Jiwani,

    Chapman Hall Realtors 404-252-9500

    Source: FMLS GA,MLS#: 7784071MLS Logo

    Loading...

      Facts & features

      Interior

      Bedrooms & bathrooms
      • Bedrooms: 4
      • Bathrooms: 3
      • Full bathrooms: 2
      • 1/2 bathrooms: 1
      Rooms
      • Room types: Other
      Primary bedroom
      • Features: Oversized Master, Sitting Room
      • Level: Oversized Master, Sitting Room
      Bedroom
      • Features: Oversized Master, Sitting Room
      Primary bathroom
      • Features: Separate His/Hers, Separate Tub/Shower, Soaking Tub
      Dining room
      • Features: Open Concept, Seats 12+
      Kitchen
      • Features: Cabinets Stain, Eat-in Kitchen, Kitchen Island, Pantry, Pantry Walk-In, View to Family Room
      Heating
      • Central
      Cooling
      • Ceiling Fan(s), Central Air
      Appliances
      • Included: Dishwasher, Disposal, Gas Range, Gas Water Heater, Microwave, Range Hood
      • Laundry: Laundry Room, Main Level
      Features
      • Crown Molding, Double Vanity, Entrance Foyer, Entrance Foyer 2 Story, High Ceilings 9 ft Main, High Speed Internet, Tray Ceiling(s), Walk-In Closet(s)
      • Flooring: Carpet, Ceramic Tile, Luxury Vinyl
      • Windows: None
      • Basement: None
      • Number of fireplaces: 1
      • Fireplace features: Factory Built, Family Room
      • Common walls with other units/homes: No Common Walls
      Interior area
      • Total structure area: 2,632
      • Total interior livable area: 2,632 sqft
      • Finished area above ground: 2,632
      Video & virtual tour

      Property

      Parking
      • Total spaces: 2
      • Parking features: Driveway, Garage, Garage Faces Front, Level Driveway
      • Garage spaces: 2
      • Has uncovered spaces: Yes
      Accessibility
      • Accessibility features: None
      Features
      • Levels: Two
      • Stories: 2
      • Patio & porch: Patio
      • Exterior features: None
      • Pool features: None
      • Spa features: None
      • Fencing: None
      • Has view: Yes
      • View description: Neighborhood
      • Waterfront features: None
      • Body of water: None
      Lot
      • Size: 7,840 Square Feet
      • Features: Back Yard, Corner Lot, Front Yard, Level
      Details
      • Additional structures: None
      • Parcel number: R6138 590
      • Other equipment: None
      • Horse amenities: None

      Construction

      Type & style
      • Home type: SingleFamily
      • Architectural style: Traditional
      • Property subtype: Single Family Residence, Residential
      Materials
      • Brick Front
      • Foundation: Slab
      • Roof: Composition
      Condition
      • Resale
      • New construction: No
      • Year built: 2007

      Utilities & green energy

      • Electric: 220 Volts
      • Sewer: Public Sewer
      • Water: Public
      • Utilities for property: Cable Available, Electricity Available, Natural Gas Available, Phone Available, Sewer Available, Underground Utilities, Water Available
      Green energy
      • Energy efficient items: None
      • Energy generation: None

      Community & HOA

      Community
      • Features: Homeowners Assoc, Near Schools, Near Shopping, Near Trails/Greenway, Playground, Pool, Sidewalks, Tennis Court(s)
      • Security: Secured Garage/Parking, Smoke Detector(s)
      • Subdivision: Princeton Crossing
      HOA
      • Has HOA: Yes
      • HOA fee: $600 annually
      Location
      • Region: Tucker

      Financial & listing details

      • Price per square foot: $199/sqft
      • Tax assessed value: $495,000
      • Annual tax amount: $5,678
      • Date on market: 6/7/2026
      • Cumulative days on market: 180 days
      • Electric utility on property: Yes
      • Road surface type: Asphalt, Paved

        Estimated market value

        $513,900

        $488,000 - $540,000

        $3,004/mo

        Price history

        DateEventPrice
        6/7/2026Listed for sale$525,000$199/sqft
        Source: FMLS GA #7784071 Report a problem
        6/5/2026Listing removed$525,000$199/sqft
        Source: GAMLS #10715374 Report a problem
        5/9/2026Price change$525,000-2.8%$199/sqft
        Source: FMLS GA #7739133 Report a problem
        4/8/2026Price change$539,900-0.9%$205/sqft
        Source: GAMLS #10715374 Report a problem
        3/21/2026Listed for sale$545,000$207/sqft
        Source: FMLS GA #7739133 Report a problem
        3/21/2026Listing removed$545,000$207/sqft
        Source: GAMLS #10669649 Report a problem
        3/14/2026Price change$545,000-2.7%$207/sqft
        Source: FMLS GA #7698667 Report a problem
        2/19/2026Price change$559,900-3.3%$213/sqft
        Source: GAMLS #10669649 Report a problem
        1/5/2026Listed for sale$579,000+111.2%$220/sqft
        Source: FMLS GA #7698667 Report a problem
        10/19/2007Sold$274,200$104/sqft
        Source: Public Record Report a problem

        Public tax history

        YearProperty taxesTax assessment
        2025$5,509 -3%$198,000 -0.4%
        2024$5,678 +28.5%$198,840 +23.2%
        2023$4,419 -9.1%$161,360
        2022$4,862 +16.3%$161,360 +28.5%
        2021$4,179 -0.7%$125,560
        2020$4,208 +3.1%$125,560
        2019$4,083 $125,560 +13.7%
        2018$4,083 +13.4%$110,400 +8.1%
        2016$3,601 +4.1%$102,120 +8.5%
        2015$3,458 $94,160
        2014$3,458 +0.7%$94,160 +1.3%
        2013$3,435 $92,960
        2012-- $92,960
        2011-- $92,960 -16.5%
        2010-- $111,280
        2009-- $111,280 +572%
        2007-- $16,560

        Find assessor info on the county website

        Monthly payment

        Est. payment

        Payment breakdown

        Explore the cost of this home by adjusting the details. Changes won't be saved.
        All calculations are estimates and provided by Zillow, Inc. for informational purposes only. Actual amounts may vary.
        HOA fees may include property taxes on listings classified as Co-Ops. Contact the listing agent and/or owner for fee details.
        Mortgage interest rates are dependent on a number of factors, including credit score, down payment, and repayment length. Interest rate data provided by Zillow Group Marketplace, Inc. as of 1/1/1970 from various mortgage lenders with which we have lead or other similar arrangements; the Estimated Payment is an average of those rates.
        See how much you could borrow to make a competitive offer.

        Climate risks

        Neighborhood: 30084

        Getting around

        4 / 100
        Car-Dependent
        23 / 100
        Minimal Transit
        13 / 100
        Somewhat Bikeable

        Nearby schools

        GreatSchools rating
        Schools provided by the listing agent
        • Elementary: Arcado
        • Middle: Trickum
        • High: Parkview

        Source: FMLS GA. This data may not be complete. We recommend contacting the local school district to confirm school assignments for this home.

        A local agent can set up tours, give advice and negotiate with sellers.

        Browse local experts

        Similar homes

        Skip to the end of the carouselSkip to the beginning of the carousel