Fresh on the market at a new price !!! this custom-built residence by Great-Luxury-Homes LLC offers one of the most private settings in the neighborhood, where the backyard feels quiet, tucked away, and often filled with the sound of birds in the background. Positioned on a secluded lot, the home provides a sense of space and separation while still being convenient to everyday living. Inside, natural light carries through an open layout that flows comfortably from room to room. The main living areas connect with ease, creating a setup that works for both daily routines and hosting. The kitchen sits at the center with custom cabinetry, generous prep space, and a layout designed for gathering. The primary suite is privately located and designed for comfort, featuring a spacious, spa-style bathroom and a well-planned closet. Secondary bedrooms are well-sized and adaptable, offering flexibility for family, guests, or a dedicated office space. An in-home sauna adds a unique wellness element, while the outdoor full bathroom already in place creates a clear setup for a future pool, allowing the next owner to expand the outdoor living space over time. The backyard itself offers usable space with a level of privacy that stands out in the neighborhood. Finished with consistent attention to detail throughout, including flooring, tile, trim work, and lighting, the home presents a cohesive and move-in-ready environment. Now reintroduced to the market at a new price, it offers a strong opportunity for buyers looking for space, privacy, and a well-designed home in Winder.
Active
Price cut: $10K (8/27)
$914,900
91 Beech Creek Cir, Winder, GA 30680
5beds
4,280sqft
Single Family Residence
Built in 2026
1.4 Acres Lot
$914,200 Zestimate®
$214/sqft
$-- HOA
What's special
Well-planned closetSpacious spa-style bathroom
- 14 days |
- 428 |
- 23 |
Zillow last checked:
Listing updated:
Listed by:
Dinu Dariy 678-908-9717,
eXp Realty
Source: GAMLS,MLS#: 10825951
Facts & features
Interior
Bedrooms & bathrooms
- Bedrooms: 5
- Bathrooms: 6
- Full bathrooms: 5
- 1/2 bathrooms: 1
- Main level bathrooms: 2
- Main level bedrooms: 1
Rooms
- Room types: Family Room
Dining room
- Features: Seats 12+
Kitchen
- Features: Solid Surface Counters, Kitchen Island
Heating
- Central, Electric
Cooling
- Central Air, Electric
Appliances
- Included: Dishwasher, Electric Water Heater, Microwave
- Laundry: Upper Level
Features
- Double Vanity, Tray Ceiling(s), Walk-In Closet(s)
- Flooring: Hardwood
- Basement: None
- Number of fireplaces: 2
- Fireplace features: Family Room, Living Room, Master Bedroom
- Common walls with other units/homes: No Common Walls
Interior area
- Total structure area: 4,280
- Total interior livable area: 4,280 sqft
- Finished area above ground: 4,280
- Finished area below ground: 0
Property
Parking
- Total spaces: 8
- Parking features: Attached
- Has attached garage: Yes
Features
- Levels: Two
- Stories: 2
- Patio & porch: Deck
- Exterior features: Balcony
- Body of water: None
Lot
- Size: 1.4 Acres
- Features: Private
Details
- Parcel number: 0.0
Construction
Type & style
- Home type: SingleFamily
- Architectural style: Contemporary
- Property subtype: Single Family Residence
Materials
- Brick
- Foundation: Slab
- Roof: Composition,Other
Condition
- New Construction
- New construction: Yes
- Year built: 2026
Details
- Warranty included: Yes
Utilities & green energy
- Electric: 220 Volts
- Sewer: Septic Tank
- Water: Public
- Utilities for property: Electricity Available, Water Available
Green energy
- Energy efficient items: Appliances, Roof, Doors
Community & HOA
Community
- Features: None
- Security: Smoke Detector(s)
- Subdivision: None
HOA
- Has HOA: Yes
- Services included: None
Location
- Region: Winder
Financial & listing details
- Price per square foot: $214/sqft
- Annual tax amount: $1
- Date on market: 8/14/2026
- Cumulative days on market: 14 days
- Listing agreement: Exclusive Right To Sell
- Electric utility on property: Yes
Estimated market value
$914,200
$868,000 - $960,000
$3,752/mo
Price history
| Date | Event | Price |
|---|---|---|
| 8/27/2026 | Price change | $914,900-1.1%$214/sqft |
Source:  FMLS GA #7821543 Report a problem FMLS GA #7821543 Report a problem | ||
| 8/14/2026 | Price change | $924,900-0.5%$216/sqft |
Source:  GAMLS #10825951 Report a problem GAMLS #10825951 Report a problem | ||
| 6/18/2026 | Price change | $929,900-1.1%$217/sqft |
Source: GAMLS #10754739 Report a problem | ||
| 5/1/2026 | Price change | $939,900-1.1%$220/sqft |
Source: FMLS GA #7762791 Report a problem | ||
| 4/16/2026 | Listed for sale | $949,999$222/sqft |
Source: eXp Realty #7710498 Report a problem | ||
| 3/16/2026 | Contingent | $949,999$222/sqft |
Source: eXp Realty #7710498 Report a problem | ||
| 2/27/2026 | Price change | $949,999-4%$222/sqft |
Source: GAMLS #10680285 Report a problem | ||
| 1/26/2026 | Price change | $989,999-3.4%$231/sqft |
Source: FMLS GA #7697208 Report a problem | ||
| 1/15/2026 | Price change | $1,024,999-2.4%$239/sqft |
Source: FMLS GA #7697208 Report a problem | ||
| 1/1/2026 | Price change | $1,050,000-2.3%$245/sqft |
Source: FMLS GA #7697208 Report a problem | ||
| 12/3/2025 | Price change | $1,074,900-2.3%$251/sqft |
Source: FMLS GA #7687868 Report a problem | ||
| 10/8/2025 | Listed for sale | $1,100,000+0%$257/sqft |
Source: GAMLS #10620807 Report a problem | ||
| 9/17/2025 | Listing removed | $1,099,999$257/sqft |
Source: FMLS GA #7621391 Report a problem | ||
| 7/24/2025 | Listed for sale | $1,099,999$257/sqft |
Source: GAMLS #10571141 Report a problem | ||
Public tax history
Tax history is unavailable.
Monthly payment
Est. payment
Payment breakdown
Explore the cost of this home by adjusting the details. Changes won't be saved.Climate risks
Neighborhood: 30680
Nearby schools
GreatSchools rating
- 7/10Holsenbeck Elementary SchoolGrades: PK-5Distance: 2 mi
- 6/10Bear Creek Middle SchoolGrades: 6-8Distance: 4.5 mi
- 4/10Winder-Barrow High SchoolGrades: 9-12Distance: 4.1 mi
Schools provided by the listing agent
- Elementary: Holsenbeck
- Middle: Russell
- High: Winder Barrow
Source: GAMLS. This data may not be complete. We recommend contacting the local school district to confirm school assignments for this home.
- $885,0005 bd6 ba4.2k sqft99 Beech Creek Cir, Winder, GA 30680Sold

- $43,6731 bd1 ba864 sqft100 Beech Creek Cir, Winder, GA 30680Off Market
- $410,4004 bd3 ba2.2k sqft137 Beech Creek Cir, Winder, GA 30680Off Market
- $449,000-- bd3 ba2.2k sqft135 Beech Creek Cir, Winder, GA 30680Off Market
- $736,5006 bd4 ba9.4k sqft95 Beech Creek Cir, Winder, GA 30680Off Market
- $715,0005 bd4 ba3.2k sqft105 Beech Creek Cir, Winder, GA 30680Sold
- $675,0005 bd3 ba2.9k sqft89 Beech Creek Cir, Winder, GA 30680Sold
- $637,300-- bd3 ba2.8k sqft96 Beech Creek Cir, Winder, GA 30680Off Market
A local agent can set up tours, give advice and negotiate with sellers.
Similar homes
- $914,8005 bd4 ba3.8k sqft825 Arch Tanner Rd, Bethlehem, GA 30620Active

 MLS ID #10834120, Dinu Dariy, eXp Realty. GAMLS
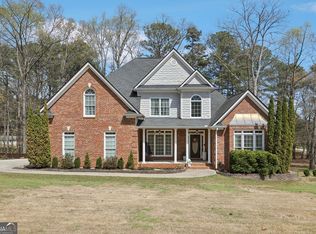
 - $630,0004 bd4 ba3.1k sqft41 Saint Ives Cir, Winder, GA 30680Active
 MLS ID #10830191, Luke MacDonald, Rise 24 Real Estate. GAMLS
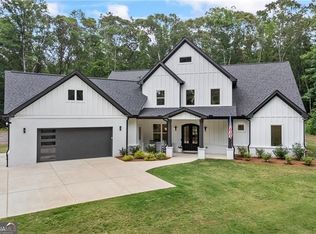
 - $897,0004 bd4 ba5.3k sqft640 Ivy Lea Dr, Lawrenceville, GA 30045Active
 MLS ID #10831568, Svetlana Bugera, Keller Williams Premier. GAMLS
 - $925,0004 bd5 ba3.8k sqft126 Elmwood Rd, Hoschton, GA 30548Active
 MLS ID #10773770, Bell Real Estate Group, Keller Williams Realty Atl. Partners. GAMLS
 - $1,045,0005 bd5 ba4.8k sqft93 Rocky Ridge Way, Auburn, GA 30011ActiveMLS ID #10832493, Nicholas Stahl, Virtual Properties Realty.com. GAMLS
- $815,0005 bd4 ba3.5k sqft7252 Creekside Way, Jefferson, GA 30549ActiveMLS ID #10832058, Jamie Simpson, Keller Williams Realty Consultants. GAMLS
- $950,0004 bd4 ba3.9k sqft2881 Traditions Way, Jefferson, GA 30549ActiveMLS ID #10803702, Shane Myer, Foundation Partners Realty LLC. GAMLS
- $849,9005 bd5 ba3.9k sqft1260 Old Victron School Rd, Hoschton, GA 30548ActiveMLS ID #10773227, Dinu Dariy, eXp Realty. GAMLS
- $955,0005 bd5 ba4.6k sqft981 Nours Cir, Lawrenceville, GA 30045For Sale
 MLS ID #7819400, Felipe Poveda, Compass. FMLS GA
 - $849,0005 bd5 ba4.1k sqft3209 Thompson Mill Rd, Buford, GA 30519ActiveMLS ID #10814555, David R Fuller, Hill Wood Realty. GAMLS
- $774,9005 bd4 ba3.6k sqft2232 Rambling Rill Dr, Statham, GA 30666ActiveMLS ID #10778903, Dinu Dariy, eXp Realty. GAMLS
- $850,0004 bd4 ba3.6k sqft273 Hickory Hills Dr, Jefferson, GA 30549ActiveMLS ID #10809311, Anita Tatum, Keller Williams Community Partners. GAMLS
- $1,150,0005 bd5 ba4.6k sqft127 Tanners Bridge Rd, Bethlehem, GA 30620ActiveMLS ID #10806702, Kimar Vernon, Boardwalk Realty Associates. GAMLS
- $1,149,9006 bd7 ba4.9k sqft7128 Highway 81, Monroe, GA 30656ActiveMLS ID #10819908, Dinu Dariy, eXp Realty. GAMLS
- $815,0006 bd4 ba5.1k sqft3084 Grove View Ct, Dacula, GA 30019ActiveMLS ID #10784906, Ashley N Lazarian, Real Broker, LLC. GAMLS
- $899,9003 bd3 ba2.6k sqft869 Salton Way, Hoschton, GA 30548New ConstructionFMLS GA
- $1,095,0005 bd6 ba5.9k sqft924 James Powers Rd, Monroe, GA 30656ActiveMLS ID #10793997, Justin Childers, Virtual Properties Realty.com. GAMLS
- $1,049,9004 bd5 ba4.8k sqft125 Rocky Ridge Way Lot 3, Auburn, GA 30011ActiveMLS ID #10784344, Dinu Dariy, eXp Realty. GAMLS
- $699,9004 bd4 ba3.4k sqft191 Thoroughbred Run, Hoschton, GA 30548ActiveMLS ID #10794633, Amanda Puckett, Peggy Slappey Properties. GAMLS
- $800,0004 bd4 ba3.9k sqft1830 Sauterne Dr, Hoschton, GA 30548ActiveMLS ID #10578682, Michael Riggan, BHHS Georgia Properties. GAMLS
