Skip main navigation
Off market
  • $414,500

    137 Beech Creek Cir, Winder, GA 30680

    4beds
    2,200sqft
    SingleFamily
    Built in 2020
    1.33 Acres Lot
    $414,500 Zestimate®
    $188/sqft
    $2,304 Estimated rent

    Home value

    $414,500

    $394,000 - $439,000

    $2,304/mo

    Zestimate® history
    Loading
    Loading...

    Owner options

    List your home for rent

    $2,304/mo

    Rent Zestimate®

    Find your next renter with Zillow Rental Manager. Plus, with online applications, you can quickly screen prospective tenants – for free.

    Learn more

    $2,304/mo

    Rent Zestimate®

    Refinance and save

    $2,507/mo

    Est. payment

    Refinancing to a lower rate could help reduce your monthly payments and save thousands over the life of the loan.

    See today's rates

    $2,507/mo

    Est. payment

    Explore your selling options

    Work with a Zillow partner agent

    Leverage their expertise and Zillow's premium Showcase listings to get your home seen by more buyers.

    Get started

    List with your own agent

    Get your home in front of millions of buyers by listing it on Zillow.

    Learn how to do it

    Sell it yourself

    Take full control of how buyers see your home on Zillow by listing For Sale by Owner (FSBO).

    List your home

    What's special

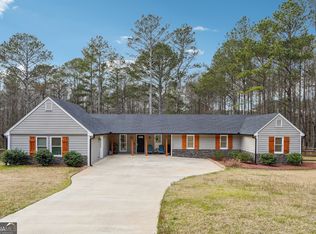
    NEW CONSTRUCTION UNDER $260K!!!!!! Have you been on a long search for that perfect house? Looking for a home that boasts new condition? Well, look no further. Presenting a rare opportunity, this ALL NEW property will be meticulously adorned with custom appointments blended with fine detailing to create an elegant home. Not to mention the expansive 1.33 acre lot, convenience to both Athens and Winder, all wrapped up with an ever-desirable Frank Betz design! Introducing the Brewster Plan, this designer concept is comprised of an open living/dining-entertaining experience, highlighted with lofty ceilings and an abundance of windows allowing natural light to penetrate throughout the rooms. Simply said, this property will be absolutely exquisite and surly one you donât want to miss! Masterfully crafted, the custom features will be evident throughout. Just a few notable builder upgrades will include: Luxury vinyl flooring throughout living areas, 9ft.+ ceilings, decorators-choice paint selections, satin nickel-finish light fixtures, board and batten front exterior accompanied with hardiplank, the list goes on... With atleast 2200 sqft, including 4 bedrooms/2.5 baths, PLUS a bonus room, this spacious home will not only ensure everyday, comfortable living but will also offer room to grow. The custom-altered plan will boast a welcoming great room adorned with fireplace opened to the formal dining room and kitchen. Granite counters, wall-to-wall of custom cabinetry, stainless steel appliance, this gourmet kitchen will not disappoint. The owners suite will be conveniently placed on the main with the additional 3 bedrooms and bonus room on the second level. Each of the bedrooms will be complete with lush carpet flooring and ample closet space. No expense spared, the bathrooms will also be upgraded with glittering granite-topped vanities, fiberglass shower/tub combinations, and eye-catching fixtures. Boasting an outstanding exterior package, this home will come complete with a private rear deck, side-entry 2-car garage, professionally installed landscaping, partially, Bermuda sodded front yard, and rocking chair front porch all enveloped on a large wooded lot. This magical backdrop boasts not only extra privacy, but a pure natural setting perfect for year-round enjoyment. Couple this tranquil property with a quality-built home at an unbelievable price, itâs sure not to last long!! **2-10 Home Warranty provided. $4000 in Buyerâs paid closing costs if preferred lender, Charlie Fleming with Movement Mortgage is used. Details are subject to change as construction continues.

    This property is off market, which means it's not currently listed for sale or rent on Zillow. This may be different from what's available on other websites or public sources.
    Facts & features

    Interior

    Bedrooms & bathrooms
    • Bedrooms: 4
    • Bathrooms: 3
    • Full bathrooms: 2
    • 1/2 bathrooms: 1
    Heating
    • Forced air, Heat pump, Electric
    Cooling
    • Central
    Appliances
    • Included: Dishwasher, Microwave
    Features
    • Fireplace, 9 Ft+ Ceilings, Ceiling Fan, Vaulted Ceilings
    • Flooring: Carpet, Hardwood, Laminate, Linoleum / Vinyl
    • Has fireplace: Yes
    Interior area
    • Total interior livable area: 2,200 sqft

    Property

    Parking
    • Total spaces: 2
    • Parking features: Garage - Attached
    Features
    • Exterior features: Cement / Concrete
    Lot
    • Size: 1.33 Acres
    Details
    • Parcel number: XX105119B

    Construction

    Type & style
    • Home type: SingleFamily
    Materials
    • Foundation: Crawl/Raised
    • Roof: Composition
    Condition
    • Year built: 2020

    Utilities & green energy

    • Sewer: Septic Tank

    Community & neighborhood

    Location
    • Region: Winder

    Other

    Other facts
    • Rooms: Dining Room, Foyer, Kitchen, Owner's Suite, Laundry Room, Owner's Suite on First, Storage, Great Room, Bonus Room, Additional Bedroom(s) on Main, Other-See Remarks
    • Floors: Carpet, Vinyl
    • Appliances: Dishwasher, Range, Microwave, Smooth Top, Standard Oven
    • Exterior Features: Deck, Covered Porch, Dbl Pane Windows
    • Interior Features: Fireplace, 9 Ft+ Ceilings, Ceiling Fan, Vaulted Ceilings
    • Heat: Central, Electric, Heat Pump, Programmable Thermostat
    • Air: Central Electric, Heat Pump, Programmable Thermostat
    • Water: City/County
    • Foundation/Basement: Crawl Space
    • Extras: Cable Available, Garage Door Opener, Underground Utilities, High Speed Internet Available
    • Fireplace: 1 Fireplace, Great Room
    • Lot Size/Acreage: 1+ - 2
    • Style: Craftsman
    • Kitchen Features: Custom Cabinetry, Pantry, Solid Surface Countertop, Back Splash
    • Garage: Attached, Garage
    • Documents on File: Plat Map, Other-See Remarks
    • Green Features: Low-E Windows, Carbon Monoxide Detector
    • Subdivision: No Recorded Subdivision
    • Sewer: Septic Tank
    • Ownership: Owner/Agent
    • Area: 14:Barrow Co.
    • City: Winder
    • Stories: One and One Half
    • Construction: HardiPlank Type
    • Ownership: Owner/Agent

    Price history

    DateEventPrice
    5/21/2021Sold$259,900$118/sqft
    Source: Hive MLS #CM978860 Report a problem

    Public tax history

    YearProperty taxesTax assessment
    2025$3,264 +0.9%$142,506 +4.2%
    2024$3,235 +0.6%$136,800
    2023$3,216 +33.3%$136,800 +52.9%
    2022$2,413 +710.3%$89,470 +794.7%
    2021$298 $10,000

    Find assessor info on the county website

    Neighborhood: 30680

    Nearby schools

    GreatSchools rating
    Schools provided by the listing agent
    • Elementary: Holsenbeck
    • Middle: Bear Creek
    • High: Winder Barrow

    Source: The MLS. This data may not be complete. We recommend contacting the local school district to confirm school assignments for this home.

    Get a cash offer in 3 minutes
    Find out how much your home could sell for in as little as 3 minutes with a no-obligation cash offer.
    Estimated market value
    $414,500
    Get a cash offer in 3 minutes
    Find out how much your home could sell for in as little as 3 minutes with a no-obligation cash offer.
    Estimated market value
    $414,500