Skip main navigation
Closed
  • $885,000

    99 Beech Creek Cir, Winder, GA 30680

    5beds
    4,280sqft
    Single Family Residence, Residential
    Built in 2026
    1 Acres Lot
    $885,100 Zestimate®
    $207/sqft
    $3,711 Estimated rent

    Home value

    $885,100

    $823,000 - $956,000

    $3,711/mo

    Zestimate® history
    Loading
    Loading...

    Owner options

    List your home for rent

    $3,711/mo

    Rent Zestimate®

    Find your next renter with Zillow Rental Manager. Plus, with online applications, you can quickly screen prospective tenants – for free.

    Learn more

    $3,711/mo

    Rent Zestimate®

    Refinance and save

    $5,328/mo

    Est. payment

    Refinancing to a lower rate could help reduce your monthly payments and save thousands over the life of the loan.

    See today's rates

    $5,328/mo

    Est. payment

    Explore your selling options

    Work with a Zillow partner agent

    Leverage their expertise and Zillow's premium Showcase listings to get your home seen by more buyers.

    Get started

    List with your own agent

    Get your home in front of millions of buyers by listing it on Zillow.

    Learn how to do it

    Sell it yourself

    Take full control of how buyers see your home on Zillow by listing For Sale by Owner (FSBO).

    List your home

    What's special

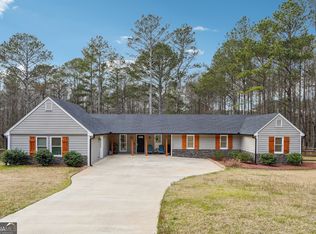
    Now Offered at a New Price — Luxury Living in Winder, GA A home where design, comfort, and presence come together effortlessly. Set on a private approach, this custom-built residence by Great-Luxury-Homes LLC with a full brick front offers a level of architectural character and livability rarely found in today’s market. From the moment you enter, the difference is clear. Arched openings, curated accent walls, and refined finishes create a sense of depth and craftsmanship that feels both intentional and timeless. The home carries a quiet confidence — distinctive without trying too hard. The open-concept layout is designed for modern living, balancing scale and flow in a way that feels natural whether you’re entertaining or enjoying a slower pace at home. The main level offers a thoughtful level of flexibility, featuring both a full guest suite and a curbless in-law suite — ideal for multigenerational living or extended stays with complete comfort and privacy. The primary suite is designed as a true retreat. A statement fireplace framed within an oversized architectural arch sets the tone, while the spa-inspired bath features tray ceilings, elevated finishes, and a walk-in shower with an LED-lit niche. At the heart of the home, the kitchen brings together design and function with a waterfall island, custom cabinetry, and high-end white Thor appliances. Open sightlines connect seamlessly to the living spaces, creating an inviting, cohesive environment. Each bedroom is generously proportioned and complete with its own walk-in closet, offering both comfort and practicality. Outdoors, the experience continues. A covered back porch with fireplace provides a year-round setting, while the backyard is already prepared for a future pool and includes a dedicated pool bath and private sauna — allowing for a seamless transition into a resort-style retreat. Finished with modern touches including a Tesla charger and ideally positioned near shopping, dining, and major routes, the home offers both privacy and convenience. Now offered at a newly adjusted price, this residence presents a compelling opportunity for those seeking a home that feels considered, refined, and truly one of a kind.

    Zillow last checked:

    Listing updated:

    Listing Provided by:

    Dinu Dariy,

    EXP Realty, LLC. 888-959-9461

    Bought with:

    NON-MLS NMLS

    Non FMLS Member

    Source: FMLS GA,MLS#: 7734467MLS Logo

    Facts & features

    Interior

    Bedrooms & bathrooms
    • Bedrooms: 5
    • Bathrooms: 6
    • Full bathrooms: 5
    • 1/2 bathrooms: 1
    • Main level bathrooms: 2
    • Main level bedrooms: 1
    Primary bedroom
    • Features: Master on Main, Oversized Master
    • Level: Master on Main, Oversized Master
    Bedroom
    • Features: Master on Main, Oversized Master
    Primary bathroom
    • Features: Double Vanity, Soaking Tub, Separate Tub/Shower
    Dining room
    • Features: Seats 12+, Open Concept
    Kitchen
    • Features: Cabinets White, Solid Surface Counters, Eat-in Kitchen, Kitchen Island, Pantry Walk-In, View to Family Room
    Heating
    • Central, Electric
    Cooling
    • Central Air, Electric
    Appliances
    • Included: Dishwasher, Electric Range, Electric Water Heater, Electric Oven, Microwave, Range Hood
    • Laundry: Laundry Room, Upper Level
    Features
    • Crown Molding, Double Vanity, Recessed Lighting, Tray Ceiling(s), Walk-In Closet(s)
    • Flooring: Hardwood
    • Windows: Insulated Windows
    • Basement: None
    • Number of fireplaces: 2
    • Fireplace features: Family Room, Living Room, Master Bedroom
    • Common walls with other units/homes: No Common Walls
    Interior area
    • Total structure area: 4,280
    • Total interior livable area: 4,280 sqft
    • Finished area above ground: 4,208
    • Finished area below ground: 0

    Property

    Parking
    • Total spaces: 8
    • Parking features: Garage Faces Front, Kitchen Level, Garage Faces Side
    • Has garage: Yes
    Accessibility
    • Accessibility features: None
    Features
    • Levels: Two
    • Stories: 2
    • Patio & porch: Deck, Enclosed, Front Porch, Rear Porch
    • Exterior features: Lighting, Private Yard, Balcony
    • Pool features: None
    • Spa features: None
    • Fencing: None
    • Has view: Yes
    • View description: Trees/Woods
    • Waterfront features: None
    • Body of water: None
    Lot
    • Size: 1 Acres
    • Features: Back Yard, Private
    Details
    • Additional structures: None
    • Other equipment: None
    • Horse amenities: None

    Construction

    Type & style
    • Home type: SingleFamily
    • Architectural style: Contemporary,Modern,Other
    • Property subtype: Single Family Residence, Residential
    Materials
    • Brick, Cement Siding, Other
    • Foundation: Slab
    • Roof: Composition,Shingle,Other
    Condition
    • New Construction
    • New construction: Yes
    • Year built: 2026
    Details
    • Warranty included: Yes

    Utilities & green energy

    • Electric: 110 Volts, 220 Volts, 220 Volts in Garage
    • Sewer: Septic Tank
    • Water: Public
    • Utilities for property: None
    Green energy
    • Energy efficient items: None
    • Energy generation: None

    Community & neighborhood

    Security
    • Security features: Smoke Detector(s)
    Community
    • Community features: None
    Location
    • Region: Winder

    HOA & financial

    HOA
    • Has HOA: No

    Other

    Other facts
    • Road surface type: Paved

    Price history

    DateEventPrice
    6/18/2026Sold$885,000-4.3%$207/sqft
    Source: FMLS GA #7734467 Report a problem
    6/18/2026Pending sale$924,999$216/sqft
    Source: GAMLS #10709526 Report a problem
    5/25/2026Contingent$924,999$216/sqft
    Source: eXp Realty #7734467 Report a problem
    4/24/2026Price change$924,999-2.6%$216/sqft
    Source: FMLS GA #7734467 Report a problem
    3/13/2026Listed for sale$949,999-2.8%$222/sqft
    Source: GAMLS #10709526 Report a problem
    3/1/2026Listing removed$977,777$228/sqft
    Source: eXp Realty #7701201 Report a problem
    1/28/2026Price change$977,777-2.2%$228/sqft
    Source: GAMLS #10668400 Report a problem
    1/8/2026Listed for sale$999,999$234/sqft
    Source: GAMLS #10668400 Report a problem

    Public tax history

    Tax history is unavailable.

    Neighborhood: 30680

    Nearby schools

    GreatSchools rating
    Schools provided by the listing agent
    • Elementary: Holsenbeck
    • Middle: Russell
    • High: Winder-Barrow

    Source: FMLS GA. This data may not be complete. We recommend contacting the local school district to confirm school assignments for this home.

    Get a cash offer in 3 minutes
    Find out how much your home could sell for in as little as 3 minutes with a no-obligation cash offer.
    Estimated market value
    $885,100
    Get a cash offer in 3 minutes
    Find out how much your home could sell for in as little as 3 minutes with a no-obligation cash offer.
    Estimated market value
    $885,100