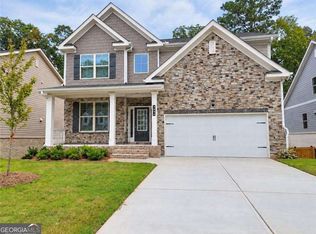
MOVE-IN READY! LAKEWOOD FLOOR PLAN ON A BASEMENT - LOT 48! Your dream home is ready and waiting! This spacious new-construction home in Lawrenceville offers 5 bedrooms, 3.5 bathrooms, and plenty of room to live, relax, and entertain. The open-concept design features a kitchen with granite countertops, 42-inch soft-close cabinets, and a large island overlooking the family room with a cozy fireplace. Enjoy SPC flooring throughout the main-level living areas, carpet in the bedrooms, and ceramic tile in the bathrooms and laundry room. The basement offers additional storage space and endless possibilities to customize the area to fit your needs. Move-in ready and waiting for you! Schedule your tour of Lot 48 today! Don't miss this opportunity to make this beautiful new home yours! *Interior photos shown are builder stock photos and may not represent the actual home. Features, finishes, colors, and selections may vary.
Active
$549,900
3946 Lockaby Way Lot 48, Lawrenceville, GA 30044
5beds
--sqft
Single Family Residence
Built in 2026
0.25 Acres Lot
$-- Zestimate®
$--/sqft
$63/mo HOA
What's special
Cozy fireplaceOpen-concept designKitchen with granite countertopsCarpet in the bedrooms
- 6 days
- 70
- 2
Zillow last checked:
Listing updated:
Listed by:
Angela Layer 6786180789,
McKinley Properties LLC
Source: GAMLS,MLS#: 10882560
Facts & features
Interior
Bedrooms & bathrooms
- Bedrooms: 5
- Bathrooms: 4
- Full bathrooms: 3
- 1/2 bathrooms: 1
Rooms
- Room types: Laundry
Dining room
- Features: Seats 12+
Kitchen
- Features: Breakfast Bar, Kitchen Island, Pantry, Walk-in Pantry
Heating
- Central, Electric
Cooling
- Gas
Appliances
- Included: Dishwasher, Disposal, Dryer, Electric Water Heater
- Laundry: In Hall, Upper Level
Features
- Double Vanity, High Ceilings
- Flooring: Carpet, Hardwood, Tile
- Windows: Double Pane Windows
- Basement: Bath/Stubbed,Daylight,Exterior Entry,Full,Unfinished
- Number of fireplaces: 1
- Fireplace features: Basement
- Common walls with other units/homes: No Common Walls
Interior area
- Total structure area: 0
- Finished area above ground: 0
- Finished area below ground: 0
Property
Parking
- Total spaces: 4
- Parking features: Attached, Garage, Garage Door Opener
- Has attached garage: Yes
Accessibility
- Accessibility features: Accessible Kitchen
Features
- Levels: Two
- Stories: 2
- Patio & porch: Deck
- Exterior features: Balcony
- Has view: Yes
- View description: City
- Waterfront features: No Dock Or Boathouse
- Body of water: None
Lot
- Size: 0.25 Acres
- Features: Level
Details
- Parcel number: R6130A257
Construction
Type & style
- Home type: SingleFamily
- Architectural style: Craftsman,Traditional
- Property subtype: Single Family Residence
Materials
- Brick, Concrete
- Roof: Composition
Condition
- New Construction
- New construction: Yes
- Year built: 2026
Details
- Warranty included: Yes
Utilities & green energy
- Sewer: Public Sewer
- Water: Public
- Utilities for property: Electricity Available, Sewer Available, Underground Utilities, Water Available
Community & HOA
Community
- Features: Sidewalks, Street Lights
- Security: Smoke Detector(s)
- Subdivision: Stratford Square
HOA
- Has HOA: Yes
- Services included: Other
- HOA fee: $756 annually
Location
- Region: Lawrenceville
Financial & listing details
- Annual tax amount: $837
- Date on market: 10/31/2026
- Listing agreement: Exclusive Right To Sell
- Electric utility on property: Yes
Estimated market value
Not available
Estimated sales range
Not available
Not available
Price history
| Date | Event | Price |
|---|---|---|
| 10/31/2026 | Listed for sale | $549,900 |
Source:  GAMLS #10882560 Report a problem | ||
Public tax history
Tax history is unavailable.
Monthly payment
Est. payment
Payment breakdown
Explore the cost of this home by adjusting the details. Changes won't be saved.Climate risks
Neighborhood: 30044
Nearby schools
Schools provided by the listing agent
- Elementary: J A Alford
- Middle: Richards
- High: Discovery
Source: GAMLS. This data may not be complete. We recommend contacting the local school district to confirm school assignments for this home.
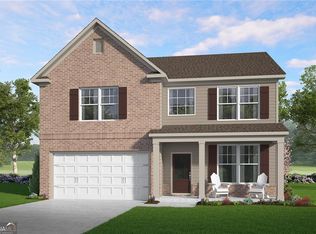
- $593,7515 bd4 ba-- sqft3956 W Lockaby Way, Lawrenceville, GA 30044Sold
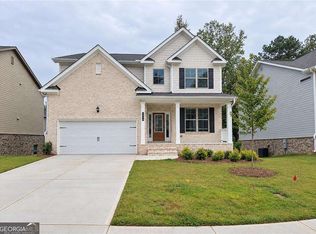
- $544,9004 bd3 ba-- sqft3936 Lockaby Way LOT 49, Lawrenceville, GA 30044New Construction
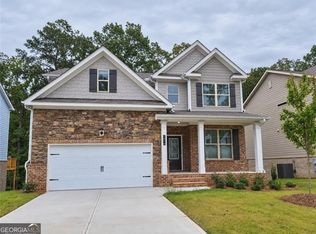
- $549,9004 bd3 ba2.4k sqft3976 Lockaby Way LOT 46, Lawrenceville, GA 30044New Construction
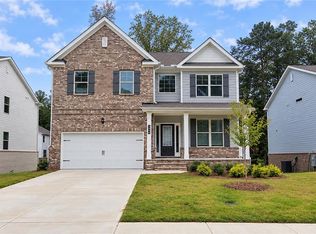
- $544,9004 bd3 ba2.6k sqft3936 Lockaby Way, Lawrenceville, GA 30044New Construction

Similar homes
- $549,9005 bd4 ba2.5k sqft3946 Lockaby Way, Lawrenceville, GA 30044New Construction
 MLS ID #7862182, Angela Layer, McKinley Properties, LLC.. FMLS GA
- $549,9004 bd3 ba2.4k sqft3976 Lockaby Way Lot 46, Lawrenceville, GA 30044Active
 MLS ID #10882553, Angela Layer, McKinley Properties LLC. GAMLS
- $544,9004 bd3 ba-- sqft3936 Lockaby Way Lot 49, Lawrenceville, GA 30044ActiveMLS ID #10882565, Angela Layer, McKinley Properties LLC. GAMLS
- $564,9004 bd3 ba-- sqft3996 Lockaby Way Lot 44, Lawrenceville, GA 30044Active
 MLS ID #10882564, Angela Layer, McKinley Properties LLC. GAMLS
- $524,9004 bd3 ba2.4k sqft3925 Cordano Ln Lot 51, Lawrenceville, GA 30044ActiveMLS ID #10882554, Angela Layer, McKinley Properties LLC. GAMLS
- $524,9004 bd3 ba2.4k sqft3925 Cordano Ln, Lawrenceville, GA 30044New ConstructionMLS ID #7861891, Angela Layer, McKinley Properties, LLC.. FMLS GA
- $549,0004 bd3 ba2.7k sqft3328 Sir Gregory Mnr, Lawrenceville, GA 30044ActiveMLS ID #10817276, Min Gao, Virtual Properties Realty.Net. GAMLS
- $569,0003 bd3 ba2.4k sqft1300 Bar Harbor Pl, Lawrenceville, GA 30044ActiveMLS ID #10884450, Thanh M Le, International Real Estate Dream. GAMLS
- $570,0005 bd3 ba2.8k sqft3035 Zodiac Ct, Lawrenceville, GA 30044New ConstructionMLS ID #7671524, SUSAN KENNEDY BULLOCK, Premier Realty Associates, Inc.. FMLS GA
- $474,9005 bd3 ba2.7k sqft268 Oak Rd, Lawrenceville, GA 30044ActiveMLS ID #10826175, Mikel D Muffley, Weichert Realtors - The Collective. GAMLS
- $598,0007 bd5 ba3.8k sqft1486 Halletts Peak Pl, Lawrenceville, GA 30044ActiveMLS ID #10810240, James Toan Doan, Point Honors & Associates, Realtors. GAMLS
- $490,0005 bd4 ba4k sqft2010 Milfield Cir, Snellville, GA 30078ActiveMLS ID #10758792, Kimberly O'Brien, BHHS Georgia Properties. GAMLS
- $525,0004 bd4 ba3.7k sqft734 Binkley Walk, Sugar Hill, GA 30518For SaleMLS ID #7862093, Hersh Shah Group, Keller Williams Realty Intown ATL. FMLS GA
- $549,9005 bd4 ba3.6k sqft730 River Rush Dr, Sugar Hill, GA 30518ActiveMLS ID #10842060, Perla Franco, HomeSmart. GAMLS
- $580,0004 bd3 ba3.3k sqft2213 Hamilton Mill Pkwy, Dacula, GA 30019ActiveMLS ID #10881318, Eunjun Cho, BHHS Georgia Properties. GAMLS
- $499,0005 bd3 ba2.5k sqft5831 Peltier Trce, Norcross, GA 30093ActiveMLS ID #10791025, Ashley Hanchett, Keller Williams Realty PeachtreeRoad. GAMLS
- $700,0005 bd5 ba4.9k sqft327 Round Pond Dr, Lilburn, GA 30047ActiveMLS ID #10843869, Bell Real Estate Group, Keller Williams Realty Atl. Partners. GAMLS
- $475,0005 bd3 ba3.5k sqft1125 Acorn Oak Dr, Lawrenceville, GA 30045ActiveMLS ID #10823114, Will Fassinger, 1 Percent Lists Peach State. GAMLS
- $540,9905 bd5 ba-- sqft1550 Jordan Brook Drive Ln, Lawrenceville, GA 30043ActiveMLS ID #10874752, Casey G Williams, SM Georgia Brokerage. GAMLS
- $539,9935 bd3 ba-- sqft2525 Dixon Pl, Lawrenceville, GA 30045ActiveGAMLS
