Move-in ready colonial on a private 0.73-acre cul-de-sac lot in Riverwood, with a new roof, deck, gutters, garage door and carpet, plus fresh paint inside and out. Over 3,400 finished sq ft, 4 bedrooms, 3.5 baths and a finished daylight terrace level. A two-story foyer opens to hardwood floors and crown molding, with formal living and dining rooms full of natural light. The kitchen has white cabinets, granite counters, tile backsplash, stainless appliances and a center island, opening to a sunny breakfast area and a sunroom overlooking mature trees. The family room has a floor-to-ceiling brick fireplace, wainscoting and French doors. Upstairs are four bedrooms with new carpet, including a primary suite with double vanities and a glass-enclosed tiled shower. The terrace level adds a large tiled rec room with a second brick fireplace, a full bath, and a workshop/storage area with outside access. It works as a media room, gym, office or guest suite. Out back, the new deck overlooks a large, private, tree-lined yard. Two-car side-entry garage, minutes to shopping, dining and major roads. Vacant and easy to show: schedule through ShowingTime. Flexible terms: seller will consider a lease-purchase (rent-to-own) along with cash, conventional, FHA and VA offers. A home warranty is available at the buyer's option. Call to discuss. Square footage: 2,895 SF above grade finished; 580 SF finished terrace level; 3,475 SF total finished; 464 SF unfinished basement; 3,939 SF gross.
Active
Price cut: $38K (10/21)
$597,000
3331 Channing Ct, Lawrenceville, GA 30044
4beds
3,475sqft
Single Family Residence
Built in 1984
0.73 Acres Lot
$584,400 Zestimate®
$172/sqft
$-- HOA
What's special
Crown moldingNew deckHardwood floorsNew roofCenter islandSunny breakfast areaTwo-story foyer
- 36 days
- 361
- 23
Zillow last checked:
Listing updated:
Listed by:
Anand Patel 678-954-8484,
Keller Williams Realty Atl. Partners
Source: GAMLS,MLS#: 10848664
Facts & features
Interior
Bedrooms & bathrooms
- Bedrooms: 4
- Bathrooms: 4
- Full bathrooms: 3
- 1/2 bathrooms: 1
Rooms
- Room types: Den, Family Room, Sun Room
Heating
- Central, Natural Gas
Cooling
- Ceiling Fan(s), Central Air
Appliances
- Included: Dishwasher, Microwave, Other, Refrigerator
- Laundry: Upper Level
Features
- Double Vanity, Rear Stairs, Split Bedroom Plan
- Flooring: Carpet, Hardwood, Tile
- Basement: Daylight,Exterior Entry,Finished,Partial
- Attic: Pull Down Stairs
- Number of fireplaces: 2
- Fireplace features: Basement, Family Room, Gas Starter
- Common walls with other units/homes: No Common Walls
Interior area
- Total structure area: 3,475
- Total interior livable area: 3,475 sqft
- Finished area above ground: 2,895
- Finished area below ground: 580
Video & virtual tour
Property
Parking
- Total spaces: 2
- Parking features: Garage, Garage Door Opener
- Has garage: Yes
Features
- Levels: Two
- Stories: 2
- Patio & porch: Porch
Lot
- Size: 0.73 Acres
- Features: City Lot, Cul-De-Sac, Greenbelt, Private, Sloped
Details
- Parcel number: R6105 144
- Special conditions: Agent Owned
Construction
Type & style
- Home type: SingleFamily
- Architectural style: Brick 4 Side,Colonial,Traditional
- Property subtype: Single Family Residence
Materials
- Brick, Other
- Foundation: Slab
- Roof: Composition
Condition
- Resale
- New construction: No
- Year built: 1984
Details
- Warranty included: Yes
Utilities & green energy
- Sewer: Public Sewer
- Water: Public
- Utilities for property: Cable Available, Electricity Available, Natural Gas Available, Phone Available, Sewer Available, Sewer Connected, Underground Utilities, Water Available
Community & HOA
Community
- Features: Park, Playground, Street Lights, Near Public Transport, Walk To Schools, Near Shopping
- Subdivision: Riverwood
HOA
- Has HOA: No
- Services included: None
Location
- Region: Lawrenceville
Financial & listing details
- Price per square foot: $172/sqft
- Tax assessed value: $514,100
- Annual tax amount: $6,850
- Date on market: 9/18/2026
- Cumulative days on market: 36 days
- Listing agreement: Exclusive Right To Sell
- Listing terms: Cash,Conventional,FHA,Lease Purchase,VA Loan
- Electric utility on property: Yes
Estimated market value
$584,400
$555,000 - $614,000
$3,005/mo
Price history
| Date | Event | Price |
|---|---|---|
| 10/21/2026 | Price change | $597,000-6%$172/sqft |
Source:  GAMLS #10848664 Report a problem GAMLS #10848664 Report a problem | ||
| 9/18/2026 | Listed for sale | $635,000+35.1%$183/sqft |
Source: GAMLS #10848664 Report a problem | ||
| 7/28/2026 | Listing removed | $470,000$135/sqft |
Source: GAMLS #10798372 Report a problem | ||
| 7/18/2026 | Price change | $470,000-4.1%$135/sqft |
Source: GAMLS #10798372 Report a problem | ||
| 7/6/2026 | Price change | $490,000-10.1%$141/sqft |
Source:  FMLS GA #7795873 Report a problem FMLS GA #7795873 Report a problem | ||
| 7/2/2026 | Listed for sale | $545,000+33.9%$157/sqft |
Source: GAMLS #10798372 Report a problem | ||
| 5/15/2026 | Sold | $407,000+73.2%$117/sqft |
Source: Public Record Report a problem | ||
| 4/30/2013 | Sold | $235,000-2%$68/sqft |
Source:  FMLS GA #5091254 Report a problem FMLS GA #5091254 Report a problem | ||
| 3/26/2013 | Pending sale | $239,900$69/sqft |
Source: Keller Williams Realty Atlanta Partners #5091254 Report a problem | ||
| 1/29/2013 | Price change | $239,900-4%$69/sqft |
Source: Keller Williams Realty Atlanta Partners #5091254 Report a problem | ||
| 8/4/2012 | Price change | $249,900-3.9%$72/sqft |
Source: Keller Williams Realty Atlanta Partners #5049854 Report a problem | ||
| 6/2/2012 | Price change | $260,000-5.5%$75/sqft |
Source: Team Precision Realty #3220063 Report a problem | ||
| 5/2/2012 | Price change | $275,000-3.5%$79/sqft |
Source: Team Precision Realty #3220063 Report a problem | ||
| 4/22/2012 | Listed for sale | $285,000+42.5%$82/sqft |
Source: Team Precision Realty #3220063 Report a problem | ||
| 11/30/1999 | Sold | $200,000$58/sqft |
Source: Public Record Report a problem | ||
Public tax history
| Year | Property taxes | Tax assessment |
|---|---|---|
| 2026 | -- | $205,640 +0.1% |
| 2025 | $6,850 -0.3% | $205,360 +3.2% |
| 2024 | $6,868 +17.5% | $199,040 +15.1% |
| 2023 | $5,843 -10.4% | $172,920 |
| 2022 | $6,519 +32% | $172,920 +36.8% |
| 2021 | $4,940 -0.6% | $126,440 |
| 2020 | $4,969 +3.9% | $126,440 |
| 2019 | $4,784 | $126,440 |
| 2018 | $4,784 +25.1% | $126,440 +28.5% |
| 2016 | $3,824 -1.1% | $98,360 |
| 2015 | $3,865 | $98,360 +15.7% |
| 2014 | $3,865 +23.3% | $85,000 -4.2% |
| 2013 | $3,135 | $88,720 |
| 2012 | -- | $88,720 |
| 2011 | -- | $88,720 -10.7% |
| 2010 | -- | $99,320 |
| 2009 | -- | $99,320 |
| 2007 | -- | $99,320 +9.6% |
| 2006 | -- | $90,640 |
| 2005 | -- | $90,640 |
| 2004 | $1,186 +17.9% | $90,640 +21.8% |
| 2003 | $1,006 -49.7% | $74,400 |
| 2002 | $2,001 -3.6% | $74,400 |
| 2001 | $2,076 | $74,400 |
Find assessor info on the county website
Monthly payment
Est. payment
Payment breakdown
Explore the cost of this home by adjusting the details. Changes won't be saved.Climate risks
Neighborhood: 30044
Nearby schools
Schools provided by the listing agent
- Elementary: Gwin Oaks
- Middle: Five Forks
- High: Brookwood
Source: GAMLS. This data may not be complete. We recommend contacting the local school district to confirm school assignments for this home.
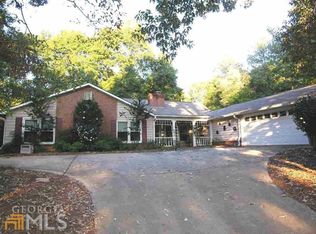
- $408,4004 bd3 ba2.3k sqft3340 Channing Ct, Lawrenceville, GA 30044Off Market
- $621,4005 bd4 ba3.2k sqft803 Marbrook Dr, Lawrenceville, GA 30044Off Market

- $421,2004 bd4 ba2.2k sqft815 Marbrook Dr, Lawrenceville, GA 30044Off Market
- $473,9004 bd2 ba3.1k sqft838 Devonshire Pl, Lawrenceville, GA 30044Off Market
Similar homes
- $429,0004 bd3 ba3k sqft842 Maxie Ln, Lawrenceville, GA 30044Active
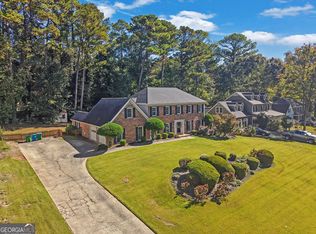
 MLS ID #10870884, Mark Spain, Mark Spain Real Estate. GAMLS
 - $464,9004 bd3 ba2.8k sqft2302 Smokehouse Path, Lawrenceville, GA 30044Active
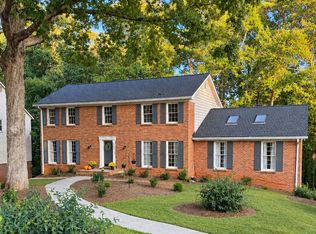 MLS ID #10873306, Sarah Akin, Engel & Völkers Atlanta. GAMLS
 - $515,0004 bd3 ba2.2k sqft939 Flowers Xing, Lawrenceville, GA 30044Active
 MLS ID #10848473, Nicole Miller, Hester Group, REALTORS. GAMLS
 - $575,0006 bd5 ba4k sqft389 William Ivey Rd SW, Lilburn, GA 30047Active
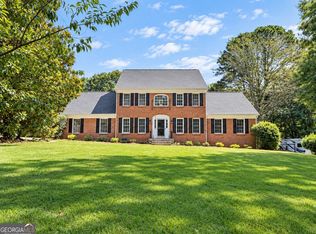 MLS ID #10844353, Jonathan Minerick, Homecoin.com. GAMLS
 - $369,0004 bd3 ba2.6k sqft206 Comstock Ct, Lawrenceville, GA 30044For Sale
 MLS ID #7857607, HUYEN DAO, NDI Maxim Residential. FMLS GA
 - $649,0004 bd3 ba3.3k sqft1235 Buice Dr SW, Lilburn, GA 30047ActiveMLS ID #10771019, Maggy Calhoun, eXp Realty. GAMLS
- $589,0005 bd3 ba4.9k sqft1677 Heritage Dr, Snellville, GA 30078ActiveMLS ID #10834103, Mark Spain, Mark Spain Real Estate. GAMLS
- $484,9004 bd3 ba2.9k sqft3611 Preston Ct, Lilburn, GA 30047ActiveMLS ID #10822603, Jane Holley, Holley Realty Team. GAMLS
- $325,0003 bd2 ba1.8k sqft3613 Vinyard Way, Lawrenceville, GA 30044Active Under ContractMLS ID #10837284, Tara Winslow, Keller Williams Realty PeachtreeRoad. GAMLS
- $519,9005 bd4 ba3.5k sqft4690 Nutmeg Way SW, Lilburn, GA 30047ActiveMLS ID #10845593, Jan Arias, Realty Associates of Atlanta. GAMLS
- $624,9004 bd4 ba4k sqft3053 Wembley Rdg, Atlanta, GA 30340For SaleMLS ID #7849742, AZIZI PENNY, HomeSmart. FMLS GA
- $579,5004 bd4 ba3.8k sqft2679 Regency Dr E, Tucker, GA 30084ActiveMLS ID #10847573, Scott Alexander, Scotty Realty. GAMLS
- $380,0004 bd3 ba2.1k sqft788 Flowers Xing, Lawrenceville, GA 30044ActiveMLS ID #10832829, Carol Lilly, Orchard Brokerage, LLC. GAMLS
- $519,9905 bd4 ba3.6k sqft1460 Midland Way, Lawrenceville, GA 30043ActiveMLS ID #10813612, Jimmy Le, BHGRE Metro Brokers. GAMLS
- $639,0005 bd4 ba4.7k sqft1942 Musket Ct, Stone Mountain, GA 30087ActiveMLS ID #10842099, Pat Soltys, SRA Signature Realty. GAMLS
- $650,0004 bd4 ba3.3k sqft2936 Henderson Rd, Tucker, GA 30084ActiveMLS ID #10854952, Teresa Ryan, BHHS Georgia Properties. GAMLS
- $635,0005 bd4 ba4k sqft3747 Coldstream Ln, Peachtree Corners, GA 30096ActiveMLS ID #10854925, Alicia Bechtel, Bolst. GAMLS
- $425,0004 bd3 ba2.6k sqft4080 Stony River Way, Snellville, GA 30039ActiveMLS ID #10843029, Chevel Brown, Limitless Holdings RE Brokerage. GAMLS
- $649,0003 bd6 ba5.1k sqft1074 Westchester Dr, Lilburn, GA 30047ActiveMLS ID #10796571, Robin S Palmer, Virtual Properties Realty.com. GAMLS
