Skip main navigation
Closed
  • $533,000

    3366 Bridge Walk Dr, Lawrenceville, GA 30044

    4beds
    3,548sqft
    Single Family Residence, Residential
    Built in 2006
    10,149 Square Feet Lot
    $526,900 Zestimate®
    $150/sqft
    $2,860 Estimated rent

    Home value

    $526,900

    $485,000 - $574,000

    $2,860/mo

    Zestimate® history
    Loading
    Loading...

    Owner options

    List your home for rent

    $2,860/mo

    Rent Zestimate®

    Find your next renter with Zillow Rental Manager. Plus, with online applications, you can quickly screen prospective tenants – for free.

    Learn more

    $2,860/mo

    Rent Zestimate®

    Refinance and save

    $3,920/mo

    Est. payment

    Refinancing to a lower rate could help reduce your monthly payments and save thousands over the life of the loan.

    See today's rates

    $3,920/mo

    Est. payment

    Explore your selling options

    Work with a Zillow partner agent

    Leverage their expertise and Zillow's premium Showcase listings to get your home seen by more buyers.

    Get started

    List with your own agent

    Get your home in front of millions of buyers by listing it on Zillow.

    Learn how to do it

    Sell it yourself

    Take full control of how buyers see your home on Zillow by listing For Sale by Owner (FSBO).

    List your home

    What's special

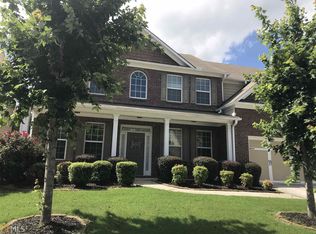
    Gracefully positioned on a premier corner lot, this elegantly transformed 4- bedroom, 3.5-bathroom residence offers a lifestyle of sophistication, comfort, and light. With a freshly painted exterior and interior, a new roof installed in 2021, and tons of other upgrades, every element of this home has been elevated to reflect refined, move-in-ready luxury. From the moment you step inside, you are greeted by soaring light-filled spaces and thoughtfully designed interiors. The formal living and dining rooms are adorned with updated designer lighting and abundant natural light, creating an ambiance of timeless elegance and warmth. At the heart of the home is the chef’s kitchen —an inspired culinary space featuring newly painted white cabinetry, a generous island, a walk-in pantry, and ample storage. It opens seamlessly into the expansive living room, featuring a calming fireplace, where oversized windows frame views of the lush backyard and bathe the home in golden sunlight. Upstairs, a spacious loft provides the perfect flex space for entertaining or lounging. Three well-appointed secondary bedrooms offer comfort and scale, while the secondary bathrooms feature newly installed luxury LVP flooring. The owner's suite is a private sanctuary—complete with new recessed lighting and a lavish en-suite bath showcasing double vanities with fresh quartz countertops, a jetted soaking tub, a glass-enclosed shower, and an oversized walk-in closet. Outdoors, the private backyard is perfect for hosting or relaxing in your own serene escape. As part of a well-appointed community, residents enjoy access to resort-inspired amenities including a sparkling swimming pool, elegant clubhouse, tennis courts, basketball court, and playground—creating the perfect blend of luxury living and vibrant lifestyle. Every detail in this exceptional home has been curated for those who value beauty, light, and livability. A truly special offering where form and function meet in perfect harmony. Home is virtually staged

    Zillow last checked:

    Listing updated:

    Listed by:

    Shermine Khakiani,

    Keller Williams Realty Atlanta Partners

    Bought with:

    Mohammad Main Uddin, 392421

    Virtual Properties Realty.com

    Source: FMLS GA,MLS#: 7654878MLS Logo

    Facts & features

    Interior

    Bedrooms & bathrooms
    • Bedrooms: 4
    • Bathrooms: 4
    • Full bathrooms: 3
    • 1/2 bathrooms: 1
    Rooms
    • Room types: Family Room, Living Room, Loft
    Primary bedroom
    • Features: In-Law Floorplan, Other
    • Level: In-Law Floorplan, Other
    Bedroom
    • Features: In-Law Floorplan, Other
    Primary bathroom
    • Features: Double Vanity, Soaking Tub, Separate Tub/Shower, Vaulted Ceiling(s)
    Dining room
    • Features: Seats 12+, Open Concept
    Kitchen
    • Features: Breakfast Bar, Cabinets Stain, Laminate Counters, Eat-in Kitchen, Kitchen Island, Pantry Walk-In, View to Family Room
    Heating
    • Central
    Cooling
    • Ceiling Fan(s), Central Air
    Appliances
    • Included: Dishwasher, Gas Range, Microwave, Disposal, Electric Water Heater, Gas Oven
    • Laundry: Common Area
    Features
    • Double Vanity, High Speed Internet, His and Hers Closets, Tray Ceiling(s), Walk-In Closet(s), Recessed Lighting
    • Flooring: Carpet, Hardwood, Ceramic Tile
    • Windows: Window Treatments
    • Basement: None
    • Number of fireplaces: 1
    • Fireplace features: Family Room
    • Common walls with other units/homes: No Common Walls
    Interior area
    • Total structure area: 3,548
    • Total interior livable area: 3,548 sqft
    • Finished area above ground: 3,548
    • Finished area below ground: 0

    Property

    Parking
    • Total spaces: 2
    • Parking features: Garage Door Opener, Garage, Garage Faces Side, Attached
    • Attached garage spaces: 2
    Accessibility
    • Accessibility features: None
    Features
    • Levels: Two
    • Stories: 2
    • Patio & porch: Front Porch, Patio
    • Exterior features: Lighting, Rain Gutters
    • Pool features: None
    • Spa features: Community
    • Fencing: None
    • Has view: Yes
    • View description: Trees/Woods
    • Waterfront features: None
    • Body of water: None
    Lot
    • Size: 10,149 Square Feet
    • Features: Corner Lot, Level
    Details
    • Additional structures: None
    • Parcel number: R6107 292
    • Other equipment: None
    • Horse amenities: None

    Construction

    Type & style
    • Home type: SingleFamily
    • Architectural style: Traditional
    • Property subtype: Single Family Residence, Residential
    Materials
    • Brick Front, Wood Siding
    • Foundation: Slab
    • Roof: Composition
    Condition
    • Updated/Remodeled
    • New construction: No
    • Year built: 2006

    Utilities & green energy

    • Electric: 220 Volts in Laundry
    • Sewer: Public Sewer
    • Water: Public
    • Utilities for property: Cable Available, Natural Gas Available, Electricity Available, Phone Available, Sewer Available, Water Available
    Green energy
    • Energy efficient items: None
    • Energy generation: None

    Community & HOA

    Community
    • Features: Clubhouse, Homeowners Assoc, Playground, Pool, Street Lights, Tennis Court(s)
    • Security: Smoke Detector(s), Security Lights, Secured Garage/Parking
    • Subdivision: River Stone
    HOA
    • Has HOA: Yes
    • Services included: Reserve Fund, Swim, Tennis
    • HOA fee: $620 annually
    Location
    • Region: Lawrenceville

    Financial & listing details

    • Price per square foot: $150/sqft
    • Tax assessed value: $500,700
    • Annual tax amount: $6,513
    • Date on market: 9/24/2025
    • Cumulative days on market: 106 days
    • Electric utility on property: Yes
    • Road surface type: Concrete, Paved

    Price history

    DateEventPrice
    12/16/2025Sold$533,000-3.1%$150/sqft
    Source: FMLS GA #7654878 Report a problem
    11/22/2025Pending sale$549,999$155/sqft
    Source: GAMLS #10611798 Report a problem
    10/7/2025Price change$549,999-1.4%$155/sqft
    Source: GAMLS #10611798 Report a problem
    9/24/2025Price change$558,000-0.4%$157/sqft
    Source: GAMLS #10548714 Report a problem
    8/19/2025Price change$559,990-0.9%$158/sqft
    Source: GAMLS #10548714 Report a problem
    8/11/2025Price change$565,000-0.9%$159/sqft
    Source: GAMLS #10548714 Report a problem
    7/12/2025Pending sale$569,999$161/sqft
    Source: GAMLS #10548714 Report a problem
    6/21/2025Listed for sale$569,999+225.7%$161/sqft
    Source: GAMLS #10548714 Report a problem
    2/22/2013Sold$175,000-38.3%$49/sqft
    Source: Public Record Report a problem
    12/19/2006Sold$283,500$80/sqft
    Source: Public Record Report a problem

    Public tax history

    YearProperty taxesTax assessment
    2025$7,497 -1%$200,280
    2024$7,572 +16.3%$200,280
    2023$6,513 -0.9%$200,280 +15.9%
    2022$6,572 +20.4%$172,840 +23.8%
    2021$5,460 $139,560 +22%
    2020-- $114,400
    2019$4,404 $114,400 +15.3%
    2018$4,404 +19.2%$99,180 +6.1%
    2016$3,694 +7.8%$93,520 +10%
    2015$3,427 $85,040 +21.5%
    2014$3,427 -2.4%$70,000 -19.4%
    2013$3,510 $86,800
    2012-- $86,800
    2011-- $86,800 -13.3%
    2010-- $100,160
    2009-- $100,160 -7.5%
    2007-- $108,280
    Find assessor info on the county website

    Neighborhood: 30044

    Nearby schools

    GreatSchools rating
    Schools provided by the listing agent
    • Elementary: Gwin Oaks
    • Middle: Five Forks
    • High: Brookwood

    Source: FMLS GA. This data may not be complete. We recommend contacting the local school district to confirm school assignments for this home.

    Get a cash offer in 3 minutes
    Find out how much your home could sell for in as little as 3 minutes with a no-obligation cash offer.
    Estimated market value
    $526,900
    Get a cash offer in 3 minutes
    Find out how much your home could sell for in as little as 3 minutes with a no-obligation cash offer.
    Estimated market value
    $526,900