Welcome to this Stunning Townhome in the highly sought-after Greyton Springs community. Step inside this beautifully maintained, move- in-ready home featuring an open floorplan with elegant LVP flooring throughout the main level. The spacious Family Room is perfect for entertaining, flowing seamlessly into the Kitchen equipped with Granite Countertops, Subway Tile Backsplash, White Shaker-Style Cabinets, and Stainless-Steel Appliances. Enjoy your morning coffee at the Breakfast Bar, or host gatherings in the adjacent Dining Area, which opens to a back patio-ideal for spring and summer cookouts. A convenient Half-bathroom completes the main level. Upstairs, the Primary Suite is filled with natural light and leads to a luxurious en-suite featuring tile flooring, double vanities, a soaking tub, and a separate shower. Two generously sized secondary bedrooms share a full bathroom with double vanities. There is also a loft upstairs that has many possibilities such as a sitting area or play area for your kids. The upper level also includes a laundry room for added convenience. This home combines modern finishes, better-than-new condition, and a prime location near I-85, Top Golf, dining options, and the Mall of Georgia, the largest mall in the state. Don't miss your chance to make this exceptional property yours!
Active
$403,000
2132 Blue Monarch Dr, Buford, GA 30519
3beds
2,314sqft
:
Get pre-qualified$2,750/mo
Townhouse
Built in 2024
2,613 Square Feet Lot
$400,100 Zestimate®
$174/sqft
$190/mo HOA
What's special
Open floorplanBreakfast barStainless-steel appliancesSeparate showerSubway tile backsplashWhite shaker-style cabinetsSoaking tub
- 2 days |
- 89 |
- 1 |
Zillow last checked:
Listing updated:
Listed by:
Stephanie C Willis 678-431-6294,
Compass
Source: GAMLS,MLS#: 10816585
Facts & features
Interior
Bedrooms & bathrooms
- Bedrooms: 3
- Bathrooms: 3
- Full bathrooms: 2
- 1/2 bathrooms: 1
Rooms
- Room types: Foyer, Loft
Kitchen
- Features: Breakfast Room, Kitchen Island, Pantry, Walk-in Pantry
Heating
- Forced Air
Cooling
- Central Air
Appliances
- Included: Dishwasher, Disposal, Dryer, Electric Water Heater, Microwave, Washer
- Laundry: In Hall, Upper Level
Features
- Double Vanity, High Ceilings, Walk-In Closet(s)
- Flooring: Carpet, Vinyl
- Windows: Double Pane Windows
- Basement: None
- Attic: Pull Down Stairs
- Number of fireplaces: 1
- Fireplace features: Masonry
- Common walls with other units/homes: 2+ Common Walls
Interior area
- Total structure area: 2,314
- Total interior livable area: 2,314 sqft
- Finished area above ground: 2,314
- Finished area below ground: 0
Property
Parking
- Total spaces: 2
- Parking features: Attached, Garage
- Has attached garage: Yes
Features
- Levels: Two
- Stories: 2
- Body of water: None
Lot
- Size: 2,613 Square Feet
- Features: Other
- Residential vegetation: Wooded
Details
- Parcel number: R7178A041
Construction
Type & style
- Home type: Townhouse
- Architectural style: Traditional
- Property subtype: Townhouse
- Attached to another structure: Yes
Materials
- Wood Siding
- Foundation: Slab
- Roof: Composition
Condition
- Resale
- New construction: No
- Year built: 2024
Utilities & green energy
- Electric: 220 Volts
- Sewer: Public Sewer
- Water: Public
- Utilities for property: Cable Available, Electricity Available, High Speed Internet, Natural Gas Available, Phone Available, Sewer Available, Underground Utilities, Water Available
Community & HOA
Community
- Features: Pool, Sidewalks, Near Shopping
- Security: Carbon Monoxide Detector(s), Smoke Detector(s)
- Subdivision: Greyton Springs Place
HOA
- Has HOA: Yes
- Services included: Insurance, Maintenance Structure, Maintenance Grounds, Swimming
- HOA fee: $2,280 annually
Location
- Region: Buford
Financial & listing details
- Price per square foot: $174/sqft
- Tax assessed value: $409,900
- Annual tax amount: $6,022
- Date on market: 7/31/2026
- Cumulative days on market: 2 days
- Listing agreement: Exclusive Right To Sell
- Listing terms: Cash,Conventional,FHA,VA Loan
- Electric utility on property: Yes
Estimated market value
$400,100
$380,000 - $420,000
$2,484/mo
Price history
| Date | Event | Price |
|---|---|---|
| 7/31/2026 | Listed for sale | $403,000$174/sqft |
Source:  FMLS GA #7812487 Report a problem FMLS GA #7812487 Report a problem | ||
| 7/28/2026 | Listing removed | $403,000$174/sqft |
Source:  GAMLS #10704690 Report a problem GAMLS #10704690 Report a problem | ||
| 7/3/2026 | Price change | $403,000-3.8%$174/sqft |
Source: GAMLS #10704690 Report a problem | ||
| 6/13/2026 | Price change | $419,000-0.5%$181/sqft |
Source: GAMLS #10704690 Report a problem | ||
| 4/11/2026 | Price change | $421,000-1.4%$182/sqft |
Source: FMLS GA #7724861 Report a problem | ||
| 3/5/2026 | Listed for sale | $427,000+0.7%$185/sqft |
Source: FMLS GA #7724861 Report a problem | ||
| 2/27/2026 | Listing removed | $423,900$183/sqft |
Source: GAMLS #10691851 Report a problem | ||
| 2/14/2026 | Listed for sale | $423,900+3.1%$183/sqft |
Source: GAMLS #10691851 Report a problem | ||
| 9/13/2024 | Sold | $410,990$178/sqft |
Source: Public Record Report a problem | ||
Public tax history
| Year | Property taxes | Tax assessment |
|---|---|---|
| 2025 | $6,022 +426% | $163,960 +412.4% |
| 2024 | $1,145 | $32,000 |
Find assessor info on the county website
Monthly payment
Est. payment
Payment breakdown
Explore the cost of this home by adjusting the details. Changes won't be saved.Climate risks
Neighborhood: 30519
Nearby schools
GreatSchools rating
- 7/10Patrick Elementary SchoolGrades: PK-5Distance: 1.3 mi
- 9/10Glenn C. Jones Middle SchoolGrades: 6-8Distance: 2.8 mi
- 9/10Seckinger High SchoolGrades: 9-12Distance: 3.2 mi
Schools provided by the listing agent
- Elementary: Patrick
- Middle: Glenn C Jones
- High: Seckinger
Source: GAMLS. This data may not be complete. We recommend contacting the local school district to confirm school assignments for this home.
- $415,9903 bd3 ba1.9k sqft2122 Blue Monarch Dr, Buford, GA 30519Sold
- $429,0003 bd3 ba1.9k sqft2142 Blue Monarch Dr, Buford, GA 30519Sold
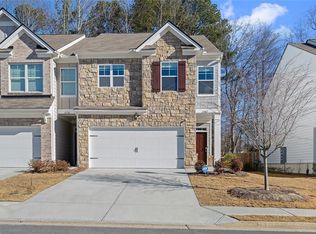
- $410,9903 bd3 ba1.9k sqft2112 Blue Monarch Dr, Buford, GA 30519Sold
- $413,9903 bd3 ba1.9k sqft2152 Blue Monarch Dr, Buford, GA 30519Sold
- $407,9903 bd3 ba1.8k sqft2162 Blue Monarch Dr, Buford, GA 30519Sold
- $423,9903 bd3 ba1.9k sqft2102 Blue Monarch Dr, Buford, GA 30519Sold
- $414,9903 bd3 ba1.8k sqft2172 Blue Monarch Dr, Buford, GA 30519Sold
- $407,9903 bd3 ba1.8k sqft3280 Greyton Dr, Buford, GA 30519Sold
A local agent can set up tours, give advice and negotiate with sellers.
Similar homes
- $445,0003 bd4 ba2.9k sqft2727 Crestworth Ln, Buford, GA 30519Active

 MLS ID #10779936, Esmeralda Del Toro, Virtual Properties Realty.com. GAMLS
 - $425,0003 bd3 ba1.8k sqft1409 Casteel Lake Ln, Buford, GA 30518Active
 MLS ID #10811360, Tim Baird, Keller Williams Realty North Atlanta. GAMLS
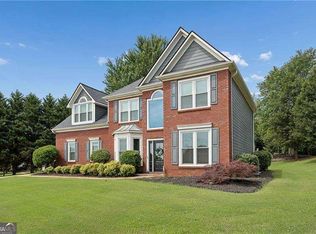
 - $459,0004 bd3 ba2.1k sqft4564 Bogan Gates Trl, Buford, GA 30519Active
 MLS ID #10775442, Holly Norman, RE/MAX Center. GAMLS
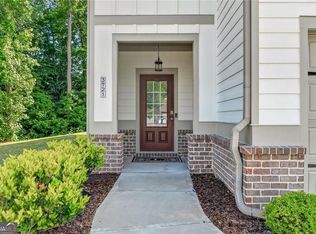
 - $481,0004 bd3 ba2.4k sqft3721 Salvia Dr, Buford, GA 30519Active
 MLS ID #10772375, Erich Wendt, Hester Group, REALTORS. GAMLS
 - $409,0003 bd4 ba2.2k sqft503 Grove Field Ct, Suwanee, GA 30024ActiveMLS ID #10804715, Holly Norman, RE/MAX Center. GAMLS
- $429,0003 bd3 ba1.9k sqft922 Edwin Ln, Sugar Hill, GA 30518ActiveMLS ID #10740294, Sally Kim, The Promise Realty Group. GAMLS
- $389,9003 bd3 ba2k sqft771 Mason Grove Pkwy, Lawrenceville, GA 30043ActiveMLS ID #10799877, Clinton J Letendre, Market South Properties Inc.. GAMLS
- $469,0004 bd4 ba2k sqft4468 Dunblane Ave, Sugar Hill, GA 30518ActiveMLS ID #10811500, Seok Hong, Keller Williams Realty Atl. Partners. GAMLS
- $449,9005 bd3 ba2.4k sqft6414 Crosscreek Ln, Flowery Branch, GA 30542ActiveMLS ID #10815916, Gary I Moore, Atlanta Communities. GAMLS
- $385,0003 bd4 ba2k sqft515 Elm Bluff Way, Lawrenceville, GA 30043ActiveMLS ID #10762937, Richard Smith III, BHGRE Metro Brokers. GAMLS
- $395,0004 bd2 ba2.2k sqft5920 Branden Hill Ln, Buford, GA 30518ActiveMLS ID #10672875, Alicia Maddox, Engel & V?lkers Atlanta. GAMLS
- $389,5003 bd2 ba2.1k sqft1515 Brisbane Dr, Dacula, GA 30019ActiveMLS ID #10706219, Nidia M Guzman, Virtual Properties Realty.com. GAMLS
- $499,0004 bd4 ba2.7k sqft2247 Pink Hawthorn Dr, Buford, GA 30518ActiveMLS ID #10804496, Seok Hong, Keller Williams Realty Atl. Partners. GAMLS
- $350,0003 bd4 ba1.7k sqft4247 Chatham Ridge Dr, Buford, GA 30518For Sale
 MLS ID #7773391, Ashley Reagin, Beacham and Company. FMLS GA
 - $389,0003 bd4 ba2.2k sqft708 Village Field Ct, Suwanee, GA 30024For SaleMLS ID #7764140, Jin Song, Perfect Source Realty, LLC.. FMLS GA
- $--3 bd3 ba2.4k sqft6004 Screech Owl Dr, Flowery Branch, GA 30542AuctionAuction.com 2
- $475,0003 bd4 ba1.8k sqft3193 Bartee Walk, Suwanee, GA 30024ActiveMLS ID #10812790, Leah Moore, Sanders Real Estate. GAMLS
- $410,0003 bd3 ba1.7k sqft1170 Chastain Dr, Buford, GA 30518ActiveMLS ID #10706352, Dana Barksdale, Peachtree Town & Country. GAMLS
- $425,0003 bd3 ba1.9k sqft10659 Naramore Ln, Johns Creek, GA 30022ActiveMLS ID #10798226, Heidi Overton, RE/MAX Center. GAMLS
- $525,0003 bd3 ba2.2k sqft320 Blackwood Ln, Suwanee, GA 30024ActiveMLS ID #10815556, Seok Hong, Keller Williams Realty Atl. Partners. GAMLS
