Skip main navigation
Active
  • $445,000

    2727 Crestworth Ln, Buford, GA 30519

    3beds
    2,905sqft
    : 
    $2,799/mo
    Get pre-qualified
    Single Family Residence
    Built in 1994
    0.68 Acres Lot
    $429,600 Zestimate®
    $153/sqft
    $-- HOA

    What's special

    Cozy fireplaceModern updatesBeautifully spacious residenceSunny breakfast roomAdjoining kitchenAmple counter spaceRear covered porch
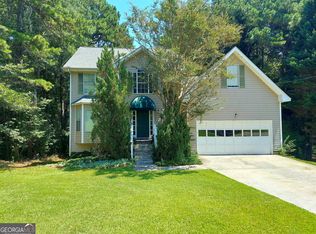
    Welcome to 2727 Crestworth Lane, a beautifully spacious residence in Buford's coveted Crestworth Village, where modern updates and thoughtful design come together across three levels to offer an impressive six bedrooms and two distinct living areas-perfect for multi-generational living, home offices, or simply room to breathe. Step inside to discover brand-new bamboo flooring that flows throughout the main level, complementing the warm and inviting family room anchored by a cozy fireplace, while a separate formal living room provides an elegant space for quiet conversation or entertaining. The adjoining kitchen, complete with a sunny breakfast room and ample counter space, leads seamlessly to the rear covered porch, where you can enjoy morning coffee or evening gatherings in complete comfort. The main level also features two generous bedrooms and a full bath, ideal for guests, in-laws, or easy-access living. Upstairs, you'll find additional well-appointed bedrooms, including an extra spacious bedroom perfect for a growing family, alongside a stunning owner's suite with a spa-inspired bath featuring a separate tub, shower, and skylights that bathe the space in natural light. A lower-level laundry room and versatile bonus spaces-exercise room, game room, or library-offer endless possibilities, all supported by brand-new plumbing throughout and a septic tank currently being cleaned and serviced for your peace of mind. The home is being sold as-is, with final updates nearing completion, allowing you to move in with confidence and add your personal finishing touches. Outside, the level, open backyard with an invisible fence is perfect for children and pets, while the location in the highly regarded Mountain View school cluster offers easy access to I-85, I-985, the Mall of Georgia's premier shopping and dining, and nearby Lake Lanier-all without mandatory HOA fees. This is a rare opportunity to own a thoughtfully updated home with space, style, and convenience-schedule your private showing today and envision your future at 2727 Crestworth Lane.
    50 days
    |
    334
    |
    23
    |

    Zillow last checked:

    Listing updated:

    Listed by:

    Esmeralda Del Toro 678-622-0678,

    Virtual Properties Realty.com

    Source: GAMLS,MLS#: 10779936MLS Logo

      Facts & features

      Interior

      Bedrooms & bathrooms
      • Bedrooms: 3
      • Bathrooms: 4
      • Full bathrooms: 3
      • 1/2 bathrooms: 1
      • Main level bathrooms: 1
      Rooms
      • Room types: Bonus Room, Exercise Room, Family Room, Game Room, Laundry, Library, Other
      Kitchen
      • Features: Breakfast Room
      Heating
      • Central
      Cooling
      • Ceiling Fan(s), Central Air, Electric, Gas
      Appliances
      • Included: Dishwasher, Refrigerator
      • Laundry: In Kitchen
      Features
      • Double Vanity, In-Law Floorplan
      • Flooring: Tile
      • Basement: None
      • Number of fireplaces: 1
      • Fireplace features: Family Room
      • Common walls with other units/homes: No Common Walls
      Interior area
      • Total structure area: 2,905
      • Total interior livable area: 2,905 sqft
      • Finished area above ground: 2,905
      • Finished area below ground: 0

      Property

      Parking
      • Total spaces: 2
      • Parking features: Garage
      • Has garage: Yes
      Features
      • Levels: Two
      • Stories: 2
      • Patio & porch: Deck
      • Exterior features: Other
      • Waterfront features: No Dock Or Boathouse
      • Body of water: None
      Lot
      • Size: 0.68 Acres
      • Features: Level, Open Lot, Other
      Details
      • Parcel number: R7134 251

      Construction

      Type & style
      • Home type: SingleFamily
      • Architectural style: Traditional
      • Property subtype: Single Family Residence
      Materials
      • Vinyl Siding
      • Foundation: Slab
      • Roof: Composition,Other
      Condition
      • Resale
      • New construction: No
      • Year built: 1994

      Utilities & green energy

      • Electric: 220 Volts
      • Sewer: Septic Tank
      • Water: Public
      • Utilities for property: Electricity Available, Natural Gas Available, Sewer Available, Water Available

      Community & HOA

      Community
      • Features: None
      • Security: Carbon Monoxide Detector(s)
      • Subdivision: crestworth village
      HOA
      • Has HOA: No
      • Services included: None
      Location
      • Region: Buford

      Financial & listing details

      • Price per square foot: $153/sqft
      • Tax assessed value: $468,200
      • Annual tax amount: $4,773
      • Date on market: 6/5/2026
      • Cumulative days on market: 50 days
      • Listing agreement: Exclusive Right To Sell
      • Electric utility on property: Yes

        Estimated market value

        $429,600

        $408,000 - $451,000

        $2,936/mo

        Price history

        DateEventPrice
        6/5/2026Listed for sale$445,000-2.2%$153/sqft
        Source: FMLS GA #7781858 Report a problem
        4/8/2024Listing removed$455,000$157/sqft
        Source: FMLS GA #7318858 Report a problem
        2/2/2024Price change$455,000-2.2%$157/sqft
        Source: GAMLS #10237083 Report a problem
        1/3/2024Listed for sale$465,000+192.5%$160/sqft
        Source: FMLS GA #7318858 Report a problem
        9/18/2014Sold$159,000+38.9%$55/sqft
        Source: Public Record Report a problem
        8/6/2012Listing removed$1,250
        Source: www.rentingfast.com Report a problem
        7/24/2012Listed for rent$1,250
        Source: www.rentingfast.com Report a problem
        9/9/2003Sold$114,453-10.9%$39/sqft
        Source: Public Record Report a problem
        5/20/1997Sold$128,500+15.7%$44/sqft
        Source: Public Record Report a problem
        6/24/1994Sold$111,100$38/sqft
        Source: Public Record Report a problem

        Public tax history

        YearProperty taxesTax assessment
        2025$4,773 +10%$187,280 +15.8%
        2024$4,340 +12.9%$161,680
        2023$3,843 -0.9%$161,680 +14.3%
        2022$3,879 +16.7%$141,480 +26.6%
        2021$3,325 -0.8%$111,760
        2020$3,350 +2.4%$111,760
        2019$3,271 $111,760 +18%
        2018$3,271 +29.9%$94,720 +24.9%
        2016$2,518 +16.3%$75,840 +29.4%
        2015$2,165 $58,600 +64.2%
        2014$2,165 +38.5%$35,680
        2013$1,564 $35,680
        2012-- $35,680 -32.1%
        2011-- $52,520 -15%
        2010-- $61,800
        2009-- $61,800
        2007-- $61,800
        2006-- $61,800
        2005-- $61,800 +17.6%
        2004$841 -48.4%$52,530 -15%
        2003$1,630 +22.6%$61,800 +14.7%
        2002$1,329 -5%$53,880
        2001$1,399 $53,880
        Find assessor info on the county website

        Monthly payment

        Est. payment

        Payment breakdown

        Explore the cost of this home by adjusting the details. Changes won't be saved.
        All calculations are estimates and provided by Zillow, Inc. for informational purposes only. Actual amounts may vary.
        HOA fees may include property taxes on listings classified as Co-Ops. Contact the listing agent and/or owner for fee details.
        Mortgage interest rates are dependent on a number of factors, including credit score, down payment, and repayment length. Interest rate data provided by Zillow Group Marketplace, Inc. as of 1/1/1970 from various mortgage lenders with which we have lead or other similar arrangements; the Estimated Payment is an average of those rates.
        See how much you could borrow to make a competitive offer.

        Climate risks

        Neighborhood: 30519

        Getting around

        3 / 100
        Car-Dependent
        14 / 100
        Somewhat Bikeable

        Nearby schools

        GreatSchools rating
        Schools provided by the listing agent
        • Elementary: Woodward Mill
        • Middle: Twin Rivers
        • High: Mountain View

        Source: GAMLS. This data may not be complete. We recommend contacting the local school district to confirm school assignments for this home.

        A local agent can set up tours, give advice and negotiate with sellers.

        Browse local experts

        Similar homes