Welcome to 1409 Casteel Lake Ln, a better-than-new townhome in Buford, GA! At just three years since construction, this home features fresh, modern paint throughout that creates an inviting, warm, and sophisticated atmosphere from the moment you step inside. The main level boasts a seamless open-concept design anchored by rich engineered hardwood floors. At the center of it all is a chef-inspired kitchen complete with sleek quartz countertops, exceptional storage, gas range, and a large central island with bar seating designed for easy everyday living and effortless entertaining. Upstairs, you will discover a spacious and private primary suite built for relaxation. It offers a large walk-in closet and a spa-inspired bathroom featuring double vanities and a gorgeous tiled shower with a frameless glass door. Two additional bright bedrooms provide comfortable living space, complemented by an extra walk-in closet and a full guest bathroom featuring a custom tiled tub/shower combination. The large laundry closet will accommodate modern large washer/dryers and is on the same level as the bedrooms making chores easy. Enjoy outdoor living with your private, fully fenced back patio and grassy lawn-the ideal setting for weekend grilling, entertaining guests, or giving pets a secure place to play. Parking and storage are equally stress-free thanks to the extra-deep garage, perfectly sized to comfortably fit a full-size Toyota Tundra. Nestled within a quiet, gated neighborhood, this community offers a relaxed, resort-style lifestyle. Residents have access to high-end amenities, including a stylish community pool and a large gym equipped with new fitness gear. Total convenience is built right in, as the professionally managed HOA covers both front and backyard maintenance, keeping the neighborhood looking pristine while giving you back your weekends. To top it all off, you are just minutes away from downtown Sugar Hill, putting premier dining, shopping, and local events right at your fingertips.
Active
Price cut: $24K (7/31)
$425,000
1409 Casteel Lake Ln, Buford, GA 30518
3beds
1,852sqft
:
Get pre-qualified$3,110/mo
Townhouse
Built in 2023
2,178 Square Feet Lot
$419,200 Zestimate®
$229/sqft
$260/mo HOA
What's special
Fresh modern paint throughoutGrassy lawnSeamless open-concept designLarge walk-in closetRich engineered hardwood floorsSleek quartz countertopsChef-inspired kitchen
- 17 days |
- 380 |
- 13 |
Zillow last checked:
Listing updated:
Listed by:
Tim Baird 203-586-9364,
Keller Williams Realty North Atlanta
Source: GAMLS,MLS#: 10811360
Facts & features
Interior
Bedrooms & bathrooms
- Bedrooms: 3
- Bathrooms: 3
- Full bathrooms: 2
- 1/2 bathrooms: 1
Rooms
- Room types: Other
Dining room
- Features: Dining Rm/Living Rm Combo
Kitchen
- Features: Kitchen Island, Pantry
Heating
- Central, Forced Air, Natural Gas, Zoned
Cooling
- Ceiling Fan(s), Central Air, Zoned
Appliances
- Included: Dishwasher, Microwave, Refrigerator
- Laundry: Laundry Closet, Upper Level
Features
- Double Vanity, High Ceilings, Tray Ceiling(s), Walk-In Closet(s)
- Flooring: Carpet, Hardwood
- Windows: Double Pane Windows
- Basement: None
- Attic: Pull Down Stairs
- Has fireplace: No
- Common walls with other units/homes: 2+ Common Walls
Interior area
- Total structure area: 1,852
- Total interior livable area: 1,852 sqft
- Finished area above ground: 1,852
- Finished area below ground: 0
Property
Parking
- Total spaces: 2
- Parking features: Attached, Garage, Garage Door Opener, Kitchen Level
- Has attached garage: Yes
Features
- Levels: Two
- Stories: 2
- Patio & porch: Patio
- Fencing: Back Yard
- Body of water: None
Lot
- Size: 2,178 Square Feet
- Features: Level, Private
Details
- Parcel number: R7256 503
Construction
Type & style
- Home type: Townhouse
- Architectural style: Traditional
- Property subtype: Townhouse
- Attached to another structure: Yes
Materials
- Other
- Foundation: Slab
- Roof: Composition
Condition
- Resale
- New construction: No
- Year built: 2023
Utilities & green energy
- Electric: 220 Volts
- Sewer: Public Sewer
- Water: Public
- Utilities for property: Cable Available, Electricity Available, High Speed Internet, Natural Gas Available, Sewer Available, Water Available
Community & HOA
Community
- Features: Clubhouse, Fitness Center, Gated, Pool, Street Lights
- Security: Carbon Monoxide Detector(s), Gated Community, Smoke Detector(s)
- Subdivision: Millcroft
HOA
- Has HOA: Yes
- Services included: Maintenance Grounds, Pest Control, Swimming
- HOA fee: $3,120 annually
Location
- Region: Buford
Financial & listing details
- Price per square foot: $229/sqft
- Tax assessed value: $480,800
- Annual tax amount: $6,420
- Date on market: 7/23/2026
- Cumulative days on market: 17 days
- Listing agreement: Exclusive Right To Sell
- Electric utility on property: Yes
Estimated market value
$419,200
$398,000 - $440,000
$2,526/mo
Price history
| Date | Event | Price |
|---|---|---|
| 7/31/2026 | Price change | $425,000-5.3%$229/sqft |
Source:  GAMLS #10811360 Report a problem GAMLS #10811360 Report a problem | ||
| 7/23/2026 | Listed for sale | $449,000+4.6%$242/sqft |
Source:  FMLS GA #7807789 Report a problem FMLS GA #7807789 Report a problem | ||
| 11/29/2023 | Sold | $429,120$232/sqft |
Source: Public Record Report a problem | ||
Public tax history
| Year | Property taxes | Tax assessment |
|---|---|---|
| 2025 | $6,420 +4.9% | $192,320 +12% |
| 2024 | $6,121 +446.4% | $171,640 +441.8% |
| 2023 | $1,120 | $31,680 |
Find assessor info on the county website
Monthly payment
Est. payment
Payment breakdown
Explore the cost of this home by adjusting the details. Changes won't be saved.Climate risks
Neighborhood: 30518
Nearby schools
GreatSchools rating
- 9/10Sugar Hill Elementary SchoolGrades: PK-5Distance: 1.5 mi
- 8/10Lanier Middle SchoolGrades: 6-8Distance: 5.1 mi
- 8/10Lanier High SchoolGrades: 9-12Distance: 0.5 mi
Schools provided by the listing agent
- Elementary: Sugar Hill
- Middle: Lanier
- High: Lanier
Source: GAMLS. This data may not be complete. We recommend contacting the local school district to confirm school assignments for this home.
- $457,3003 bd3 ba1.8k sqft1411 Casteel Lake Ln, Buford, GA 30518Sold
- $469,6703 bd3 ba1.7k sqft1417 Casteel Lake Ln, Buford, GA 30518Sold
- $448,2003 bd3 ba1.7k sqft1423 Casteel Lake Ln #232, Buford, GA 30518Sold

- $434,8403 bd3 ba1.8k sqft1403 Casteel Lake Ln, Buford, GA 30518Sold
- $437,1503 bd3 ba1.7k sqft1419 Casteel Lake Ln, Buford, GA 30518Sold
- $448,2703 bd3 ba1.7k sqft1421 Casteel Lake Ln, Buford, GA 30518Sold
- $434,4683 bd3 ba1.8k sqft1401 Casteel Lake Ln, Buford, GA 30518Sold
- $456,6703 bd3 ba1.7k sqft1410 Casteel Lake Ln, Buford, GA 30518Sold
A local agent can set up tours, give advice and negotiate with sellers.
Similar homes
- $424,0003 bd3 ba1.9k sqft922 Edwin Ln, Sugar Hill, GA 30518Active

 MLS ID #10740294, Sally Kim, The Promise Realty Group. GAMLS
 - $349,0003 bd3 ba1.8k sqft1467 Lanier Vista Dr, Buford, GA 30518For Sale

 MLS ID #7814198, Dianna Zheng, True Legacy Realty, LLC.. FMLS GA
 - $410,0003 bd3 ba1.8k sqft1674 Maplecliff Way, Sugar Hill, GA 30518Active
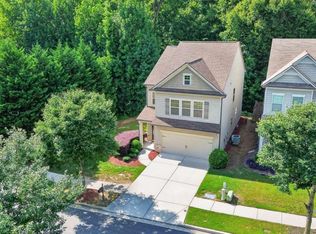 MLS ID #10821596, Lauren Pawelko, Coldwell Banker Realty. GAMLS
 - $469,0004 bd4 ba2k sqft4468 Dunblane Ave, Sugar Hill, GA 30518For Sale
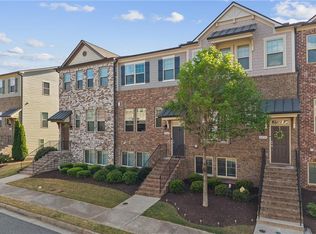 MLS ID #7809746, Seok Hong, Keller Williams Realty Atlanta Partners. FMLS GA
 - $405,0003 bd3 ba1.7k sqft1170 Chastain Dr, Buford, GA 30518ActiveMLS ID #10706352, Dana Barksdale, Peachtree Town & Country. GAMLS
- $403,0003 bd3 ba2.3k sqft2132 Blue Monarch Dr, Buford, GA 30519ActiveMLS ID #10816585, Stephanie C Willis, Compass. GAMLS
- $409,0003 bd4 ba2.2k sqft503 Grove Field Ct, Suwanee, GA 30024ActiveMLS ID #10804715, Holly Norman, RE/MAX Center. GAMLS
- $395,0004 bd2 ba2.2k sqft5920 Branden Hill Ln, Buford, GA 30518ActiveMLS ID #10672875, Alicia Maddox, Engel & V?lkers Atlanta. GAMLS
- $475,0003 bd4 ba1.8k sqft3193 Bartee Walk, Suwanee, GA 30024ActiveMLS ID #10812790, Leah Moore, Sanders Real Estate. GAMLS
- $389,9003 bd3 ba2k sqft771 Mason Grove Pkwy, Lawrenceville, GA 30043ActiveMLS ID #10799877, Clinton J Letendre, Market South Properties Inc.. GAMLS
- $450,0004 bd3 ba2.1k sqft4564 Bogan Gates Trl, Buford, GA 30519ActiveMLS ID #10775442, Holly Norman, RE/MAX Center. GAMLS
- $479,9003 bd3 ba2.3k sqft3524 Senna Rd, Duluth, GA 30096For SaleMLS ID #7817560, Joo Young Tamaki, Young & Partners Realty. FMLS GA
- $465,0004 bd4 ba2.2k sqft3535 Senna Rd, Duluth, GA 30096ActiveMLS ID #10821477, Mark Spain, Mark Spain Real Estate. GAMLS
- $447,0003 bd3 ba1.8k sqft6050 Shiloh Woods Dr, Cumming, GA 30040ActiveMLS ID #10792758, William D Hoban, Century 21 Connect Realty. GAMLS
- $409,0003 bd3 ba1.9k sqft10659 Naramore Ln, Johns Creek, GA 30022ActiveMLS ID #10798226, Heidi Overton, RE/MAX Center. GAMLS
- $500,0003 bd3 ba2.7k sqft3659 Silver Fox Path, Buford, GA 30519ActiveMLS ID #10773606, Rhonda Duffy, Duffy Realty. GAMLS
- $450,0003 bd3 ba1.7k sqft1340 Winshire Cv, Alpharetta, GA 30004ActiveMLS ID #10787885, Adelyn Bartlett, Compass. GAMLS
- $495,0004 bd3 ba2k sqft291 Shore Dr, Suwanee, GA 30024ActiveMLS ID #10767916, Tammie Lunsford, LIVE Property Group Real Estate. GAMLS
- $378,0003 bd3 ba1.7k sqft915 Charter Club Dr, Lawrenceville, GA 30043ActiveMLS ID #10791097, Nidia M Guzman, Virtual Properties Realty.com. GAMLS
- $389,5003 bd2 ba2.1k sqft1515 Brisbane Dr, Dacula, GA 30019ActiveMLS ID #10706219, Nidia M Guzman, Virtual Properties Realty.com. GAMLS
