Practically new and thoughtfully upgraded, this beautiful townhome in Sugar Hill offers the perfect blend of style, comfort, and truly low-maintenance living. At just one year old, the home features all the advantages of new construction-including a new HVAC system, roof, and water heater-while already being enhanced with tasteful custom improvements. Step inside the welcoming foyer and into an open-concept main level. The spacious living room showcases a stunning custom electric fireplace with built-in heat blower and a dramatic Cambria quartz surround, creating a modern yet timeless focal point. This upgrade alone represents over $10,000 in materials. Custom floating shelves and built-in wine racks further elevate the space and will convey with the property. The kitchen flows seamlessly into the dining and living areas and features a generous island perfect for gathering. All appliances remain, including a brand-new KitchenAid refrigerator, Whirlpool washer, and GE dryer-making this home truly move-in ready. For added security and peace of mind, the seller is also including a Ring doorbell and garage camera system. Upstairs, plush carpeting leads to a versatile loft space currently used as a library and home office. The oversized primary suite is a relaxing retreat with a massive walk-in closet and spa-inspired ensuite bath featuring a soaking tub, separate shower, double vanity, and private water closet. Two well-sized secondary bedrooms share a full hall bath. Outdoor living is equally inviting, with a private patio and yard that offer a quiet escape with no direct views of neighboring homes. The reasonable HOA covers lawn care and exterior maintenance, allowing you to enjoy the benefits of homeownership without the upkeep. Located near Downtown Sugar Hill, this home is convenient to local shopping, dining, and parks. Zoned for award-winning schools, this property offers an exceptional lifestyle in one of Gwinnett County's most desirable communities. Additional furnishings may also be available for purchase, presenting a rare opportunity to acquire a beautifully curated, nearly new home with thoughtful upgrades already in place.
Active
Price cut: $5K (8/4)
$405,000
1170 Chastain Dr, Buford, GA 30518
3beds
1,742sqft
:
Get pre-qualified$2,846/mo
Townhouse
Built in 2025
1,742 Square Feet Lot
$401,000 Zestimate®
$232/sqft
$130/mo HOA
What's special
New hvac systemTwo well-sized secondary bedroomsBrand-new kitchenaid refrigeratorFull hall bathGe dryerOpen-concept main levelCustom floating shelves
- 155 days |
- 111 |
- 4 |
Zillow last checked:
Listing updated:
Listed by:
Dana Barksdale 404-408-3283,
Peachtree Town & Country
Source: GAMLS,MLS#: 10706352
Facts & features
Interior
Bedrooms & bathrooms
- Bedrooms: 3
- Bathrooms: 3
- Full bathrooms: 2
- 1/2 bathrooms: 1
Rooms
- Room types: Foyer, Laundry, Loft
Kitchen
- Features: Breakfast Area, Breakfast Bar, Kitchen Island
Heating
- Central, Natural Gas
Cooling
- Ceiling Fan(s), Central Air, Electric
Appliances
- Included: Dishwasher, Disposal, Dryer, Gas Water Heater, Microwave, Refrigerator, Washer
- Laundry: Upper Level
Features
- Double Vanity, High Ceilings, Roommate Plan, Walk-In Closet(s)
- Flooring: Carpet, Tile
- Windows: Double Pane Windows, Window Treatments
- Basement: None
- Number of fireplaces: 1
- Fireplace features: Family Room
- Common walls with other units/homes: 2+ Common Walls
Interior area
- Total structure area: 1,742
- Total interior livable area: 1,742 sqft
- Finished area above ground: 1,742
- Finished area below ground: 0
Property
Parking
- Total spaces: 2
- Parking features: Attached, Garage, Garage Door Opener, Kitchen Level
- Has attached garage: Yes
Features
- Levels: Two
- Stories: 2
- Patio & porch: Patio
- Waterfront features: No Dock Or Boathouse
- Body of water: None
Lot
- Size: 1,742 Square Feet
- Features: Level
Details
- Parcel number: R7306302
Construction
Type & style
- Home type: Townhouse
- Architectural style: Craftsman
- Property subtype: Townhouse
- Attached to another structure: Yes
Materials
- Other
- Foundation: Slab
- Roof: Composition
Condition
- Resale
- New construction: No
- Year built: 2025
Utilities & green energy
- Sewer: Public Sewer
- Water: Public
- Utilities for property: Electricity Available, Natural Gas Available, Sewer Available, Underground Utilities, Water Available
Community & HOA
Community
- Features: Sidewalks, Walk To Schools, Near Shopping
- Security: Carbon Monoxide Detector(s), Smoke Detector(s)
- Subdivision: Ellison Square
HOA
- Has HOA: Yes
- Services included: Maintenance Structure, Maintenance Grounds
- HOA fee: $1,560 annually
Location
- Region: Buford
Financial & listing details
- Price per square foot: $232/sqft
- Annual tax amount: $1,111
- Date on market: 3/9/2026
- Cumulative days on market: 155 days
- Listing agreement: Exclusive Right To Sell
- Listing terms: Cash,Conventional,FHA,VA Loan
- Electric utility on property: Yes
Estimated market value
$401,000
$381,000 - $421,000
$2,462/mo
Price history
| Date | Event | Price |
|---|---|---|
| 8/4/2026 | Price change | $405,000-1.2%$232/sqft |
Source:  GAMLS #10706352 Report a problem GAMLS #10706352 Report a problem | ||
| 6/10/2026 | Price change | $410,000-3.5%$235/sqft |
Source: GAMLS #10706352 Report a problem | ||
| 4/24/2026 | Price change | $425,000-0.9%$244/sqft |
Source: GAMLS #10706352 Report a problem | ||
| 3/9/2026 | Listed for sale | $429,000$246/sqft |
Source:  FMLS GA #7729452 Report a problem FMLS GA #7729452 Report a problem | ||
Public tax history
Tax history is unavailable.
Monthly payment
Est. payment
Payment breakdown
Explore the cost of this home by adjusting the details. Changes won't be saved.Climate risks
Neighborhood: 30518
Nearby schools
GreatSchools rating
- 7/10Sycamore Elementary SchoolGrades: PK-5Distance: 0.9 mi
- 8/10Lanier Middle SchoolGrades: 6-8Distance: 2.6 mi
- 8/10Lanier High SchoolGrades: 9-12Distance: 2.1 mi
Schools provided by the listing agent
- Elementary: Sycamore
- Middle: Lanier
- High: Lanier
Source: GAMLS. This data may not be complete. We recommend contacting the local school district to confirm school assignments for this home.
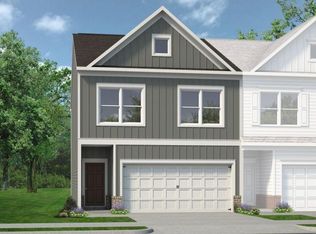
- $436,1953 bd3 ba1.9k sqft1172 Chastain Dr, Sugar Hill, GA 30518Sold
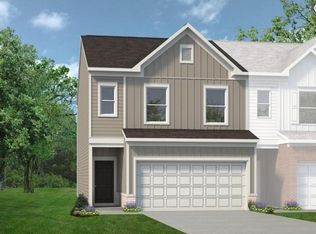
- $394,9903 bd3 ba1.7k sqft1166 Chastain Dr, Sugar Hill, GA 30518Sold
- $420,4153 bd3 ba1.8k sqft1164 Chastain Dr, Sugar Hill, GA 30518Sold
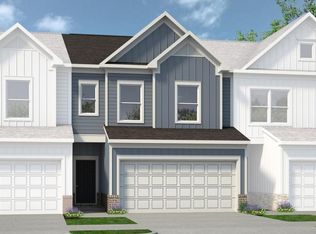
- $395,4493 bd3 ba1.7k sqft1180 Chastain Dr, Sugar Hill, GA 30518Sold
- $399,7003 bd3 ba1.8k sqft1182 Chastain Dr, Sugar Hill, GA 30518Sold
- $418,0003 bd3 ba1.7k sqft1181 Chastain Dr, Sugar Hill, GA 30518Sold
- $465,0003 bd3 ba1.9k sqft1184 Chastain Dr, Sugar Hill, GA 30518New Construction
- $398,0003 bd2 ba1.9k sqft995 Garner Spring Ln, Buford, GA 30518Sold
A local agent can set up tours, give advice and negotiate with sellers.
Similar homes
- $349,0003 bd3 ba1.8k sqft1467 Lanier Vista Dr, Buford, GA 30518For Sale

 MLS ID #7814198, Dianna Zheng, True Legacy Realty, LLC.. FMLS GA
 - $425,0003 bd4 ba2.3k sqft920 Sugar Vista Cir, Buford, GA 30518For Sale
 MLS ID #7813665, Dianna Zheng, True Legacy Realty, LLC.. FMLS GA
 - $415,0004 bd3 ba2.1k sqft6407 Barker Station Walk, Buford, GA 30518For Sale
 MLS ID #7760787, Rip Pruitt, Century 21 Connect Realty. FMLS GA
 - $459,0004 bd4 ba2k sqft4468 Dunblane Ave, Sugar Hill, GA 30518Active

 MLS ID #10822582, Seok Hong, Keller Williams Realty Atl. Partners. GAMLS
 - $474,2203 bd4 ba2k sqft4211 Millcroft Pl #215, Buford, GA 30518New ConstructionFMLS GA
- $374,9003 bd3 ba2k sqft504 Elm Bluff Way, Lawrenceville, GA 30043ActiveMLS ID #10821161, Radhika Doshi, Keller Williams Realty North Atlanta. GAMLS
- $399,0003 bd3 ba1.9k sqft1948 Westwind St, Lawrenceville, GA 30043ActiveMLS ID #10822386, Elise Blalock, Virtual Properties Realty.com. GAMLS
- $545,4003 bd3 ba2k sqft4304 Burton Bend Way #151, Buford, GA 30518New ConstructionFMLS GA
- $439,0003 bd3 ba1.8k sqft575 Sausalito Walk, Suwanee, GA 30024For SaleMLS ID #7782361, AREUM LEE, Wealthpoint Realty, LLC.. FMLS GA
- $389,9003 bd3 ba2k sqft771 Mason Grove Pkwy, Lawrenceville, GA 30043ActiveMLS ID #10799877, Clinton J Letendre, Market South Properties Inc.. GAMLS
- $536,6003 bd3 ba2k sqft4306 Burton Bend Way #150, Buford, GA 30518New ConstructionFMLS GA
- $385,0003 bd4 ba2k sqft515 Elm Bluff Way, Lawrenceville, GA 30043ActiveMLS ID #10762937, Richard Smith III, BHGRE Metro Brokers. GAMLS
- $371,6003 bd3 ba2.1k sqft811 Mason Grove Pkwy, Lawrenceville, GA 30043Off Market
- $388,7353 bd3 ba1.8k sqft7501 Clover Ln #124, Flowery Branch, GA 30542ActiveMLS ID #10813201, Charles Wilson, CCG Realty Group LLC. GAMLS
- $424,9003 bd3 ba1.9k sqft7031 Cedar Glen Rd, Peachtree Corners, GA 30092For SaleMLS ID #7815324, Jia Liu, Carter Realty Partners, LLC. FMLS GA
- $389,6453 bd3 ba1.8k sqft7497 Clover Ln #125, Flowery Branch, GA 30542ActiveMLS ID #10801129, Charles Wilson, CCG Realty Group LLC. GAMLS
- $479,9003 bd3 ba2.3k sqft3524 Senna Rd, Duluth, GA 30096For SaleMLS ID #7817560, Joo Young Tamaki, Young & Partners Realty. FMLS GA
- $470,0003 bd3 ba2.1k sqft3910 Glenview Club Ln, Duluth, GA 30097For SaleMLS ID #7804758, Sunghee Whang, Atlanta Communities. FMLS GA
- $399,9003 bd4 ba1.7k sqft532 Alice Way #D8, Cumming, GA 30040New ConstructionFMLS GA
- $465,0003 bd3 ba1.8k sqft1369 Endicott Ct, Cumming, GA 30041For SaleMLS ID #7793948, Mao Lin Wen, Great Brokers Realty, LLC.. FMLS GA
