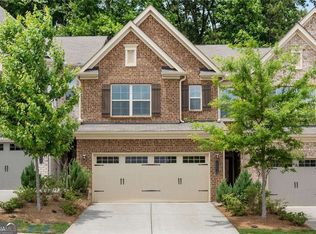
MOTIVATED SELLER! All appliances and furniture included! Welcome to this stunning nearly new townhouse, just one year old and in impeccable condition. Thoughtfully designed and beautifully upgraded, this corner-unit home is filled with natural light, high callings and features elegant LVP flooring throughout. The open-concept kitchen boasts premium stainless steel appliances, sleek white countertops, tall modern cabinetry, and a custom walk-in pantry-perfect for hosting and everyday convenience. The spacious family room enhances the living experience with an impressive 86" TV, ideal for entertainment. Upstairs, you'll find two secondary bedrooms with custom closets, a full bathroom, and a luxurious primary suite. The primary bedroom includes a double-vanity master bathroom and a beautifully crafted custom walk-in closet designed for optimal organization. The laundry room is equipped with a new, energy-efficient washer and dryer, thoughtfully arranged to meet all your household needs. Outside, enjoy a private covered patio-ideal for relaxing or entertaining year-round. Seller is offering $4,500 towards closing costs.
Active
Price cut: $500 (6/18)
$482,500
1184 Chastain Dr, Sugar Hill, GA 30518
3beds
1,920sqft
:
Get pre-qualified$3,361/mo
Townhouse
Built in 2025
1,742 Square Feet Lot
$475,700 Zestimate®
$251/sqft
$125/mo HOA
What's special
Tall modern cabinetryFilled with natural lightLuxurious primary suiteElegant lvp flooring throughoutSpacious family roomCustom walk-in pantryPrivate covered patio
- 143 days |
- 123 |
- 7 |
Zillow last checked:
Listing updated:
Listed by:
Silvia Espaillat 678-651-5700,
Coldwell Banker Realty
Source: GAMLS,MLS#: 10703772
Facts & features
Interior
Bedrooms & bathrooms
- Bedrooms: 3
- Bathrooms: 3
- Full bathrooms: 2
- 1/2 bathrooms: 1
Rooms
- Room types: Great Room, Laundry, Other
Kitchen
- Features: Breakfast Area, Breakfast Bar, Kitchen Island, Pantry, Solid Surface Counters
Heating
- Central
Cooling
- Central Air
Appliances
- Included: Dishwasher, Disposal, Dryer, Gas Water Heater, Microwave, Refrigerator, Washer
- Laundry: Other
Features
- Double Vanity
- Flooring: Other
- Basement: None
- Has fireplace: No
- Common walls with other units/homes: End Unit
Interior area
- Total structure area: 1,920
- Total interior livable area: 1,920 sqft
- Finished area above ground: 1,920
- Finished area below ground: 0
Property
Parking
- Total spaces: 2
- Parking features: Assigned, Attached, Garage, Garage Door Opener, Kitchen Level
- Has attached garage: Yes
Features
- Levels: Two
- Stories: 2
- Patio & porch: Patio
- Exterior features: Other
- Body of water: None
Lot
- Size: 1,742 Square Feet
- Features: Private
Details
- Parcel number: R7306297
Construction
Type & style
- Home type: Townhouse
- Architectural style: Contemporary
- Property subtype: Townhouse
- Attached to another structure: Yes
Materials
- Concrete
- Foundation: Slab
- Roof: Other
Condition
- New Construction
- New construction: Yes
- Year built: 2025
Utilities & green energy
- Sewer: Public Sewer
- Water: Public
- Utilities for property: Cable Available, Electricity Available, High Speed Internet, Natural Gas Available, Phone Available, Sewer Available, Underground Utilities, Water Available
Community & HOA
Community
- Features: Sidewalks
- Security: Carbon Monoxide Detector(s), Smoke Detector(s)
- Subdivision: Ellison Square
HOA
- Has HOA: Yes
- Services included: Other
- HOA fee: $1,500 annually
Location
- Region: Sugar Hill
Financial & listing details
- Price per square foot: $251/sqft
- Annual tax amount: $1,111
- Date on market: 3/5/2026
- Cumulative days on market: 143 days
- Listing agreement: Exclusive Right To Sell
- Electric utility on property: Yes
Estimated market value
$475,700
$452,000 - $499,000
$2,523/mo
Price history
| Date | Event | Price |
|---|---|---|
| 6/18/2026 | Price change | $482,500-0.1%$251/sqft |
Source:  GAMLS #10703772 Report a problem GAMLS #10703772 Report a problem | ||
| 4/8/2026 | Price change | $483,000-1%$252/sqft |
Source: GAMLS #10703772 Report a problem | ||
| 3/27/2026 | Price change | $488,000-2%$254/sqft |
Source: GAMLS #10703772 Report a problem | ||
| 3/11/2026 | Price change | $498,000-5.1%$259/sqft |
Source: GAMLS #10703772 Report a problem | ||
| 3/5/2026 | Listed for sale | $525,000$273/sqft |
Source:  FMLS GA #7729217 Report a problem FMLS GA #7729217 Report a problem | ||
Public tax history
Tax history is unavailable.
Monthly payment
Est. payment
Payment breakdown
Explore the cost of this home by adjusting the details. Changes won't be saved.Climate risks
Neighborhood: 30518
Nearby schools
GreatSchools rating
- 7/10Sycamore Elementary SchoolGrades: PK-5Distance: 0.9 mi
- 8/10Lanier Middle SchoolGrades: 6-8Distance: 2.6 mi
- 8/10Lanier High SchoolGrades: 9-12Distance: 2.1 mi
Schools provided by the listing agent
- Elementary: Sycamore
- Middle: Lanier
- High: Lanier
Source: GAMLS. This data may not be complete. We recommend contacting the local school district to confirm school assignments for this home.

- $399,7003 bd3 ba1.8k sqft1182 Chastain Dr, Sugar Hill, GA 30518Sold
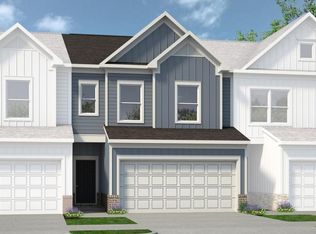
- $395,4493 bd3 ba1.7k sqft1180 Chastain Dr, Sugar Hill, GA 30518Sold
- $454,9003 bd3 ba1.9k sqft1190 Chastain Dr, Sugar Hill, GA 30518Sold

- $419,9903 bd3 ba1.9k sqft1187 Chastain Dr, Sugar Hill, GA 30518Sold
- $375,8003 bd2 ba2.2k sqft995 Old Cumming Rd, Buford, GA 30518Off Market
- $436,1953 bd3 ba1.9k sqft1172 Chastain Dr, Sugar Hill, GA 30518Sold
- $416,0003 bd3 ba1.9k sqft1193 Chastain Dr, Sugar Hill, GA 30518Sold
- $418,0003 bd3 ba1.7k sqft1181 Chastain Dr, Sugar Hill, GA 30518Sold
A local agent can set up tours, give advice and negotiate with sellers.
Similar homes
- $469,0003 bd4 ba2.4k sqft4405 Donahue Ave, Sugar Hill, GA 30518Active

 MLS ID #10772096, Victoria Robertson, HomeSmart. GAMLS
 - $519,9004 bd3 ba2.6k sqft605 Silverberry Ln, Sugar Hill, GA 30518Active
 MLS ID #10808284, Janice Cohen, HomeSmart. GAMLS
 - $440,0003 bd3 ba1.8k sqft5115 Hillington Way, Sugar Hill, GA 30518Active
 MLS ID #10796348, Kevin Smith, Atlanta Communities. GAMLS
 - $399,9003 bd3 ba1.8k sqft1426 Lanier Vista Dr, Buford, GA 30518Active
 MLS ID #10771125, Sunny Seo, Sunny Home Realty. GAMLS
 - $420,0003 bd2 ba1.8k sqft5734 Harthorn Park Pl, Sugar Hill, GA 30518ActiveMLS ID #10791813, North Georgia Group, Keller Williams Community Partners. GAMLS
- $565,9903 bd4 ba2.7k sqft5217 Riden Ct, Buford, GA 30518ActiveMLS ID #10804783, Jessica Walton, Keller Williams Realty Atl. Partners. GAMLS
- $400,0003 bd3 ba1.8k sqft6332 Marsh Hill Trl, Buford, GA 30518ActiveMLS ID #10795026, Devon Watkins, Orchard Brokerage, LLC. GAMLS
- $479,9003 bd3 ba1.8k sqft4199 Baverton Dr, Suwanee, GA 30024ActiveMLS ID #10769520, Andre Liscinsky, Coldwell Banker Realty. GAMLS
- $399,0003 bd3 ba1.8k sqft1939 Lanier Harbor Point, Buford, GA 30518ActiveMLS ID #10783325, Shaun Van Orsouw, Redfin Corporation. GAMLS
- $405,0003 bd3 ba1.8k sqft1930 Lanier Harbor Point, Buford, GA 30518ActiveMLS ID #10741033, Julie Meinert, Keller Williams Realty North Atlanta. GAMLS
- $530,0003 bd4 ba2.1k sqft3880 Prairie Field Xing, Suwanee, GA 30024ActiveMLS ID #10704035, Sabine Grant, Engel & V?lkers Atlanta. GAMLS
- $449,9003 bd2 ba1.5k sqft2970 Goldmine Rd, Cumming, GA 30041ActiveMLS ID #10809987, Karel Salcedo Holcombe, Keller Williams Community Partners. GAMLS
- $515,0004 bd4 ba2.7k sqft1251 Elderwood Way, Cumming, GA 30041ActiveMLS ID #10808420, Nikhil Sharma, TOP Brokerage. GAMLS
- $460,0003 bd3 ba1.8k sqft1465 Queens Ln, Alpharetta, GA 30004ActiveMLS ID #10735182, Jenny Martin, Redfin Corporation. GAMLS
- $524,9505 bd3 ba2.8k sqft2690 Chandler Grove Ct, Buford, GA 30519ActiveMLS ID #10801118, Greg Cantrell, Living Stone Properties, Inc.. GAMLS
- $495,0004 bd4 ba2.4k sqft3334 Swallowtail Ter, Duluth, GA 30096ActiveMLS ID #10795073, Jill Rice, Keller Williams Realty. GAMLS
- $499,0003 bd3 ba1.7k sqft3035 Hamilton Rd, Cumming, GA 30041ActiveMLS ID #10740129, Ruth Parisca, Serhant Georgia. GAMLS
- $600,0003 bd2 ba1.9k sqft240 Wildcat Ridge Dr, Suwanee, GA 30024ActiveMLS ID #10712890, Amy Luke, Coldwell Banker Realty. GAMLS
- $444,9004 bd4 ba2.6k sqft2155 Rail Yard Ave, Grayson, GA 30017ActiveMLS ID #10811251, Greg Cantrell, Living Stone Properties, Inc.. GAMLS
- $447,0003 bd3 ba1.8k sqft4100 Lake Pass Ln, Suwanee, GA 30024ActiveMLS ID #10801152, Veronica Jones, Engel & V?lkers Atlanta. GAMLS
