NEW ROOF AND WATER HEATER! Beautiful turnkey Chafin-built resale on a private homesite with only one neighboring property, offering both privacy and convenience in the heart of Sugar Hill. Ideally located just minutes from downtown Sugar Hill's restaurants, shops, theater, and community events, with quick access to I-85, I-985, and GA-400 for an easy commute. Step inside the impressive two-story foyer, where soaring ceilings create a grand first impression. The open-concept floor plan is perfect for both everyday living and entertaining, featuring a spacious family room with a cozy fireplace that flows seamlessly into the dining area and eat-in kitchen. The kitchen is designed for the home chef with new stainless steel appliances, a gas cooktop, breakfast bar, generous pantry, and easy access to the separate laundry room on the main level. Upstairs, a versatile loft with an elegant arched entry offers the perfect space for a home office, playroom, media room, or music room. Two secondary bedrooms share a full bath and are thoughtfully situated on one side of the home, providing privacy from the spacious primary suite. The oversized primary retreat features soaring ceilings and multiple closets, creating a bright, open atmosphere with abundant storage. The luxurious en-suite bath includes dual vanities, a relaxing soaking tub, and a separate shower. This move-in-ready home combines quality Chafin construction, a functional floor plan, and an unbeatable Sugar Hill location-making it the perfect place to call home.
Active
$410,000
1674 Maplecliff Way, Sugar Hill, GA 30518
3beds
1,882sqft
Single Family Residence
Built in 2014
6,969 Square Feet Lot
$399,600 Zestimate®
$218/sqft
$30/mo HOA
What's special
Cozy fireplaceSoaring ceilingsSpacious primary suiteOpen-concept floor planBright open atmosphereSpacious family roomNew stainless steel appliances
- 9 days |
- 383 |
- 27 |
Zillow last checked:
Listing updated:
Listed by:
Lauren Pawelko 404-290-2285,
Coldwell Banker Realty
Source: GAMLS,MLS#: 10821596
Facts & features
Interior
Bedrooms & bathrooms
- Bedrooms: 3
- Bathrooms: 3
- Full bathrooms: 2
- 1/2 bathrooms: 1
Rooms
- Room types: Foyer, Loft
Kitchen
- Features: Breakfast Area, Breakfast Bar, Pantry, Solid Surface Counters
Heating
- Central, Forced Air, Natural Gas
Cooling
- Ceiling Fan(s), Central Air
Appliances
- Included: Disposal, Microwave
- Laundry: Other
Features
- Roommate Plan
- Flooring: Other
- Windows: Double Pane Windows
- Basement: None
- Number of fireplaces: 1
- Common walls with other units/homes: No Common Walls
Interior area
- Total structure area: 1,882
- Total interior livable area: 1,882 sqft
- Finished area above ground: 1,882
- Finished area below ground: 0
Property
Parking
- Total spaces: 2
- Parking features: Attached, Garage, Garage Door Opener, Kitchen Level
- Has attached garage: Yes
Features
- Levels: Two
- Stories: 2
- Body of water: None
Lot
- Size: 6,969 Square Feet
- Features: Level
Details
- Parcel number: R7293 244
Construction
Type & style
- Home type: SingleFamily
- Architectural style: Traditional
- Property subtype: Single Family Residence
Materials
- Other
- Foundation: Slab
- Roof: Other
Condition
- Resale
- New construction: No
- Year built: 2014
Utilities & green energy
- Sewer: Public Sewer
- Water: Public
- Utilities for property: Cable Available, Electricity Available, High Speed Internet, Sewer Available, Underground Utilities, Water Available
Community & HOA
Community
- Features: Sidewalks, Street Lights
- Security: Smoke Detector(s)
- Subdivision: Maplecliff
HOA
- Has HOA: Yes
- Services included: Other
- HOA fee: $355 annually
Location
- Region: Sugar Hill
Financial & listing details
- Price per square foot: $218/sqft
- Tax assessed value: $398,800
- Annual tax amount: $4,800
- Date on market: 8/7/2026
- Cumulative days on market: 9 days
- Listing agreement: Exclusive Right To Sell
- Listing terms: Other
- Electric utility on property: Yes
Estimated market value
$399,600
$380,000 - $420,000
$2,168/mo
Price history
| Date | Event | Price |
|---|---|---|
| 8/7/2026 | Listed for sale | $410,000+86.4%$218/sqft |
Source:  FMLS GA #7817718 Report a problem FMLS GA #7817718 Report a problem | ||
| 12/20/2016 | Sold | $220,000-2.2%$117/sqft |
Source:  FMLS GA #5760842 Report a problem FMLS GA #5760842 Report a problem | ||
| 11/3/2016 | Listed for sale | $225,000$120/sqft |
Source: Keller Williams - Atlanta - North Forsyth #5760842 Report a problem | ||
| 11/3/2016 | Pending sale | $225,000$120/sqft |
Source: Keller Williams - Atlanta - North Forsyth #5760842 Report a problem | ||
| 10/12/2016 | Listed for sale | $225,000+25.7%$120/sqft |
Source: KELLER WILLIAMS REALTY COMMUNITY PARTNERS #5760842 Report a problem | ||
| 8/15/2014 | Sold | $178,930+0.7%$95/sqft |
Source: FMLS GA #5266935 Report a problem | ||
| 8/12/2014 | Pending sale | $177,680$94/sqft |
Source: RE/MAX Center #5266935 Report a problem | ||
| 8/12/2014 | Listed for sale | $177,680$94/sqft |
Source: RE/MAX Center #5266935 Report a problem | ||
| 4/9/2014 | Listing removed | $177,680$94/sqft |
Source: RE/MAX Center #7241388 Report a problem | ||
| 3/26/2014 | Listed for sale | $177,680$94/sqft |
Source: RE/MAX Center #7241388 Report a problem | ||
Public tax history
| Year | Property taxes | Tax assessment |
|---|---|---|
| 2025 | $4,359 +1.1% | $159,520 +6% |
| 2024 | $4,311 +26.2% | $150,520 +14.9% |
| 2023 | $3,417 -11.7% | $131,000 |
| 2022 | $3,871 +19.9% | $131,000 +33.9% |
| 2021 | $3,229 +3.7% | $97,800 +7% |
| 2020 | $3,114 +3.1% | $91,440 |
| 2019 | $3,021 | $91,440 +2.9% |
| 2018 | $3,021 +19.2% | $88,880 +23.7% |
| 2016 | $2,534 +6.5% | $71,880 +9.8% |
| 2015 | $2,379 | $65,480 +354.7% |
| 2014 | $2,379 | $14,400 +200% |
| 2012 | -- | $4,800 |
| 2011 | -- | $4,800 |
| 2010 | -- | $4,800 |
| 2009 | -- | $4,800 |
| 2007 | -- | -- |
Find assessor info on the county website
Monthly payment
Est. payment
Payment breakdown
Explore the cost of this home by adjusting the details. Changes won't be saved.Climate risks
Neighborhood: 30518
Nearby schools
GreatSchools rating
- 7/10Sycamore Elementary SchoolGrades: PK-5Distance: 1.4 mi
- 8/10Lanier Middle SchoolGrades: 6-8Distance: 3.3 mi
- 8/10Lanier High SchoolGrades: 9-12Distance: 2.1 mi
Schools provided by the listing agent
- Elementary: Sugar Hill
- Middle: Lanier
- High: Lanier
Source: GAMLS. This data may not be complete. We recommend contacting the local school district to confirm school assignments for this home.
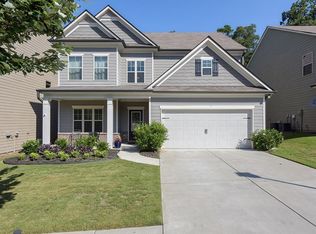
- $462,1004 bd3 ba2.4k sqft1684 Maplecliff Way, Sugar Hill, GA 30518Off Market
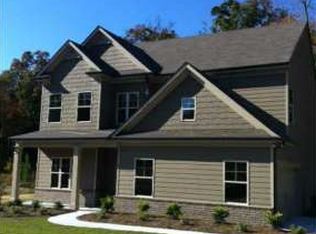
- $423,5004 bd3 ba2.2k sqft1704 Maplecliff Way, Sugar Hill, GA 30518Off Market
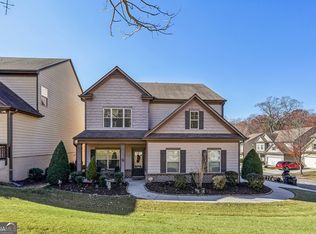
- $435,0004 bd3 ba2.1k sqft1707 Maplecliff Way, Buford, GA 30518Sold
- $179,6004 bd2 ba2.1k sqft5070 Glencliff Dr, Sugar Hill, GA 30518Off Market
- $421,2004 bd3 ba2.3k sqft5060 Glencliff Dr, Sugar Hill, GA 30518Off Market
- $401,8004 bd3 ba2.1k sqft1694 Maplecliff Way, Sugar Hill, GA 30518Off Market
- $450,0005 bd3 ba2.1k sqft5093 Glencliff Dr, Sugar Hill, GA 30518Sold
- $445,9004 bd3 ba2.3k sqft5083 Glencliff Dr, Sugar Hill, GA 30518Sold
A local agent can set up tours, give advice and negotiate with sellers.
Similar homes
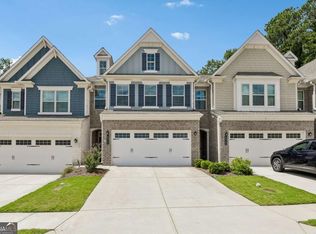
- $405,0003 bd3 ba1.8k sqft6032 Harbor Landing Dr, Buford, GA 30518Active
 MLS ID #10819428, Shaun Van Orsouw, Redfin Corporation. GAMLS
 - $365,0003 bd2 ba1.3k sqft5705 Princeton Oaks Dr, Sugar Hill, GA 30518Active
 MLS ID #10820790, Mary Wynkoop, Coldwell Banker Realty. GAMLS
 - $414,9004 bd3 ba2.4k sqft2627 Spring Cast Dr, Buford, GA 30519Active
 MLS ID #10821693, David Garcia, Mainstay Brokerage. GAMLS
 - $399,0004 bd3 ba2.2k sqft4122 Creekrun Cir, Buford, GA 30519Active Under Contract
 MLS ID #10774619, Jeannie Posner, eXp Realty. GAMLS
 - $459,0004 bd4 ba2k sqft4468 Dunblane Ave, Sugar Hill, GA 30518ActiveMLS ID #10822582, Seok Hong, Keller Williams Realty Atl. Partners. GAMLS
- $595,0003 bd3 ba2.7k sqft1959 Rowland Pass, Buford, GA 30518ActiveMLS ID #10822623, Seok Hong, Keller Williams Realty Atl. Partners. GAMLS
- $379,0003 bd3 ba1.9k sqft1162 Lanier Willow Path, Buford, GA 30518ActiveMLS ID #10775504, Mark Spain, Mark Spain Real Estate. GAMLS
- $424,0003 bd3 ba1.9k sqft922 Edwin Ln, Sugar Hill, GA 30518ActiveMLS ID #10740294, Sally Kim, The Promise Realty Group. GAMLS
- $509,9004 bd3 ba2.6k sqft605 Silverberry Ln, Sugar Hill, GA 30518ActiveMLS ID #10808284, Janice Cohen, HomeSmart. GAMLS
- $385,0003 bd2 ba1.8k sqft5480 Amber Cove Way, Flowery Branch, GA 30542ActiveMLS ID #10798090, Austin Louchart, eXp Realty. GAMLS
- $490,0004 bd4 ba2.5k sqft2750 Blake Towers Ln, Buford, GA 30519ActiveMLS ID #10782852, Sally Kim, The Promise Realty Group. GAMLS
- $405,0004 bd3 ba2.1k sqft23 Dorset Way, Hoschton, GA 30548ActiveMLS ID #10818722, Joanna Krauz, Keller Williams Realty Atl. Partners. GAMLS
- $399,0003 bd3 ba2.1k sqft5907 Waterway Pl, Flowery Branch, GA 30542ActiveMLS ID #10684075, Beverly O Filson, Candler Real Estate Group. GAMLS
- $429,0003 bd3 ba1.8k sqft4100 Lake Pass Ln, Suwanee, GA 30024ActiveMLS ID #10801152, Veronica Jones, Engel & V?lkers Atlanta. GAMLS
- $395,0005 bd3 ba2.5k sqft615 Mulberry Park Cir, Dacula, GA 30019Active Under ContractMLS ID #10819879, Matt Garner, Compass. GAMLS
- $449,9005 bd3 ba2.5k sqft6890 Scarlet Oak Way, Flowery Branch, GA 30542ActiveMLS ID #10820129, Neha Hargan, Virtual Properties Realty.com. GAMLS
- $399,0003 bd3 ba2k sqft2294 Meadows End, Duluth, GA 30097ActiveMLS ID #10823697, Shirley A Adams, Coldwell Banker Realty. GAMLS
- $468,0003 bd4 ba2.4k sqft4405 Donahue Ave, Sugar Hill, GA 30518ActiveMLS ID #10772096, Victoria Robertson, HomeSmart. GAMLS
- $379,0004 bd3 ba2k sqft4878 Clarkstone Dr, Flowery Branch, GA 30542ActiveMLS ID #10804490, Shawn Buchan, Keller Williams Realty Atl. Partners. GAMLS
- $420,0003 bd3 ba2.5k sqft1297 Wesleyan Pl, Braselton, GA 30517ActiveMLS ID #10763048, Sara Montoya, Keller Williams Lanier Partners. GAMLS
