Seller-paid $7,500 buyer credit can help reduce cash to close, prepay HOA dues, or buy down the interest rate with an acceptable offer. Welcome to 6414 Crosscreek Lane in Sterling on the Lake, where space, flexibility, and lifestyle come together in the sought-after Woodstock floor plan, the largest floor plan in the Hillcrest section. This 5-bedroom, 3-bath home offers a desirable main-level bedroom and full bath, ideal for guests, multigenerational living, or a private office. The open-concept main level features a spacious family room, bright kitchen with white cabinetry, solid surface countertops, large island, walk-in pantry, gas cooktop, and plenty of workspace for everyday living or entertaining. Upstairs includes a generous loft, oversized owner's suite with dual vanities, soaking tub, separate shower, and expansive walk-in closet, plus three additional bedrooms. Enjoy the covered rear porch and fenced backyard, perfect for grilling, relaxing, or gathering with friends. Hillcrest HOA includes lawn maintenance, giving you more time to enjoy Sterling on the Lake's pools, tennis and pickleball courts, clubhouse, lake, community dock, fishing, playgrounds, sidewalks, and miles of scenic trails, all just minutes from shopping, dining, schools, and I-985.
Active
Price cut: $7.5K (8/18)
$439,900
6414 Crosscreek Ln, Flowery Branch, GA 30542
5beds
2,462sqft
Single Family Residence
Built in 2020
6,098 Square Feet Lot
$435,400 Zestimate®
$179/sqft
$117/mo HOA
What's special
Fenced backyardLarge islandGenerous loftSpacious family roomWalk-in pantryExpansive walk-in closetSeparate shower
- 41 days
- 251
- 19
Zillow last checked:
Listing updated:
Listed by:
Gary I Moore 678-799-6108,
Atlanta Communities
Source: GAMLS,MLS#: 10815916
Facts & features
Interior
Bedrooms & bathrooms
- Bedrooms: 5
- Bathrooms: 3
- Full bathrooms: 3
- Main level bathrooms: 1
- Main level bedrooms: 1
Rooms
- Room types: Family Room, Foyer, Laundry, Loft
Kitchen
- Features: Breakfast Area, Kitchen Island, Solid Surface Counters, Walk-in Pantry
Heating
- Central, Forced Air
Cooling
- Ceiling Fan(s), Central Air, Zoned
Appliances
- Included: Dishwasher, Disposal, Gas Water Heater, Refrigerator
- Laundry: Other
Features
- Walk-In Closet(s)
- Flooring: Carpet, Laminate, Tile
- Windows: Double Pane Windows
- Basement: None
- Attic: Pull Down Stairs
- Number of fireplaces: 1
- Fireplace features: Factory Built, Family Room, Masonry
- Common walls with other units/homes: No Common Walls
Interior area
- Total structure area: 2,462
- Total interior livable area: 2,462 sqft
- Finished area above ground: 2,462
- Finished area below ground: 0
Property
Parking
- Total spaces: 2
- Parking features: Attached, Garage, Kitchen Level
- Has attached garage: Yes
Features
- Levels: Two
- Stories: 2
- Fencing: Back Yard,Fenced,Wood
- Body of water: None
Lot
- Size: 6,098 Square Feet
- Features: Other, Private
Details
- Parcel number: 15047P000021
Construction
Type & style
- Home type: SingleFamily
- Architectural style: Craftsman
- Property subtype: Single Family Residence
Materials
- Concrete, Stone
- Foundation: Slab
- Roof: Composition
Condition
- Resale
- New construction: No
- Year built: 2020
Utilities & green energy
- Sewer: Public Sewer
- Water: Public
- Utilities for property: Cable Available, Electricity Available, High Speed Internet, Natural Gas Available, Phone Available, Sewer Available, Underground Utilities, Water Available
Green energy
- Energy efficient items: Thermostat
- Water conservation: Low-Flow Fixtures
Community & HOA
Community
- Features: Clubhouse, Lake, Playground, Pool, Sidewalks, Tennis Court(s)
- Security: Security System
- Subdivision: Sterling On The Lake
HOA
- Has HOA: Yes
- Services included: Facilities Fee, Maintenance Grounds, Management Fee, Other, Swimming, Tennis
- HOA fee: $1,404 annually
Location
- Region: Flowery Branch
Financial & listing details
- Price per square foot: $179/sqft
- Tax assessed value: $458,600
- Annual tax amount: $5,017
- Date on market: 7/30/2026
- Cumulative days on market: 41 days
- Listing agreement: Exclusive Right To Sell
- Electric utility on property: Yes
Estimated market value
$435,400
$414,000 - $457,000
$2,549/mo
Price history
| Date | Event | Price |
|---|---|---|
| 8/18/2026 | Price change | $439,900-1.7%$179/sqft |
Source:  FMLS GA #7813152 Report a problem FMLS GA #7813152 Report a problem | ||
| 8/6/2026 | Price change | $447,400-0.6%$182/sqft |
Source:  GAMLS #10815916 Report a problem GAMLS #10815916 Report a problem | ||
| 7/30/2026 | Listed for sale | $449,900+48.8%$183/sqft |
Source: FMLS GA #7813152 Report a problem | ||
| 10/30/2020 | Sold | $302,444$123/sqft |
Source: Public Record Report a problem | ||
Public tax history
| Year | Property taxes | Tax assessment |
|---|---|---|
| 2025 | $4,646 +1.2% | $183,440 +8.3% |
| 2024 | $4,589 -6.5% | $169,320 -3.1% |
| 2023 | $4,907 +18.8% | $174,720 +24.4% |
| 2022 | $4,130 +18.1% | $140,440 +20% |
| 2021 | $3,498 +623.3% | $117,000 +648.1% |
| 2020 | $484 -17.4% | $15,640 -15% |
| 2019 | $586 | $18,400 |
Find assessor info on the county website
Monthly payment
Est. payment
Payment breakdown
Explore the cost of this home by adjusting the details. Changes won't be saved.Climate risks
Neighborhood: 30542
Nearby schools
Schools provided by the listing agent
- Elementary: Spout Springs
- Middle: C W Davis
- High: Flowery Branch
Source: GAMLS. This data may not be complete. We recommend contacting the local school district to confirm school assignments for this home.
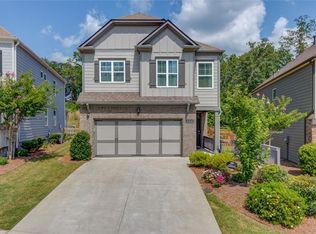
- $405,0004 bd3 ba2k sqft6410 Crosscreek Ln, Flowery Branch, GA 30542Sold
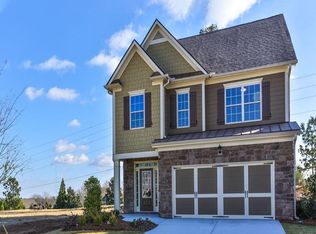
- $424,2003 bd3 ba2.1k sqft6418 Crosscreek Ln, Flowery Branch, GA 30542Off Market
- $437,9003 bd-- ba2.4k sqft6406 Crosscreek Ln, Flowery Branch, GA 30542Off Market
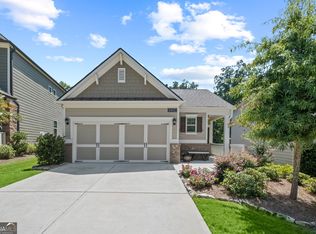
- $415,0003 bd2 ba1.5k sqft6402 Crosscreek Ln, Flowery Branch, GA 30542Sold
Similar homes
- $425,0003 bd3 ba2.5k sqft5180 Parkwood Dr, Flowery Branch, GA 30542Active

 MLS ID #10766605, Laura Quinn, BHGRE Metro Brokers. GAMLS
 - $550,0003 bd2 ba2.4k sqft6853 River Rock Dr, Flowery Branch, GA 30542Active
 MLS ID #10829036, Jeanne Morgan, BHHS Georgia Properties. GAMLS
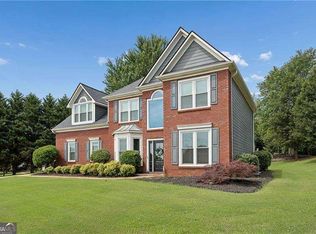
 - $450,0004 bd3 ba2.1k sqft4564 Bogan Gates Trl, Buford, GA 30519Active
 MLS ID #10775442, Holly Norman, RE/MAX Center. GAMLS
 - $425,0005 bd3 ba2.8k sqft1465 La Maison Dr, Lawrenceville, GA 30043Active
 MLS ID #10832647, Candace A Dufrene, Atlanta Communities. GAMLS
 - $449,9005 bd3 ba2.5k sqft5316 Milford Dr, Gainesville, GA 30507ActiveMLS ID #10779600, Sherri L Brown, Virtual Properties Realty.com. GAMLS
- $419,9904 bd4 ba2.8k sqft275 Broadmoor Dr, Braselton, GA 30517For Sale
 MLS ID #7821488, KUN WANG, Aileen Realty, LLC. FMLS GA
 - $440,0005 bd3 ba2.5k sqft217 Oaklawn Park, Dacula, GA 30019ActiveMLS ID #10706153, Nidia M Guzman, Virtual Properties Realty.com. GAMLS
- $624,9004 bd5 ba3.6k sqft6921 Fellowship Ln, Flowery Branch, GA 30542ActiveMLS ID #10792755, Shawn Buchan, Keller Williams Realty Atl. Partners. GAMLS
- $499,0004 bd3 ba2.8k sqft2860 Windsor Knoll Dr, Dacula, GA 30019For SaleMLS ID #7834035, MARIAJENSENYA CABALLERO, Watch Realty Co Gwinnett. FMLS GA
- $385,0004 bd2 ba2.2k sqft5920 Branden Hill Ln, Buford, GA 30518ActiveMLS ID #10839302, Alicia Maddox, Engel & V?lkers Atlanta. GAMLS
- $515,0004 bd3 ba2.7k sqft3422 Blaisdell Rd, Buford, GA 30519Active Under ContractMLS ID #10834632, Beth Mitchell, Ansley RE|Christie's Int'l RE. GAMLS
- $449,0005 bd4 ba3k sqft3944 Muscadine Trl, Gainesville, GA 30506ActiveMLS ID #10837072, Real Estate Group, Compass. GAMLS
- $415,0005 bd4 ba2.8k sqft362 Auburn Crossing Dr, Auburn, GA 30011ActiveMLS ID #10831880, Tony Hunter, Coldwell Banker Realty. GAMLS
- $481,0004 bd3 ba2.4k sqft3721 Salvia Dr, Buford, GA 30519ActiveMLS ID #10772375, Erich Wendt, Hester Group, REALTORS. GAMLS
- $435,9005 bd3 ba2.6k sqft2978 Salinger Way, Gainesville, GA 30507ActiveMLS ID #10837108, Angie White, Century 21 Results. GAMLS
- $429,9005 bd3 ba3k sqft702 Eagles Nest Cir, Auburn, GA 30011ActiveMLS ID #10799518, Toni P Curtin, RE/MAX Center. GAMLS
- $450,0005 bd4 ba2.8k sqft1647 River Springs Way, Suwanee, GA 30024ActiveMLS ID #10815319, Holly Norman, RE/MAX Center. GAMLS
- $462,0004 bd2 ba2k sqft627 Michigan Cir, Hoschton, GA 30548ActiveMLS ID #10825631, Stacy Collins, Century 21 Results. GAMLS
- $300,0003 bd3 ba1.6k sqft4765 Beacon Ridge Ln, Flowery Branch, GA 30542ActiveMLS ID #10827182, Julie Cunningham, Keller Williams Realty Atl. Partners. GAMLS
- $434,9004 bd3 ba2.3k sqft2292 Infield Ln, Lawrenceville, GA 30043ActiveMLS ID #10703999, Jason Moore, REMAX Around Atlanta. GAMLS
