Located in an established swim and tennis community just 4 miles from Suwanee Town Center, this 5-bedroom, 3-bath home offers generous living space, thoughtful updates, and direct access to some of the area's best outdoor amenities. Residents enjoy a neighborhood pool, tennis courts, playground, community field, trails to the Chattahoochee River and Brushy Creek, and direct access to the Suwanee Greenway from the neighborhood entrance. The home's brick and vinyl exterior offers low-maintenance living, while the large, level backyard backs to a wooded buffer that provides privacy between neighboring homes. Inside, fresh neutral paint and new carpet on the main and upper levels create a clean, updated feel. The two-story foyer opens to a separate dining room with wainscoting and sliding barn doors, making the space equally suited for dining, a home office, or another flexible use. The refreshed kitchen features white shaker cabinets, granite countertops, stainless steel appliances including a gas range, a built-in desk, and an adjoining breakfast area. It opens directly into the two-story fireside great room, where a wall of windows brings in abundant natural light. A newly built deck extends the living space outdoors, and a half bath completes the main level. Upstairs, the primary suite includes a tray ceiling, walk-in closet, dual vanities, a separate tub and shower, and a vaulted ceiling in the bath. Two additional bedrooms feature laminate wood flooring and share a full bath with tile. The laundry room is also conveniently located on the upper level. The finished terrace level adds two more bedrooms, a full bath with a walk-in shower, and an additional room that could serve as an office, workout room, or hobby space. A separate mechanical room provides extra storage. With five bedrooms, a finished terrace level, and fresh interior updates, this home offers space and is move-in ready in a convenient Suwanee location. 1% one-year interest rate buydown available through the preferred lender.
Pending
$450,000
1647 River Springs Way, Suwanee, GA 30024
5beds
2,805sqft
Single Family Residence
Built in 1997
0.29 Acres Lot
$439,400 Zestimate®
$160/sqft
$37/mo HOA
What's special
Large level backyardRefreshed kitchenAdjoining breakfast areaTwo-story foyerBrick and vinyl exteriorWhite shaker cabinetsGranite countertops
- 79 days
- 243
- 6
Zillow last checked:
Listing updated:
Listed by:
Holly Norman 678-575-0665,
RE/MAX Center
Source: GAMLS,MLS#: 10815319
Facts & features
Interior
Bedrooms & bathrooms
- Bedrooms: 5
- Bathrooms: 4
- Full bathrooms: 3
- 1/2 bathrooms: 1
Rooms
- Room types: Other
Dining room
- Features: Separate Room
Kitchen
- Features: Breakfast Area, Pantry
Heating
- Forced Air, Natural Gas, Zoned
Cooling
- Ceiling Fan(s), Central Air, Zoned
Appliances
- Included: Dishwasher, Disposal, Gas Water Heater, Microwave
- Laundry: Upper Level
Features
- Double Vanity, High Ceilings, Tray Ceiling(s), Vaulted Ceiling(s), Walk-In Closet(s)
- Flooring: Carpet, Laminate, Tile
- Windows: Double Pane Windows
- Basement: Bath Finished,Daylight,Exterior Entry,Finished,Full,Interior Entry
- Number of fireplaces: 1
- Fireplace features: Family Room, Gas Starter
- Common walls with other units/homes: No Common Walls
Interior area
- Total structure area: 2,805
- Total interior livable area: 2,805 sqft
- Finished area above ground: 1,955
- Finished area below ground: 850
Property
Parking
- Total spaces: 2
- Parking features: Attached, Garage, Garage Door Opener
- Has attached garage: Yes
Features
- Levels: Three Or More
- Stories: 3
- Patio & porch: Deck
- Exterior features: Other
- Has view: Yes
- View description: City
- Waterfront features: No Dock Or Boathouse
- Body of water: None
Lot
- Size: 0.29 Acres
- Features: Other
Details
- Parcel number: R7240 261
Construction
Type & style
- Home type: SingleFamily
- Architectural style: Brick Front,Traditional
- Property subtype: Single Family Residence
Materials
- Vinyl Siding
- Roof: Other
Condition
- Resale
- New construction: No
- Year built: 1997
Utilities & green energy
- Sewer: Public Sewer
- Water: Public
- Utilities for property: Cable Available, Electricity Available, Natural Gas Available, Sewer Available, Underground Utilities, Water Available
Community & HOA
Community
- Features: Playground, Pool, Street Lights, Tennis Court(s), Walk To Schools, Near Shopping
- Security: Smoke Detector(s)
- Subdivision: River Run
HOA
- Has HOA: Yes
- Services included: Swimming, Tennis
- HOA fee: $440 annually
Location
- Region: Suwanee
Financial & listing details
- Price per square foot: $160/sqft
- Tax assessed value: $440,200
- Annual tax amount: $1,070
- Date on market: 7/28/2026
- Cumulative days on market: 79 days
- Listing agreement: Exclusive Right To Sell
- Listing terms: Cash,Conventional,FHA,VA Loan
- Electric utility on property: Yes
Estimated market value
$439,400
$417,000 - $461,000
$2,922/mo
Price history
| Date | Event | Price |
|---|---|---|
| 9/10/2026 | Pending sale | $450,000$160/sqft |
Source:  GAMLS #10815319 Report a problem GAMLS #10815319 Report a problem | ||
| 7/29/2026 | Listed for sale | $450,000+207.8%$160/sqft |
Source:  FMLS GA #7812296 Report a problem FMLS GA #7812296 Report a problem | ||
| 11/4/1997 | Sold | $146,200$52/sqft |
Source: Public Record Report a problem | ||
Public tax history
| Year | Property taxes | Tax assessment |
|---|---|---|
| 2026 | -- | $176,080 -1.5% |
| 2025 | $1,070 -76.3% | $178,720 +4.1% |
| 2024 | $4,523 +12.1% | $171,760 |
| 2023 | $4,035 -0.7% | $171,760 +13.6% |
| 2022 | $4,065 +17.7% | $151,160 +27.3% |
| 2021 | $3,454 +8% | $118,720 +12.5% |
| 2020 | $3,197 +2.2% | $105,560 |
| 2019 | $3,127 | $105,560 +4.1% |
| 2018 | $3,127 +12.1% | $101,400 +14.3% |
| 2016 | $2,790 +7.6% | $88,720 +12.6% |
| 2015 | $2,592 | $78,760 |
| 2014 | $2,592 +31.8% | $78,760 +51.1% |
| 2013 | $1,967 | $52,120 |
| 2012 | -- | $52,120 -28.5% |
| 2011 | -- | $72,880 -13% |
| 2010 | -- | $83,760 |
| 2009 | -- | $83,760 |
| 2007 | -- | $83,760 +16.3% |
| 2006 | -- | $72,040 |
| 2005 | -- | $72,040 |
| 2004 | -- | $72,040 +13.2% |
| 2003 | $795 -49.8% | $63,640 |
| 2002 | $1,584 -4.3% | $63,640 |
| 2001 | $1,655 | $63,640 |
Find assessor info on the county website
Monthly payment
Est. payment
Payment breakdown
Explore the cost of this home by adjusting the details. Changes won't be saved.Climate risks
Neighborhood: 30024
Nearby schools
Schools provided by the listing agent
- Elementary: Burnette
- Middle: Richard Hull
- High: Peachtree Ridge
Source: GAMLS. This data may not be complete. We recommend contacting the local school district to confirm school assignments for this home.
Similar homes
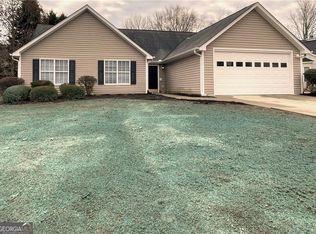
- $465,0004 bd3 ba2k sqft955 Pebble Creek Trl, Suwanee, GA 30024Active

 MLS ID #10826160, Jingru Sui, Keller Williams Realty Atl. Partners. GAMLS
 - $399,9003 bd4 ba2k sqft1560 Baygreen Rd, Suwanee, GA 30024Active
 MLS ID #10843386, Justin Landis, Bolst. GAMLS
 - $439,9995 bd3 ba2.8k sqft3149 Gem Ives Ct, Buford, GA 30519Active
 MLS ID #10855909, David Diaz, Atlanta Communities. GAMLS
 - $420,0003 bd2 ba2.2k sqft6940 Shady Oak Ln, Cumming, GA 30040Active
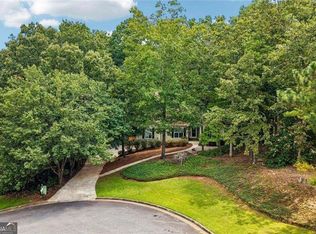 MLS ID #10844292, Kelly Bening, Harry Norman Realtors. GAMLS
 - $449,9006 bd4 ba3k sqft1306 Arlene Ct SW, Lilburn, GA 30047ActiveMLS ID #10839718, Roman Chhetri, Virtual Properties Realty.com. GAMLS
- $440,0004 bd3 ba2.5k sqft113 Jamestown Ct SW, Lilburn, GA 30047ActiveMLS ID #10832287, Juan P Fuentes, Atlanta Communities. GAMLS
- $675,0004 bd4 ba2.3k sqft1118 Bennett Creek Overlook, Suwanee, GA 30024ActiveMLS ID #10868665, Murali Sunkara, Virtual Properties Realty.com. GAMLS
- $399,0003 bd4 ba2.2k sqft503 Grove Field Ct, Suwanee, GA 30024ActiveMLS ID #10804715, Holly Norman, RE/MAX Center. GAMLS
- $369,9004 bd4 ba2.4k sqft284 Autry Mill Ln, Suwanee, GA 30024ActiveMLS ID #10851398, Doug Ferguson, Atlanta Communities. GAMLS
- $454,9004 bd3 ba2.6k sqft6225 Brook Hollow Creek Dr, Cumming, GA 30028Active Under ContractMLS ID #10827885, Stacy D Easley, Harry Norman Realtors. GAMLS
- $499,9006 bd4 ba3.3k sqft653 Prada Ct, Lawrenceville, GA 30043ActiveMLS ID #10841112, Daily Urrutia Olivares, Virtual Properties Realty.com. GAMLS
- $435,0004 bd3 ba2k sqft4552 Mulberry Fields Ln, Auburn, GA 30011ActiveMLS ID #10846141, Holly Norman, RE/MAX Center. GAMLS
- $465,0003 bd3 ba2.7k sqft2725 Spring Dr, Cumming, GA 30041ActiveMLS ID #10854641, Daniel P Rohrer, One Nest Georgia Inc.. GAMLS
- $485,0004 bd3 ba2.6k sqft3820 Devenwood Way, Buford, GA 30519ActiveMLS ID #10824109, Elizabeth Fries-Corbin, RE/MAX Center. GAMLS
- $465,0004 bd3 ba3k sqft4044 Jewelers Ct, Lilburn, GA 30047ActiveMLS ID #10804373, Stephanie Tebeau, Atlanta Communities. GAMLS
- $520,0004 bd3 ba2.3k sqft5560 Taylor Rd, Johns Creek, GA 30022ActiveMLS ID #10807790, Janet Livingston, Real Estate Champions Inc. GAMLS
- $425,0003 bd3 ba1.9k sqft649 Isom Walk, Suwanee, GA 30024ActiveMLS ID #10867389, Heather K Lee, HOME Luxury Real Estate. GAMLS
- $468,0004 bd4 ba3.4k sqft1683 Oak Ridge Cir SW, Stone Mountain, GA 30087ActiveMLS ID #10866606, Rochelle Bradford, BHGRE Metro Brokers. GAMLS
- $453,0004 bd3 ba1.7k sqft1625 Huntington Hill Trce, Buford, GA 30519ActiveMLS ID #10735005, Tad Newton, Virtual Properties Realty.com. GAMLS
- $399,9005 bd4 ba2k sqft3245 Shady Woods Cir, Lawrenceville, GA 30044ActiveMLS ID #10837088, Mark Spain, Mark Spain Real Estate. GAMLS
