Nestled between Braselton and Flowery Branch, just minutes from Chateau Elan and Lake Lanier. This spacious 5-bedroom, 3 full bath home features a thoughtfully designed open-concept layout filled with plenty of natural light, wow-factor finishes, and upgrades. The family room Boasts High Decorative Beam Ceilings and shiplap fireplace opening to the beautifully appointed kitchen with a large island, elegant countertops, abundant cabinetry, and a walk-in pantry making family time and hosting effortless. Picture perfect cozy Covered Patio and private fenced backyard. Bedroom/Flex Room on Main Level with Full Bathroom. Iron Spindles Leading Upstairs to the expansive primary suite serving as a true retreat complete with high beam ceilings, oversized walk-in closet, and spa like restroom. 3 oversized secondary bedrooms with walk in closets, a generously sized Loft-Media Room, offering comfort and flexibility for any lifestyle. Home includes Smart House package. In the Highly sought after Cherokee Bluff/Chestnut Mountain School district. This home truly has it all upscale living with family appeal! A rare find that does not disappoint! Why wait?
Active
Price cut: $15K (7/19)
$449,900
5316 Milford Dr, Gainesville, GA 30507
5beds
2,535sqft
:
Get pre-qualified$2,795/mo
Single Family Residence
Built in 2024
0.25 Acres Lot
$448,300 Zestimate®
$177/sqft
$54/mo HOA
What's special
Shiplap fireplacePrivate fenced backyardPlenty of natural lightBeautifully appointed kitchenLarge islandThoughtfully designed open-concept layoutWalk-in pantry
- 51 days |
- 600 |
- 40 |
Zillow last checked:
Listing updated:
Listed by:
Sherri L Brown 678-886-3954,
Virtual Properties Realty.com
Source: GAMLS,MLS#: 10779600
Facts & features
Interior
Bedrooms & bathrooms
- Bedrooms: 5
- Bathrooms: 3
- Full bathrooms: 3
- Main level bathrooms: 1
- Main level bedrooms: 1
Rooms
- Room types: Family Room, Foyer
Dining room
- Features: Seats 12+, Separate Room
Kitchen
- Features: Breakfast Area, Breakfast Bar, Kitchen Island, Walk-in Pantry
Heating
- Central, Forced Air
Cooling
- Central Air
Appliances
- Included: Dishwasher, Disposal, Electric Water Heater, Gas Water Heater, Oven/Range (Combo)
- Laundry: In Hall, Upper Level
Features
- Double Vanity, High Ceilings, Separate Shower
- Flooring: Hardwood, Laminate
- Windows: Double Pane Windows
- Basement: None
- Number of fireplaces: 1
- Fireplace features: Factory Built, Family Room
- Common walls with other units/homes: No Common Walls
Interior area
- Total structure area: 2,535
- Total interior livable area: 2,535 sqft
- Finished area above ground: 2,535
- Finished area below ground: 0
Video & virtual tour
Property
Parking
- Total spaces: 2
- Parking features: Attached, Garage, Garage Door Opener, Kitchen Level
- Has attached garage: Yes
Features
- Levels: Two
- Stories: 2
- Fencing: Back Yard,Fenced
- Body of water: None
Lot
- Size: 0.25 Acres
- Features: None
Details
- Parcel number: 15038 000266
Construction
Type & style
- Home type: SingleFamily
- Architectural style: Traditional
- Property subtype: Single Family Residence
Materials
- Brick, Wood Siding
- Foundation: Slab
- Roof: Other
Condition
- Resale
- New construction: No
- Year built: 2024
Details
- Warranty included: Yes
Utilities & green energy
- Electric: 220 Volts
- Sewer: Public Sewer
- Water: Public
- Utilities for property: Electricity Available, Natural Gas Available, Phone Available, Sewer Available
Community & HOA
Community
- Features: Playground, Pool, Sidewalks, Street Lights
- Security: Smoke Detector(s)
- Subdivision: Ponderosa Farms
HOA
- Has HOA: Yes
- Services included: Maintenance Grounds, Swimming, Tennis
- HOA fee: $650 annually
Location
- Region: Gainesville
Financial & listing details
- Price per square foot: $177/sqft
- Tax assessed value: $471,200
- Annual tax amount: $4,563
- Date on market: 6/5/2026
- Cumulative days on market: 52 days
- Listing agreement: Exclusive Right To Sell
- Listing terms: Cash,Conventional,FHA,USDA Loan,VA Loan
- Electric utility on property: Yes
Estimated market value
$448,300
$426,000 - $471,000
$2,539/mo
Price history
| Date | Event | Price |
|---|---|---|
| 7/19/2026 | Price change | $449,900-3.2%$177/sqft |
Source:  GAMLS #10779600 Report a problem GAMLS #10779600 Report a problem | ||
| 7/2/2026 | Price change | $464,900+1.1%$183/sqft |
Source:  FMLS GA #7783196 Report a problem FMLS GA #7783196 Report a problem | ||
| 6/5/2026 | Listed for sale | $459,900-2.1%$181/sqft |
Source: GAMLS #10779600 Report a problem | ||
| 6/4/2026 | Listing removed | $469,900$185/sqft |
Source: GAMLS #10705142 Report a problem | ||
| 4/27/2026 | Price change | $469,900-2.1%$185/sqft |
Source: FMLS GA #7730611 Report a problem | ||
| 3/6/2026 | Listed for sale | $479,900+5.7%$189/sqft |
Source: GAMLS #10705142 Report a problem | ||
| 2/6/2025 | Sold | $454,000-1.3%$179/sqft |
Source: FMLS GA #7374176 Report a problem | ||
| 1/13/2025 | Pending sale | $459,990$181/sqft |
Source: FMLS GA #7374176 Report a problem | ||
| 12/30/2024 | Price change | $459,990-4.2%$181/sqft |
Source: FMLS GA #7374176 Report a problem | ||
| 7/12/2024 | Price change | $480,120+0%$189/sqft |
Source: FMLS GA #7374176 Report a problem | ||
| 6/18/2024 | Price change | $479,920+0.4%$189/sqft |
Source: FMLS GA #7374176 Report a problem | ||
| 6/13/2024 | Price change | $477,920+0.2%$189/sqft |
Source: FMLS GA #7374176 Report a problem | ||
| 5/13/2024 | Price change | $477,020+0.4%$188/sqft |
Source: FMLS GA #7374176 Report a problem | ||
| 4/24/2024 | Listed for sale | $475,020$187/sqft |
Source: FMLS GA #7374176 Report a problem | ||
Public tax history
| Year | Property taxes | Tax assessment |
|---|---|---|
| 2025 | $4,562 | $188,480 |
Find assessor info on the county website
Monthly payment
Est. payment
Payment breakdown
Explore the cost of this home by adjusting the details. Changes won't be saved.Climate risks
Neighborhood: 30507
Nearby schools
GreatSchools rating
- 6/10Chestnut Mountain Elementary SchoolGrades: PK-5Distance: 2.2 mi
- 8/10Cherokee Bluff MiddleGrades: 6-8Distance: 3.8 mi
- 8/10Cherokee Bluff High SchoolGrades: 9-12Distance: 4.1 mi
Schools provided by the listing agent
- Elementary: Chestnut Mountain
- Middle: Cherokee Bluff
- High: Cherokee Bluff
Source: GAMLS. This data may not be complete. We recommend contacting the local school district to confirm school assignments for this home.
- $520,6165 bd3 ba2.8k sqft5320 Milford Dr, Gainesville, GA 30507Sold
- $481,9703 bd3 ba2.4k sqft5321 Windridge Pkwy #217A, Gainesville, GA 30507Sold
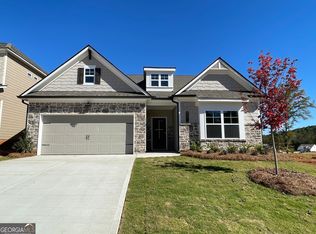
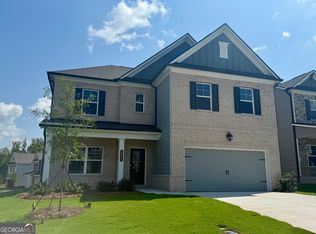
- $500,0005 bd4 ba2.8k sqft5401 Bancroft Ln #17A, Gainesville, GA 30507Sold
- $68,400-- bd-- ba-- sqft5328 Milford Dr, Gainesville, GA 30507Off Market
- $73,700-- bd-- ba-- sqft5307 Milford Dr, Gainesville, GA 30507Off Market
- $463,7415 bd3 ba2.5k sqft5322 Windridge Pkwy #18A, Gainesville, GA 30507Sold
- $514,3725 bd4 ba2.8k sqft5317 Windridge Pkwy #216A, Gainesville, GA 30507Sold
- $437,2854 bd3 ba2.2k sqft5367 Milford Dr, Gainesville, GA 30507Sold
A local agent can set up tours, give advice and negotiate with sellers.
A local lender can help you make sure your offer is ready when you are.
Similar homes
- $480,0223 bd3 ba2.4k sqft4703 Wilderness Trl, Flowery Branch, GA 30542New Construction

 FMLS GA
 - $483,5004 bd3 ba2.5k sqft4431 Birch Meadow Trl, Gainesville, GA 30504For Sale
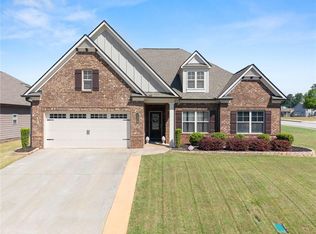 MLS ID #7754858, Jay Daniels, Virtual Properties Realty.Net, LLC.. FMLS GA
 - $450,0005 bd4 ba3k sqft2691 Limestone Creek Dr, Gainesville, GA 30501Active Under Contract

 MLS ID #10767787, Patty Medina, Century 21 Results. GAMLS
 - $410,0004 bd3 ba2.7k sqft5414 Long Branch Way, Flowery Branch, GA 30542For Sale
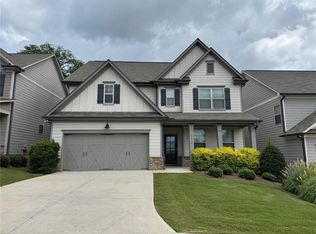 MLS ID #7702498, Grace Son, Carter Realty Partners, LLC. FMLS GA
 - $409,9003 bd3 ba2.4k sqft3244 Hawthorne Path, Braselton, GA 30517ActiveMLS ID #10787876, Lisa P Williams, Purdy Real Estate. GAMLS
- $459,0005 bd3 ba3k sqft702 Eagles Nest Cir, Auburn, GA 30011ActiveMLS ID #10799518, Toni P Curtin, RE/MAX Center. GAMLS
- $525,0004 bd3 ba2.9k sqft7098 Branch Creek Cv, Flowery Branch, GA 30542ActiveMLS ID #10739114, Kimberly Accardi, Real Broker, LLC. GAMLS
- $439,9004 bd2 ba2.3k sqft4111 Links Blvd, Jefferson, GA 30549For SaleMLS ID #7770114, Samantha McHenry, Virtual Properties Realty.com. FMLS GA
- $425,0005 bd4 ba2.8k sqft362 Auburn Crossing Dr, Auburn, GA 30011For SaleMLS ID #7789926, Tony Hunter, Coldwell Banker Realty. FMLS GA
- $490,0003 bd2 ba1.5k sqft6829 Bungalow Rd, Flowery Branch, GA 30542Active Under ContractMLS ID #10804467, Holly Smith, Century 21 Results. GAMLS
- $481,0004 bd3 ba2.4k sqft3721 Salvia Dr, Buford, GA 30519ActiveMLS ID #10772375, Erich Wendt, Hester Group, REALTORS. GAMLS
- $467,0004 bd2 ba2k sqft627 Michigan Cir, Hoschton, GA 30548ActiveMLS ID #10738626, Stacy Collins, Century 21 Results. GAMLS
- $480,0005 bd3 ba3.1k sqft1155 Scarlet Sage Cir, Auburn, GA 30011For SaleMLS ID #7775956, Elia Albania White, Keller Williams Realty Atlanta Partners. FMLS GA
- $599,0005 bd3 ba2.9k sqft5908 Park Bay Ct, Flowery Branch, GA 30542ActiveMLS ID #10759320, Jacky Villalon, Century 21 Results. GAMLS
- $514,9905 bd4 ba2.6k sqft3576 Cavell Ct, Auburn, GA 30011For SaleMLS ID #7802456, Min Calvert, V&W Realty, LLC. FMLS GA
- $448,9905 bd3 ba2.7k sqft713 Crystal Lake Pkwy, Hoschton, GA 30548New ConstructionFMLS GA
- $475,0005 bd3 ba2.4k sqft4480 Huron Dr, Cumming, GA 30028ActiveMLS ID #10784918, Dariean Ward, Hester Group, REALTORS. GAMLS
- $499,9905 bd4 ba2.6k sqft1854 Westfall Lndg, Auburn, GA 30011ActiveMLS ID #10741327, Yun Pan, Virtual Properties Realty.Net. GAMLS
- $449,9004 bd3 ba2.4k sqft130 Coffee Ln, Hoschton, GA 30548New ConstructionFMLS GA
- $482,3905 bd4 ba3k sqft45 Sanborne View Dr, Jefferson, GA 30549New ConstructionFMLS GA
