Skip main navigation
Closed
  • $415,000

    6402 Crosscreek Ln, Flowery Branch, GA 30542

    3beds
    1,587sqft
    Single Family Residence, Residential
    Built in 2020
    5,227 Square Feet Lot
    $406,400 Zestimate®
    $261/sqft
    $2,174 Estimated rent

    Home value

    $406,400

    $386,000 - $427,000

    $2,174/mo

    Zestimate® history
    Loading
    Loading...

    Owner options

    List your home for rent

    $2,174/mo

    Rent Zestimate®

    Find your next renter with Zillow Rental Manager. Plus, with online applications, you can quickly screen prospective tenants – for free.

    Learn more

    $2,174/mo

    Rent Zestimate®

    Refinance and save

    $4,077/mo

    Est. payment

    Refinancing to a lower rate could help reduce your monthly payments and save thousands over the life of the loan.

    See today's rates

    $4,077/mo

    Est. payment

    Explore your selling options

    Work with a Zillow partner agent

    Leverage their expertise and Zillow's premium Showcase listings to get your home seen by more buyers.

    Get started

    List with your own agent

    Get your home in front of millions of buyers by listing it on Zillow.

    Learn how to do it

    Sell it yourself

    Take full control of how buyers see your home on Zillow by listing For Sale by Owner (FSBO).

    List your home

    What's special

    Gas fireplaceAbundant natural lightingFenced-in yardExpansive open floor planTranquil surroundingsStainless steel appliancesNatural green space
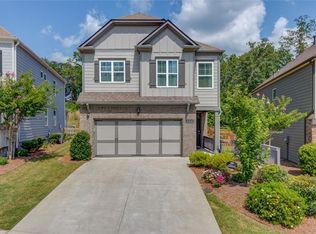
    PRICE IMPROVEMENT! Step into your new home, a beautiful 3-bedroom, 2-bathroom RANCH on a cul-da-sac nestled in the sought-after community of Sterling on the Lake. As you enter, you are greeted by a welcoming foyer that flows into an expansive open floor plan designed for both comfortable daily living and gracious entertaining. The kitchen overlooks the dining area and family room and features elegant white cabinets, a generous granite-topped island, a gas stove, stainless steel appliances, and a spacious pantry, offering ample storage for all your culinary needs. The family room is inviting with its gas fireplace and the house is filled with abundant natural lighting. The serene primary bedroom is situated at the rear of the home and boasts a substantial walk-in closet and a luxurious spa-like bathroom with double vanities and a walk-in tiled shower. Two additional bedrooms are located at the front of the home, sharing a well-appointed full bathroom. The laundry room is thoughtfully designed with ample space and convenient storage shelves. 2 Car garage and driveway assures plenty of parking. Step outside into the backyard, where you will love the tranquil surroundings, complete with a NEW covered patio and a fenced-in yard that opens onto natural green space for the ultimate privacy whether enjoying a cup of coffee or sipping a glass of wine. Outside trim has been recently painted. Hillcrest Community within Sterling on the Lake offers full exterior lawn and yard maintanence for $335/quarterly. The community offers resort style amenities including multiple pools, tennis courts, pickleball courts, clubhouse, movie theatre, playgrounds, nature trails, stocked lake for fishing and a pubic library located within community. You will feel like you are on vacation everyday. Don't miss this one!

    Zillow last checked:

    Listing updated:

    Listed by:

    Dena Wilkins,

    Atlanta Communities 678-207-9523

    Bought with:

    HOLLY O, 252759

    Keller Williams Realty Peachtree Rd.

    Source: FMLS GA,MLS#: 7432980MLS Logo

    Facts & features

    Interior

    Bedrooms & bathrooms
    • Bedrooms: 3
    • Bathrooms: 2
    • Full bathrooms: 2
    • Main level bathrooms: 2
    • Main level bedrooms: 3
    Rooms
    • Room types: Family Room
    Primary bedroom
    • Features: Other
    • Level: Other
    Bedroom
    • Features: Other
    Primary bathroom
    • Features: Double Vanity, Shower Only
    Dining room
    • Features: Open Concept, Separate Dining Room
    Kitchen
    • Features: Breakfast Bar, Cabinets White, Kitchen Island, Pantry Walk-In, Stone Counters, View to Family Room
    Heating
    • Central, Forced Air, Natural Gas
    Cooling
    • Ceiling Fan(s), Central Air, Electric
    Appliances
    • Included: Dishwasher, Gas Cooktop, Gas Oven, Gas Water Heater, Microwave, Refrigerator, Self Cleaning Oven
    • Laundry: Laundry Room, Main Level
    Features
    • Double Vanity, Entrance Foyer, High Ceilings 9 ft Main, High Speed Internet, Recessed Lighting, Walk-In Closet(s)
    • Flooring: Carpet, Hardwood
    • Windows: Insulated Windows
    • Basement: None
    • Number of fireplaces: 1
    • Fireplace features: Factory Built, Family Room, Gas Log, Gas Starter, Glass Doors
    • Common walls with other units/homes: No Common Walls
    Interior area
    • Total structure area: 1,587
    • Total interior livable area: 1,587 sqft
    • Finished area above ground: 1,587
    • Finished area below ground: 0

    Property

    Parking
    • Total spaces: 2
    • Parking features: Driveway, Garage, Garage Door Opener, Garage Faces Front, Kitchen Level, Level Driveway
    • Garage spaces: 1
    • Has uncovered spaces: Yes
    Accessibility
    • Accessibility features: None
    Features
    • Levels: One
    • Stories: 1
    • Patio & porch: Covered, Patio, Rear Porch
    • Pool features: None
    • Spa features: None
    • Fencing: Back Yard,Fenced,Wood
    • Has view: Yes
    • View description: Neighborhood, Trees/Woods
    • Waterfront features: None
    • Body of water: None
    Lot
    • Size: 5,227 Square Feet
    • Features: Back Yard, Front Yard, Landscaped, Level, Private, Wooded
    Details
    • Additional structures: None
    • Parcel number: 15047P000018
    • Other equipment: None
    • Horse amenities: None

    Construction

    Type & style
    • Home type: SingleFamily
    • Architectural style: Craftsman,Ranch,Traditional
    • Property subtype: Single Family Residence, Residential
    Materials
    • Cement Siding, Frame, Shingle Siding
    • Foundation: Slab
    • Roof: Composition
    Condition
    • Resale
    • New construction: No
    • Year built: 2020

    Utilities & green energy

    • Electric: 110 Volts
    • Sewer: Public Sewer
    • Water: Public
    • Utilities for property: Cable Available, Electricity Available, Natural Gas Available, Phone Available, Underground Utilities
    Green energy
    • Energy efficient items: None
    • Energy generation: None

    Community & HOA

    Community
    • Features: Clubhouse, Fitness Center, Homeowners Assoc, Lake, Meeting Room, Near Schools, Near Shopping, Near Trails/Greenway, Playground, Pool, Sidewalks, Tennis Court(s)
    • Security: Closed Circuit Camera(s), Security Service, Smoke Detector(s)
    • Subdivision: Sterling On The Lake
    HOA
    • Has HOA: Yes
    • Services included: Maintenance Grounds, Swim, Tennis
    • HOA fee: $1,525 annually
    • HOA phone: 770-965-3980
    Location
    • Region: Flowery Branch

    Financial & listing details

    • Price per square foot: $261/sqft
    • Tax assessed value: $406,000
    • Annual tax amount: $3,550
    • Date on market: 8/9/2024
    • Cumulative days on market: 63 days
    • Electric utility on property: Yes
    • Road surface type: Asphalt

    Price history

    DateEventPrice
    11/12/2024Sold$415,000-3.3%$261/sqft
    Source: FMLS GA #7432980 Report a problem
    10/21/2024Pending sale$429,000$270/sqft
    Source: FMLS GA #7432980 Report a problem
    9/9/2024Price change$429,000-2.5%$270/sqft
    Source: FMLS GA #7432980 Report a problem
    8/9/2024Listed for sale$439,900+10%$277/sqft
    Source: GAMLS #10354100 Report a problem
    7/6/2022Sold$400,000+8.1%$252/sqft
    Source: Public Record Report a problem
    5/7/2022Pending sale$369,900$233/sqft
    Source: GAMLS #10045286 Report a problem
    5/7/2022Contingent$369,900$233/sqft
    Source: FMLS GA #7043316 Report a problem
    5/6/2022Listed for sale$369,900+38.3%$233/sqft
    Source: GAMLS #10045286 Report a problem
    6/30/2020Sold$267,472$169/sqft
    Source: Public Record Report a problem

    Public tax history

    YearProperty taxesTax assessment
    2025$4,445 +9.9%$162,400 +8.7%
    2024$4,044 -9.9%$149,400 -8.7%
    2023$4,489 +19.8%$163,640 +26.7%
    2022$3,748 +22.8%$129,160 +24.4%
    2021$3,051 +530.8%$103,800 +563.7%
    2020$484 -17.4%$15,640 -15%
    2019$586 $18,400
    Find assessor info on the county website

    Neighborhood: 30542

    Nearby schools

    GreatSchools rating
    Schools provided by the listing agent
    • Elementary: Spout Springs
    • Middle: C.W. Davis
    • High: Flowery Branch

    Source: FMLS GA. This data may not be complete. We recommend contacting the local school district to confirm school assignments for this home.

    Get a cash offer in 3 minutes
    Find out how much your home could sell for in as little as 3 minutes with a no-obligation cash offer.
    Estimated market value
    $406,400
    Get a cash offer in 3 minutes
    Find out how much your home could sell for in as little as 3 minutes with a no-obligation cash offer.
    Estimated market value
    $406,400