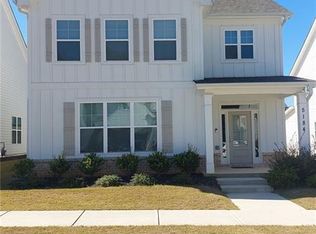
Come see this new listing in the heart of Flowery Branch, in beautiful PARK HAVEN! This 5 YEAR YOUNG home offers 2548 square feet of living space, in an open floor plan offering flexible spaces with tons of options! COVERED FRONT AND BACK PORCHES, perfect for morning coffee or for relaxing after a day at the office. The kitchen is designed for both culinary artistry and social events, featuring an EXPANSIVE ISLAND with an integrated sink, complemented by STONE COUNTERS, WHITE CABINETS and stainless steel appliances. Meals can be enjoyed at the island, or in the breakfast room. The open-plan design seamlessly connects with the living room, fostering an environment ideal for entertaining and daily life. Off the foyer are TWO ADDITIONAL ROOMS, to be used to suit your needs! One could be an OFFICE, or a kids play PLAY ROOM. The other could be for FORMAL DINING, or a reading room. Upstairs, the SPACIOUS PRIMARY BEDROOM features a tray ceiling with a fan, while the bathroom is truly a retreat, appointed with a DOUBLE VANITIES, a generously sized WALK IN SHOWER, plus a soaking tub. Two secondary bedrooms share a hall bath. The laundry room is conveniently located upstairs. NO CARPET in the home, and BLINDS throughout! Great natural light! WASHER, DRYER AND FRIDGE are included! Park Haven is a lovely, quiet neighborhood, perfect for an evening stroll, with a PARK AREA in the center of the neighborhood. And it's just one mile down Gainesville St to Flowery Branch TOWN CENTER, with shops, restaurants and community activities! Close to parks and to Lake Lanier! Convenient to #985, Peachtree Industrial Blvd, and Gainesville Square.
Active
$425,000
5180 Parkwood Dr, Flowery Branch, GA 30542
3beds
2,548sqft
Single Family Residence
Built in 2021
4,356 Square Feet Lot
$417,900 Zestimate®
$167/sqft
$58/mo HOA
What's special
Great natural lightStainless steel appliancesBreakfast roomBlinds throughoutWhite cabinetsStone countersSoaking tub
- 98 days
- 192
- 15
Zillow last checked:
Listing updated:
Listed by:
Laura Quinn 770-853-8245,
BHGRE Metro Brokers
Source: GAMLS,MLS#: 10766605
Facts & features
Interior
Bedrooms & bathrooms
- Bedrooms: 3
- Bathrooms: 3
- Full bathrooms: 2
- 1/2 bathrooms: 1
Rooms
- Room types: Den, Laundry, Office
Kitchen
- Features: Kitchen Island
Heating
- Central
Cooling
- Central Air
Appliances
- Included: Dishwasher, Disposal, Dryer, Microwave, Refrigerator, Washer, Gas Water Heater
- Laundry: Upper Level
Features
- Double Vanity, Tray Ceiling(s), Walk-In Closet(s)
- Flooring: Hardwood
- Windows: Double Pane Windows
- Basement: None
- Number of fireplaces: 1
- Fireplace features: Family Room, Gas Log
- Common walls with other units/homes: No Common Walls
Interior area
- Total structure area: 2,548
- Total interior livable area: 2,548 sqft
- Finished area above ground: 2,548
- Finished area below ground: 0
Video & virtual tour
Property
Parking
- Total spaces: 4
- Parking features: Garage
- Has garage: Yes
Features
- Levels: Two
- Stories: 2
Lot
- Size: 4,356 Square Feet
- Features: Corner Lot, Level
Details
- Parcel number: 08099 000060
Construction
Type & style
- Home type: SingleFamily
- Architectural style: Craftsman,Traditional
- Property subtype: Single Family Residence
Materials
- Other
- Foundation: Slab
- Roof: Composition
Condition
- Resale
- New construction: No
- Year built: 2021
Utilities & green energy
- Sewer: Public Sewer
- Water: Public
- Utilities for property: Underground Utilities
Community & HOA
Community
- Features: Sidewalks
- Security: Smoke Detector(s), Carbon Monoxide Detector(s)
- Subdivision: PARK HAVEN
HOA
- Has HOA: Yes
- Services included: Maintenance Grounds
- HOA fee: $700 annually
Location
- Region: Flowery Branch
Financial & listing details
- Price per square foot: $167/sqft
- Tax assessed value: $442,800
- Annual tax amount: $4,389
- Date on market: 5/22/2026
- Cumulative days on market: 79 days
- Listing agreement: Exclusive Right To Sell
- Listing terms: Cash,Conventional
Estimated market value
$417,900
$397,000 - $439,000
$2,407/mo
Price history
| Date | Event | Price |
|---|---|---|
| 7/15/2026 | Listed for sale | $425,000$167/sqft |
Source:  FMLS GA #7772408 Report a problem FMLS GA #7772408 Report a problem | ||
| 6/26/2026 | Listing removed | $425,000$167/sqft |
Source: FMLS GA #7772408 Report a problem | ||
| 5/22/2026 | Listed for sale | $425,000-1.2%$167/sqft |
Source:  GAMLS #10766605 Report a problem GAMLS #10766605 Report a problem | ||
| 4/28/2025 | Listing removed | $430,000$169/sqft |
Source: FMLS GA #7530831 Report a problem | ||
| 3/25/2025 | Price change | $430,000-1.6%$169/sqft |
Source: FMLS GA #7530831 Report a problem | ||
| 2/26/2025 | Listed for sale | $437,000+7.8%$172/sqft |
Source: FMLS GA #7530831 Report a problem | ||
| 3/22/2022 | Sold | $405,500+2.7%$159/sqft |
Source: FMLS GA #7004732 Report a problem | ||
| 2/26/2022 | Pending sale | $395,000$155/sqft |
Source: FMLS GA #7004732 Report a problem | ||
| 2/22/2022 | Contingent | $395,000$155/sqft |
Source: GAMLS #20019954 Report a problem | ||
| 2/18/2022 | Listed for sale | $395,000+17.7%$155/sqft |
Source: GAMLS #20019954 Report a problem | ||
| 11/18/2021 | Sold | $335,525$132/sqft |
Source: Public Record Report a problem | ||
Public tax history
| Year | Property taxes | Tax assessment |
|---|---|---|
| 2025 | $4,388 -10.2% | $177,120 -1.7% |
| 2024 | $4,888 +7.9% | $180,240 +11.6% |
| 2023 | $4,530 +21.6% | $161,440 +27.4% |
| 2022 | $3,727 +790.3% | $126,720 +805.1% |
| 2021 | $419 +115.5% | $14,000 +122.9% |
| 2020 | $194 | $6,280 |
Find assessor info on the county website
Monthly payment
Est. payment
Payment breakdown
Explore the cost of this home by adjusting the details. Changes won't be saved.Climate risks
Neighborhood: 30542
Nearby schools
Schools provided by the listing agent
- Elementary: Flowery Branch
- Middle: West Hall
- High: West Hall
Source: GAMLS. This data may not be complete. We recommend contacting the local school district to confirm school assignments for this home.
- $422,0003 bd3 ba2.1k sqft5184 Parkwood Dr, Flowery Branch, GA 30542Sold
- $407,6003 bd2 ba2.5k sqft5188 Parkwood Dr, Flowery Branch, GA 30542Off Market
- $392,0003 bd2 ba2.1k sqft5222 Blake Branch, Flowery Branch, GA 30542Off Market
- $408,2003 bd2 ba2.5k sqft5218 Blake Br, Flowery Branch, GA 30542Off Market
Similar homes
- $424,9004 bd3 ba2.2k sqft7772 Copper Kettle Way, Flowery Branch, GA 30542Active

 MLS ID #10735101, Katie McWhorter, BHHS Georgia Properties. GAMLS
 - $550,0003 bd2 ba2.4k sqft6853 River Rock Dr, Flowery Branch, GA 30542Active
 MLS ID #10829036, Jeanne Morgan, BHHS Georgia Properties. GAMLS
 - $435,0004 bd3 ba2.4k sqft5317 Fox Hill Ln, Oakwood, GA 30566Active
 MLS ID #10825147, Esmeralda Del Toro, Virtual Properties Realty.com. GAMLS
 - $525,0004 bd3 ba2.2k sqft6230 Wynfield Dr, Flowery Branch, GA 30542Active
 MLS ID #10686725, Kim La, Real Broker, LLC. GAMLS
 - $462,5006 bd3 ba2.7k sqft1447 Weatherbrook Cir, Lawrenceville, GA 30043ActiveMLS ID #10835237, Pamela O'Connor-Smith, Redfin Corporation. GAMLS
- $440,0004 bd3 ba2.5k sqft5962 Lexington Way, Braselton, GA 30517ActiveMLS ID #10822891, Annette Phelps, BHHS Georgia Properties. GAMLS
- $481,0004 bd3 ba2.4k sqft3721 Salvia Dr, Buford, GA 30519ActiveMLS ID #10772375, Erich Wendt, Hester Group, REALTORS. GAMLS
- $429,9005 bd4 ba2.7k sqft351 Pepin Ct, Hoschton, GA 30548ActiveMLS ID #10809763, Melvin Besares, BHGRE Metro Brokers. GAMLS
- $382,9904 bd3 ba2k sqft542 Grover St, Hoschton, GA 30548New Construction
 FMLS GA
 - $449,9005 bd3 ba2.9k sqft1025 Fairview Club Cir, Dacula, GA 30019ActiveMLS ID #10758708, Kimberly Lamb, BHGRE Metro Brokers. GAMLS
- $399,9994 bd3 ba2.1k sqft6407 Barker Station Walk, Buford, GA 30518For SaleMLS ID #7760787, Rip Pruitt, Century 21 Connect Realty. FMLS GA
- $399,9004 bd3 ba2.1k sqft2261 Line Dr, Lawrenceville, GA 30043ActiveMLS ID #10788656, Erin Young, BHHS Georgia Properties. GAMLS
- $429,9005 bd3 ba3k sqft702 Eagles Nest Cir, Auburn, GA 30011ActiveMLS ID #10799518, Toni P Curtin, RE/MAX Center. GAMLS
- $438,0004 bd3 ba2.6k sqft796 Pinnacle Dr, Winder, GA 30680ActiveMLS ID #10809490, Ashley Anderson, Preferred GA Properties LLC. GAMLS
- $409,9004 bd3 ba3.2k sqft855 Tibwin Pl, Lawrenceville, GA 30045ActiveMLS ID #10795313, Beverly Hart, BHHS Georgia Properties. GAMLS
- $449,9994 bd3 ba3.4k sqft6261 Sparkling Cove Ln, Buford, GA 30518For SaleMLS ID #7793358, Paul Hymel, People Truly Matter Property Management. FMLS GA
- $459,0005 bd3 ba2.8k sqft241 Quail Pass, Dawsonville, GA 30534For SaleMLS ID #7774276, The Keely Collective, Century 21 Results. FMLS GA
- $424,9004 bd3 ba2.6k sqft563 Gunter Dr, Hoschton, GA 30548For SaleMLS ID #7817960, Eric Becraft, Georgia Premier Realty Team Inc.. FMLS GA
- $575,0004 bd3 ba2.8k sqft3145 Lake Seminole Pl, Buford, GA 30519ActiveMLS ID #10808504, Nora M O'Donnell, Crye-Leike, Realtors. GAMLS
- $320,0003 bd4 ba2k sqft3482 Abbey Way, Gainesville, GA 30507ActiveMLS ID #10814107, Helen Loiacono, Harry Norman Realtors. GAMLS
