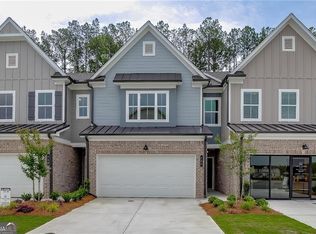
Welcome home to your beautiful, brand-new 2-story townhome located in the sought-after Park Ridge at Sugar Hill community. This thoughtfully designed home is move-in ready! It features top of the line finishes, including Mohawk flooring, stylish tile, granite kitchen countertops, and upgraded lighting package with ceiling fans. The two-car garage with opener adds both convenience and curb appeal. The kitchen is truly a chef's dream featuring generous countertop space, a large island and a gas stove - perfect for both everyday living and entertaining. You'll also appreciate the exceptional storage throughout the home, including a coat closet at the entry, linen closets in both the upper hallway and primary bathroom and additional upper cabinetry in the laundry room. Ideally situated just minutes from downtown Sugar Hill, Suwanee and Buford, you'll enjoy easy access to local restaurants, boutiques, walking trails and entertainment venues like the Sugar Hill Bowl and Eagle Theatre. Outdoor enthusiasts will love being a short drive from Lake Lanier and all of the surrounding parks and greenways. With convenient access to Highways 985, GA-400, and the Mall of Georgia, this home truly offers the perfect blend of comfort, style and location. Lot 98- The Hamilton Plan. Some homes are now complete and ready for a quick move in! Don't miss this Move In Ready - Fall and Home of the Month Special promotional pricing for any contract during the month of October.
Active
$399,000
757 Woods Chapel Rd Lot 98, Sugar Hill, GA 30518
3beds
1,834sqft
Townhouse
Built in 2025
1,742 Square Feet Lot
$397,200 Zestimate®
$218/sqft
$150/mo HOA
What's special
Stylish tileLarge islandTwo-car garage with openerGenerous countertop spaceMohawk flooringGranite kitchen countertopsGas stove
- 4 days
- 119
- 10
Zillow last checked:
Listing updated:
Listed by:
Marian Madden 404-663-7585,
Hill Wood Realty,
Angela Deweese 678-898-8571,
Hill Wood Realty
Source: GAMLS,MLS#: 10868382
Facts & features
Interior
Bedrooms & bathrooms
- Bedrooms: 3
- Bathrooms: 3
- Full bathrooms: 2
- 1/2 bathrooms: 1
Rooms
- Room types: Foyer, Laundry, Other
Kitchen
- Features: Breakfast Area, Kitchen Island, Walk-in Pantry
Heating
- Central, Electric
Cooling
- Ceiling Fan(s), Central Air, Electric
Appliances
- Included: Dishwasher, Disposal, Gas Water Heater, Microwave
- Laundry: Upper Level
Features
- Double Vanity, High Ceilings, Walk-In Closet(s)
- Flooring: Carpet, Laminate, Other, Tile
- Windows: Double Pane Windows
- Basement: None
- Number of fireplaces: 1
- Fireplace features: Factory Built, Family Room
- Common walls with other units/homes: End Unit
Interior area
- Total structure area: 1,834
- Total interior livable area: 1,834 sqft
- Finished area above ground: 1,834
- Finished area below ground: 0
Property
Parking
- Total spaces: 2
- Parking features: Attached, Garage, Garage Door Opener
- Has attached garage: Yes
Features
- Levels: Two
- Stories: 2
- Patio & porch: Patio
- Exterior features: Other
- Body of water: None
Lot
- Size: 1,742 Square Feet
- Features: Level
Details
- Parcel number: R7273 248
Construction
Type & style
- Home type: Townhouse
- Architectural style: Brick Front
- Property subtype: Townhouse
- Attached to another structure: Yes
Materials
- Concrete
- Foundation: Slab
- Roof: Composition
Condition
- New Construction
- New construction: Yes
- Year built: 2025
Details
- Warranty included: Yes
Utilities & green energy
- Sewer: Public Sewer
- Water: Public
- Utilities for property: Cable Available, Electricity Available, High Speed Internet, Phone Available, Sewer Available, Underground Utilities, Water Available
Community & HOA
Community
- Features: Park, Sidewalks, Street Lights, Near Shopping
- Security: Carbon Monoxide Detector(s), Smoke Detector(s)
- Subdivision: Park Ridge at Sugar Hill
HOA
- Has HOA: Yes
- Services included: Insurance, Maintenance Grounds
- HOA fee: $1,800 annually
Location
- Region: Sugar Hill
Financial & listing details
- Price per square foot: $218/sqft
- Date on market: 10/7/2026
- Listing agreement: Exclusive Right To Sell
- Electric utility on property: Yes
Estimated market value
$397,200
$377,000 - $417,000
$2,530/mo
Price history
| Date | Event | Price |
|---|---|---|
| 10/7/2026 | Listed for sale | $399,000-6.1%$218/sqft |
Source:  FMLS GA #7845850 Report a problem FMLS GA #7845850 Report a problem | ||
| 9/30/2026 | Listing removed | $424,792$232/sqft |
Source:  GAMLS #10796534 Report a problem GAMLS #10796534 Report a problem | ||
| 8/20/2026 | Price change | $424,792-0.2%$232/sqft |
Source: GAMLS #10796534 Report a problem | ||
| 7/1/2026 | Listed for sale | $425,742$232/sqft |
Source: GAMLS #10796534 Report a problem | ||
| 7/1/2026 | Listing removed | $425,742$232/sqft |
Source: GAMLS #10723361 Report a problem | ||
| 4/2/2026 | Listed for sale | $425,742+0.6%$232/sqft |
Source: FMLS GA #7744174 Report a problem | ||
| 4/1/2026 | Listing removed | $423,242$231/sqft |
Source: GAMLS #10642961 Report a problem | ||
| 11/13/2025 | Listed for sale | $423,242$231/sqft |
Source: FMLS GA #7679786 Report a problem | ||
Public tax history
Tax history is unavailable.
Monthly payment
Est. payment
Payment breakdown
Explore the cost of this home by adjusting the details. Changes won't be saved.Climate risks
Neighborhood: 30518
Nearby schools
Schools provided by the listing agent
- Elementary: Sugar Hill
- Middle: Lanier
- High: Lanier
Source: GAMLS. This data may not be complete. We recommend contacting the local school district to confirm school assignments for this home.
- $405,0003 bd3 ba1.8k sqft779 Woods Chapel Rd LOT 90, Sugar Hill, GA 30518Sold

- $385,0003 bd3 ba1.7k sqft759 Woods Chapel Rd, Sugar Hill, GA 30518Off Market
- $399,0003 bd3 ba1.7k sqft755 Woods Chapel Rd, Sugar Hill, GA 30518Sold
- $424,5923 bd3 ba1.8k sqft761 Woods Chapel Rd LOT 96, Sugar Hill, GA 30518New Construction
Similar homes
- $424,5923 bd3 ba1.8k sqft761 Woods Chapel Rd Lot 96, Sugar Hill, GA 30518Active
 MLS ID #10855472, Marian Madden, Hill Wood Realty. GAMLS
 - $365,0003 bd3 ba1.9k sqft1326 Lanier Vista Dr, Buford, GA 30518For Sale
 MLS ID #7813153, ANGELA SEO, Heritage GA. Realty. FMLS GA
 - $444,9003 bd4 ba2k sqft5406 Howington Ct #177, Buford, GA 30518New Construction
 FMLS GA
 - $459,2203 bd4 ba2k sqft4211 Millcroft Pl #215, Buford, GA 30518New Construction
 FMLS GA
 - $469,7003 bd4 ba1.8k sqft5434 Howington Ct #189, Buford, GA 30518New ConstructionFMLS GA
- $474,7003 bd4 ba2k sqft5408 Howington Ct #178, Buford, GA 30518New ConstructionFMLS GA
- $475,6903 bd4 ba1.8k sqft4201 Millcroft Pl #220, Buford, GA 30518New ConstructionFMLS GA
- $379,9003 bd3 ba1.8k sqft543 Feldspar Way, Lawrenceville, GA 30043New ConstructionFMLS GA
- $394,0003 bd3 ba2.3k sqft2133 Blue Monarch Dr, Buford, GA 30519For SaleMLS ID #7832607, Yu Feng Zhang, Realty Resources ATL, Inc.. FMLS GA
- $389,9903 bd3 ba2.1k sqft2527 Pearl Ridge Trce, Buford, GA 30519For SaleMLS ID #7797487, Jiyeon Julia Park, Virtual Properties Realty. Biz. FMLS GA
- $545,4003 bd3 ba2k sqft4304 Burton Bend Way #151, Buford, GA 30518New ConstructionFMLS GA
- $379,5003 bd3 ba1.8k sqft2408 Morgan Creek Rd, Buford, GA 30519For SaleMLS ID #7820002, Marcia Kim, US Realty Investment Group, LLC. FMLS GA
- $369,0004 bd4 ba2.4k sqft1159 Laurel Valley Ct, Buford, GA 30519For SaleMLS ID #7771767, Un Shin, Focus Realty Investment. FMLS GA
- $399,9003 bd4 ba1.9k sqft2695 La Rive Dr, Duluth, GA 30097For SaleMLS ID #7813132, Robert Clarkson, Century 21 Connect Realty. FMLS GA
- $489,9003 bd4 ba2.2k sqft2217 Parkside Glen Vw #221, Duluth, GA 30097For SaleMLS ID #7849724, SUN JONG SONG, 1000 Realty, LLC. FMLS GA
- $409,0003 bd3 ba2.2k sqft3644 Arrow Root Cir, Loganville, GA 30052ActiveMLS ID #10868848, Meeta V Modi, First United Realty. GAMLS
- $388,8883 bd3 ba1.8k sqft2638 Village Park Bnd, Duluth, GA 30096For SaleMLS ID #7828875, Grettel Barletta, Century 21 Connect Realty. FMLS GA
- $509,0003 bd4 ba2k sqft4570 Sims Park Pl, Suwanee, GA 30024For SaleMLS ID #7801746, Gil Jenny Chang, Perfect Source Realty, LLC.. FMLS GA
- $379,9003 bd3 ba1.9k sqft6710 Corryton St, Flowery Branch, GA 30542ActiveMLS ID #10812080, Brian Campbell, Peggy Slappey Properties. GAMLS
- $389,6453 bd3 ba1.8k sqft7497 Clover Ln #125, Flowery Branch, GA 30542ActiveGAMLS
