Welcome home to your beautiful, brand-new 2-story townhome located in the sought-after Park Ridge at Sugar Hill community. This thoughtfully designed home is move-in ready and features top of the line finishes. Buyers will enjoy many beautiful upgrades throughout this home including soft close cabinets, stunning upgraded kitchen countertops, and a spa like primary bathroom. This home also features Mohawk flooring, stylish tile, and upgraded lighting packages with ceiling fans. The two-car garage with opener adds both convenience and curb appeal. The kitchen is truly a chef's dream featuring generous countertop space, a large island and a gas stove - perfect for both everyday living and entertaining. You'll also appreciate the exceptional storage throughout the home, including a coat closet at the entry, linen closets in both the upper hallway and primary bathroom and additional upper cabinetry in the laundry room. Ideally situated just minutes from downtown Sugar Hill, Suwanee and Buford, you'll enjoy easy access to local restaurants, boutiques, walking trails and entertainment venues like the Sugar Hill Bowl and Eagle Theatre. Outdoor enthusiasts will love being a short drive from Lake Lanier and all of the surrounding parks and greenways. With convenient access to Highways 985, GA-400, and the Mall of Georgia, this home truly offers the perfect blend of comfort, style and location. Lot 100- The Hamilton Plan. Some homes are now complete and ready for a quick move in! 20K being offered to use for upgrades or closing costs with our preferred lender.
Active
$440,892
753 Woods Chapel Rd Lot 100, Sugar Hill, GA 30518
3beds
1,834sqft
Townhouse
Built in 2025
1,742 Square Feet Lot
$436,900 Zestimate®
$240/sqft
$150/mo HOA
What's special
Stylish tileLarge islandTwo-car garage with openerSoft close cabinetsGenerous countertop spaceMohawk flooringStunning upgraded kitchen countertops
- 52 days
- 59
- 9
Zillow last checked:
Listing updated:
Listed by:
Marian Madden 404-663-7585,
Hill Wood Realty,
Angela Deweese 678-898-8571,
Hill Wood Realty
Source: GAMLS,MLS#: 10829803
Facts & features
Interior
Bedrooms & bathrooms
- Bedrooms: 3
- Bathrooms: 3
- Full bathrooms: 2
- 1/2 bathrooms: 1
Rooms
- Room types: Foyer, Laundry, Other
Kitchen
- Features: Breakfast Area, Kitchen Island, Walk-in Pantry
Heating
- Central, Electric
Cooling
- Ceiling Fan(s), Central Air, Electric
Appliances
- Included: Dishwasher, Disposal, Gas Water Heater, Microwave
- Laundry: Upper Level
Features
- Double Vanity, High Ceilings, Walk-In Closet(s)
- Flooring: Carpet, Laminate, Other, Tile
- Windows: Double Pane Windows
- Basement: None
- Number of fireplaces: 1
- Fireplace features: Factory Built, Family Room
- Common walls with other units/homes: End Unit
Interior area
- Total structure area: 1,834
- Total interior livable area: 1,834 sqft
- Finished area above ground: 1,834
- Finished area below ground: 0
Property
Parking
- Total spaces: 2
- Parking features: Attached, Garage, Garage Door Opener
- Has attached garage: Yes
Features
- Levels: Two
- Stories: 2
- Patio & porch: Patio
- Exterior features: Other
- Body of water: None
Lot
- Size: 1,742 Square Feet
- Features: Level
Details
- Parcel number: R7273 250
Construction
Type & style
- Home type: Townhouse
- Architectural style: Brick Front
- Property subtype: Townhouse
- Attached to another structure: Yes
Materials
- Concrete
- Foundation: Slab
- Roof: Composition
Condition
- New Construction
- New construction: Yes
- Year built: 2025
Details
- Warranty included: Yes
Utilities & green energy
- Sewer: Public Sewer
- Water: Public
- Utilities for property: Cable Available, Electricity Available, High Speed Internet, Phone Available, Sewer Available, Underground Utilities, Water Available
Community & HOA
Community
- Features: Park, Sidewalks, Street Lights, Near Shopping
- Security: Carbon Monoxide Detector(s), Smoke Detector(s)
- Subdivision: Park Ridge at Sugar Hill
HOA
- Has HOA: Yes
- Services included: Insurance, Maintenance Grounds
- HOA fee: $1,800 annually
Location
- Region: Sugar Hill
Financial & listing details
- Price per square foot: $240/sqft
- Date on market: 8/20/2026
- Cumulative days on market: 52 days
- Listing agreement: Exclusive Right To Sell
- Electric utility on property: Yes
Estimated market value
$436,900
$415,000 - $459,000
$2,557/mo
Price history
| Date | Event | Price |
|---|---|---|
| 8/20/2026 | Listed for sale | $440,892$240/sqft |
Source:  FMLS GA #7824770 Report a problem FMLS GA #7824770 Report a problem | ||
Public tax history
Tax history is unavailable.
Monthly payment
Est. payment
Payment breakdown
Explore the cost of this home by adjusting the details. Changes won't be saved.Climate risks
Neighborhood: 30518
Nearby schools
Schools provided by the listing agent
- Elementary: Sugar Hill
- Middle: Lanier
- High: Lanier
Source: GAMLS. This data may not be complete. We recommend contacting the local school district to confirm school assignments for this home.

Similar homes
- $399,0003 bd3 ba1.8k sqft757 Woods Chapel Rd Lot 98, Sugar Hill, GA 30518Active
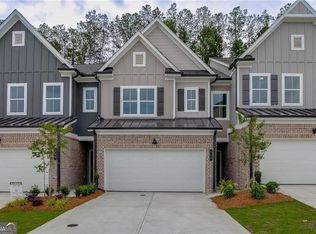
 MLS ID #10868382, Marian Madden, Hill Wood Realty. GAMLS
 - $424,5923 bd3 ba1.8k sqft761 Woods Chapel Rd Lot 96, Sugar Hill, GA 30518Active
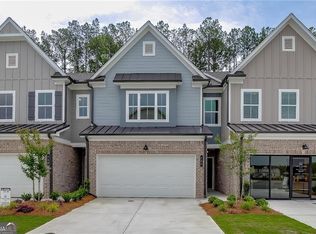 MLS ID #10855472, Marian Madden, Hill Wood Realty. GAMLS
 - $435,0004 bd2 ba2k sqft4970 Rolling Rock Dr, Sugar Hill, GA 30518For Sale
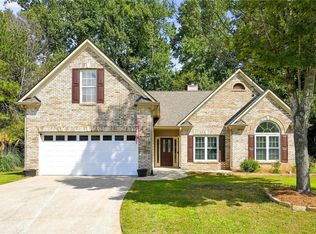
 MLS ID #7850606, Quang Johnny, Virtual Properties Realty. Biz. FMLS GA
 - $--3 bd4 ba2.5k sqft895 Atwood Ln, Buford, GA 30518Auction
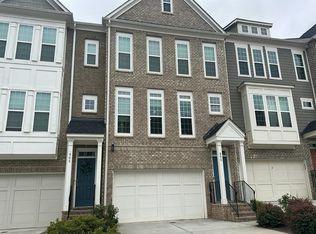 Auction.com 2
 - $450,0003 bd3 ba2.3k sqft1049 Caruso Dr, Buford, GA 30518ActiveMLS ID #10785991, Christie Wilkins, Keller Williams Realty Atl. Partners. GAMLS
- $399,0003 bd3 ba1.9k sqft1192 Lanier Willow Path, Buford, GA 30518ActiveMLS ID #10832315, Tamra J Wade, Re/Max Tru, Inc.. GAMLS
- $459,0004 bd4 ba2k sqft4468 Dunblane Ave, Sugar Hill, GA 30518ActiveMLS ID #10867178, Seok Hong, Keller Williams Realty Atl. Partners. GAMLS
- $429,9003 bd3 ba1.8k sqft1228 Pine Acre Dr, Buford, GA 30518ActiveMLS ID #10800643, Jennifer Hardison, Keller Williams Realty Atl. Partners. GAMLS
- $439,9004 bd3 ba2.4k sqft4985 Bent Creek Ct, Buford, GA 30518ActiveMLS ID #10856728, Stella Di Loreto, BHHS Georgia Properties. GAMLS
- $415,0003 bd4 ba2.2k sqft1192 Edwin Ln, Sugar Hill, GA 30518ActiveMLS ID #10777480, Marlee Bulmer, RE/MAX Signature. GAMLS
- $389,9003 bd3 ba1.8k sqft802 Edwin Ln, Sugar Hill, GA 30518ActiveMLS ID #10782693, Hunt DeShazo, Bolst. GAMLS
- $399,9004 bd4 ba2.2k sqft4209 Tifton Ln, Sugar Hill, GA 30518For SaleMLS ID #7833645, KAPIL DAVE BHANDARI, Must Sell Realty, Inc.. FMLS GA
- $384,9003 bd3 ba1.9k sqft5068 McEver View Dr, Buford, GA 30518Active Under ContractMLS ID #10805014, Rosa L Scott, Century 21 Results. GAMLS
- $444,9003 bd4 ba2k sqft5406 Howington Ct #177, Buford, GA 30518New ConstructionFMLS GA
- $450,0004 bd4 ba1.8k sqft4931 Sugar Creek Dr, Sugar Hill, GA 30518ActiveMLS ID #10837334, Lina Cubides Bachiller, Virtual Properties Realty.com. GAMLS
- $419,9004 bd3 ba2k sqft4916 Oakgrove Dr, Buford, GA 30518ActiveMLS ID #10776946, Mark Spain, Mark Spain Real Estate. GAMLS
- $410,0004 bd3 ba1.8k sqft4270 Hidden Meadow Cir, Buford, GA 30518Active Under ContractMLS ID #10846958, Tammy Weaver, Ansley RE|Christie's Int'l RE. GAMLS
- $365,0003 bd3 ba1.9k sqft1326 Lanier Vista Dr, Buford, GA 30518For SaleMLS ID #7813153, ANGELA SEO, Heritage GA. Realty. FMLS GA
- $350,0003 bd3 ba1.9k sqft4442 Park Vista Ln, Buford, GA 30518ActiveMLS ID #10848116, Andrew Nguyen, Keller Williams Realty PeachtreeRoad. GAMLS
