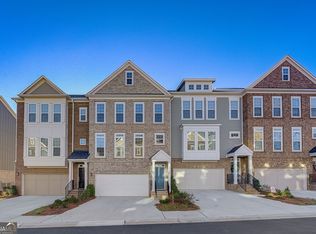
Come check out the build quality and size!! So much better and more to offer than new construction. Why wait for new construction when you can have more space, thoughtful upgrades, and an established community today? This beautifully maintained three-story Northmark townhome offers nearly 2,400 square feet of living space with three spacious bedrooms, three-and-a-half baths, and flexible living areas designed for today's lifestyle. Offering exceptional value in today's market, this home provides more finished living space than many townhome options in a similar price range, along with upgrades already completed and ready to enjoy. It's the little things that make this a standout! See all of the extras added by owner for a turnkey move! Move-in ready and beautifully maintained, this three-story Hutton Plan by Pulte is located in the highly desirable Northmark community and offers modern design, thoughtful upgrades, and exceptional functionality. Built in 2021, this townhome has been enhanced with custom improvements that elevate it beyond builder standard. The main living level features an open-concept layout filled with natural light, a spacious dining area, and a gourmet kitchen with oversized center island, stainless steel appliances, gas range, custom tile backsplash, pull-out cabinetry, and built-in trash system. The adjoining family room includes a built-in home office located on the main level, ideal for working from home. In addition remote-controlled window blinds are located in the dining, living, and primary bedroom for added comfort and convenience. Storage is a standout with a custom pantry and closets by Closets by Design, plus a redesigned primary closet with Allen & Roth system. The primary suite features new tile flooring in the bath and upgraded window treatments throughout. Outdoor living includes a large, professionally sealed deck off the main level and a private rear patio with separate entrance on the terrace level. The lower level also offers flexible space perfect for a media room, gym, or game room. Additional features include Ring doorbell, ceiling fan kit, shelving in laundry room, peep holes and deadbolts on doors, and high-rise soft-close toilets in all bathrooms. Refrigerator, washer, dryer, and TVs are included. Optional secondary bedroom furniture available. Conveniently located just 2.5 miles from Suwanee Town Center and 5 miles from the Mall of Georgia with easy access to shopping, dining, parks, and major commuter routes. Community has rental restrictions. Turnkey opportunity in a prime location-schedule your private showing today.
Active
Price cut: $1K (7/20)
$475,000
1049 Caruso Dr, Buford, GA 30518
3beds
2,349sqft
:
Get pre-qualified$3,339/mo
Townhouse
Built in 2021
1,176 Square Feet Lot
$467,100 Zestimate®
$202/sqft
$190/mo HOA
What's special
Modern designCeiling fan kitStainless steel appliancesAdjoining family roomSpacious dining areaUpgraded window treatments throughoutThoughtful upgrades
- 63 days |
- 111 |
- 7 |
Zillow last checked:
Listing updated:
Listed by:
Christie Wilkins 470-238-9765,
Keller Williams Realty Atl. Partners
Source: GAMLS,MLS#: 10785991
Facts & features
Interior
Bedrooms & bathrooms
- Bedrooms: 3
- Bathrooms: 3
- Full bathrooms: 2
- 1/2 bathrooms: 1
Rooms
- Room types: Foyer, Laundry
Kitchen
- Features: Breakfast Area, Breakfast Bar, Kitchen Island, Pantry, Solid Surface Counters
Heating
- Forced Air
Cooling
- Central Air
Appliances
- Included: Dishwasher, Disposal, Dryer, Gas Water Heater, Microwave, Refrigerator, Washer
- Laundry: Upper Level
Features
- Double Vanity, High Ceilings, In-Law Floorplan, Tray Ceiling(s), Walk-In Closet(s)
- Flooring: Carpet, Hardwood, Tile
- Windows: Window Treatments
- Basement: None
- Has fireplace: No
- Common walls with other units/homes: 2+ Common Walls
Interior area
- Total structure area: 2,349
- Total interior livable area: 2,349 sqft
- Finished area above ground: 2,349
- Finished area below ground: 0
Video & virtual tour
Property
Parking
- Total spaces: 2
- Parking features: Attached, Garage
- Has attached garage: Yes
Features
- Levels: Three Or More
- Stories: 3
- Patio & porch: Deck, Patio
- Body of water: None
Lot
- Size: 1,176 Square Feet
- Features: Zero Lot Line
Details
- Parcel number: R7256 161
Construction
Type & style
- Home type: Townhouse
- Architectural style: Traditional
- Property subtype: Townhouse
- Attached to another structure: Yes
Materials
- Brick
- Foundation: Slab
- Roof: Composition
Condition
- Resale
- New construction: No
- Year built: 2021
Utilities & green energy
- Sewer: Public Sewer
- Water: Public
- Utilities for property: Cable Available, Electricity Available, Natural Gas Available, Phone Available, Underground Utilities, Water Available
Community & HOA
Community
- Features: Park, Sidewalks, Street Lights, Walk To Schools, Near Shopping
- Security: Carbon Monoxide Detector(s), Smoke Detector(s)
- Subdivision: NORTHMARK
HOA
- Has HOA: Yes
- Services included: Maintenance Structure, Maintenance Grounds, Pest Control, Reserve Fund
- HOA fee: $2,280 annually
Location
- Region: Buford
Financial & listing details
- Price per square foot: $202/sqft
- Tax assessed value: $467,700
- Annual tax amount: $5,254
- Date on market: 6/12/2026
- Cumulative days on market: 63 days
- Listing agreement: Exclusive Agency
- Electric utility on property: Yes
Estimated market value
$467,100
$444,000 - $490,000
$2,614/mo
Price history
| Date | Event | Price |
|---|---|---|
| 7/20/2026 | Price change | $475,000-0.2%$202/sqft |
Source:  GAMLS #10785991 Report a problem GAMLS #10785991 Report a problem | ||
| 7/17/2026 | Price change | $476,000+0.2%$203/sqft |
Source: GAMLS #10785991 Report a problem | ||
| 7/8/2026 | Price change | $475,000-0.2%$202/sqft |
Source: GAMLS #10785991 Report a problem | ||
| 7/7/2026 | Price change | $476,000+0.2%$203/sqft |
Source:  FMLS GA #7786986 Report a problem FMLS GA #7786986 Report a problem | ||
| 6/12/2026 | Listed for sale | $475,000+4.4%$202/sqft |
Source: FMLS GA #7786986 Report a problem | ||
| 6/2/2026 | Listing removed | $455,000$194/sqft |
Source: GAMLS #10684996 Report a problem | ||
| 4/4/2026 | Price change | $455,000-3.2%$194/sqft |
Source: GAMLS #10684996 Report a problem | ||
| 2/18/2026 | Listed for sale | $469,999+3.4%$200/sqft |
Source: GAMLS #10684996 Report a problem | ||
| 7/22/2022 | Sold | $454,442+1%$193/sqft |
Source: Public Record Report a problem | ||
| 1/21/2022 | Sold | $449,900+45.5%$192/sqft |
Source: Public Record Report a problem | ||
| 11/30/2021 | Sold | $309,140$132/sqft |
Source: Public Record Report a problem | ||
Public tax history
| Year | Property taxes | Tax assessment |
|---|---|---|
| 2025 | $5,254 +8.9% | $187,080 |
| 2024 | $4,825 +0.1% | $187,080 +2.9% |
| 2023 | $4,822 +11.4% | $181,760 +47% |
| 2022 | $4,327 +388% | $123,640 +397.7% |
| 2021 | $887 | $24,840 |
Find assessor info on the county website
Monthly payment
Est. payment
Payment breakdown
Explore the cost of this home by adjusting the details. Changes won't be saved.Climate risks
Neighborhood: 30518
Nearby schools
GreatSchools rating
- 9/10Sugar Hill Elementary SchoolGrades: PK-5Distance: 1.2 mi
- 8/10Lanier Middle SchoolGrades: 6-8Distance: 4.8 mi
- 8/10Lanier High SchoolGrades: 9-12Distance: 0.4 mi
Schools provided by the listing agent
- Elementary: Sugar Hill
- Middle: Lanier
- High: Lanier
Source: GAMLS. This data may not be complete. We recommend contacting the local school district to confirm school assignments for this home.
- $443,0003 bd3 ba2.3k sqft1059 Caruso Dr, Buford, GA 30518Sold
- $445,6003 bd4 ba2.5k sqft1039 Caruso Dr, Buford, GA 30518Off Market
- $447,8003 bd4 ba2.3k sqft1069 Caruso Dr, Buford, GA 30518Off Market
- $448,2003 bd4 ba2.5k sqft1029 Caruso Dr, Buford, GA 30518Off Market
- $449,1004 bd4 ba2.3k sqft1019 Caruso Dr, Buford, GA 30518Off Market
- $480,3003 bd4 ba2.6k sqft1079 Caruso Dr, Buford, GA 30518Off Market
- $444,9003 bd4 ba2.3k sqft1038 Caruso Dr, Buford, GA 30518Off Market
- $470,9004 bd4 ba2.3k sqft1089 Caruso Dr, Buford, GA 30518Off Market
A local agent can set up tours, give advice and negotiate with sellers.
Similar homes
- $427,0003 bd4 ba2.2k sqft1192 Edwin Ln, Sugar Hill, GA 30518Active

 MLS ID #10777480, Marlee Bulmer, RE/MAX Signature. GAMLS
 - $409,0003 bd3 ba1.9k sqft1192 Lanier Willow Path, Buford, GA 30518Active
 MLS ID #10778514, Tamra J Wade, Re/Max Tru, Inc.. GAMLS
 - $429,0003 bd4 ba2.7k sqft4747 Highland Ave, Sugar Hill, GA 30518Active
 MLS ID #10809564, Fiona Wang, First Choice Homes Realty. GAMLS
 - from $549,4003 bd3 ba2k sqftThe Stockton Plan, Millcroft, Buford, GA 30518New Construction
 Providence Group
 - $469,0004 bd4 ba2.2k sqft377 Danville Ave, Suwanee, GA 30024ActiveMLS ID #10814852, Jasmine Mathis, Maximum One Realtor Partners. GAMLS
- $459,0004 bd4 ba2.3k sqft2679 Richmond Row Dr, Suwanee, GA 30024ActiveMLS ID #10780304, Kelly Choi and Associates, Keller Williams Realty Atl. Partners. GAMLS
- $495,0004 bd4 ba2.2k sqft307 Danville Ave, Suwanee, GA 30024ActiveMLS ID #10807258, Sun Hee Kim, Chapman Hall Realtors Professionals. GAMLS
- $420,0003 bd3 ba1.9k sqft515 Sausalito Walk, Suwanee, GA 30024ActiveMLS ID #10784438, Neha Gupta, Keller Williams Realty North Atlanta. GAMLS
- $500,0005 bd3 ba2.8k sqft2753 Blue Moon Dr, Buford, GA 30519ActiveMLS ID #10780924, Stephanie Cann, The Rezerve. GAMLS
- $463,0003 bd4 ba2.1k sqft3987 Knox Park Overlook, Duluth, GA 30097ActiveMLS ID #10685265, Yina Takekawa, Keller Williams Realty Atl. Partners. GAMLS
- $469,0003 bd3 ba2.2k sqft3434 Senna Rd, Duluth, GA 30096ActiveMLS ID #10711371, Derrick Cheung, Keller Williams Atlanta Perimeter. GAMLS
- $589,0003 bd4 ba2.4k sqft512 Via Secco Ln, Suwanee, GA 30024ActiveMLS ID #10760284, Shirley Weather, Real Broker, LLC. GAMLS
- $525,0004 bd3 ba2.9k sqft3037 Friendship Ct, Buford, GA 30519ActiveMLS ID #10818929, The Rains Team, PEND Realty, LLC. GAMLS
- $539,9003 bd3 ba2.4k sqft6160 Sweetbay Ln, Alpharetta, GA 30004ActiveMLS ID #10820378, Justin Landis, Bolst, Inc.. GAMLS
- $455,0003 bd4 ba2.3k sqft3435 Latitude Cv, Milton, GA 30004ActiveMLS ID #10766501, Kelly B Rosen, Keller Williams Realty Atl. Partners. GAMLS
- $515,0004 bd3 ba3k sqft2486 Loughridge Dr, Buford, GA 30519ActiveMLS ID #10785953, Robi Olguin, Redfin Corporation. GAMLS
- $505,0002 bd3 ba2.2k sqft320 Snowgoose Ct, Alpharetta, GA 30022ActiveMLS ID #10800280, Andrea Cueny, Ansley RE|Christie's Int'l RE. GAMLS
- $460,0004 bd3 ba2.5k sqft4719 Shady Lake Cir, Gainesville, GA 30507ActiveMLS ID #10792698, Larissa Benson, Real Broker, LLC. GAMLS
- $525,0004 bd4 ba3.3k sqft2703 Bloom Cir, Dacula, GA 30019ActiveMLS ID #10782631, Wyrick Realty Group, Re/Max Tru, Inc.. GAMLS
- $415,0003 bd3 ba1.9k sqft4270 Sunny Oak Ln, Norcross, GA 30071ActiveMLS ID #10800859, Brenda Conley, Keller Williams Realty Atl. Partners. GAMLS
