**Rare opportunity to own a beautifully maintained ranch home in one of Duluth's most desirable gated 55+ active adult communities!** Offering 2 bedrooms, 2 bathrooms, and 1,588 square feet of thoughtfully designed one-level living, this move-in-ready residence combines comfort, convenience, and exceptional value. The open-concept floor plan is filled with natural light and showcases hardwood flooring throughout, creating a warm and inviting atmosphere. A spacious sunroom offers incredible flexibility and can easily serve as a home office, library, craft room, fitness area, or additional living space. Designed for comfort today and for years to come, both bathrooms feature accessibility-friendly layouts, making everyday living easy and practical. The generously sized primary suite provides a peaceful retreat, while the secondary bedroom is perfect for guests or visiting family. Enjoy a truly maintenance-free lifestyle with an HOA that covers exterior building maintenance, roof replacement, lawn care, termite protection, pest control, gated entrance, and access to the community clubhouse. Simply lock the door and travel with peace of mind, knowing your home is well cared for. Perfectly situated just minutes from Downtown Duluth, Sugarloaf Mills, Costco, H Mart, premier shopping, dining, healthcare facilities, and major highways, this home offers unbeatable convenience in one of Gwinnett County's most sought-after active adult communities. Whether you're downsizing, seeking a low-maintenance lifestyle, or looking for a home designed to age comfortably in place, this exceptional property delivers outstanding value and an easy, carefree lifestyle. Don't miss your opportunity to make it yours!
Active
$449,000
2601 Brookhavenrun Cir, Duluth, GA 30097
2beds
1,588sqft
Condominium, Residential
Built in 2007
-- sqft lot
$438,600 Zestimate®
$283/sqft
$400/mo HOA
What's special
- 90 days
- 324
- 10
Zillow last checked:
Listing updated:
Listed by:
Angie Cheng,
OneDoor Inc. 404-220-7797
Source: FMLS GA,MLS#: 7802582
Facts & features
Interior
Bedrooms & bathrooms
- Bedrooms: 2
- Bathrooms: 2
- Full bathrooms: 2
- Main level bathrooms: 2
- Main level bedrooms: 2
Rooms
- Room types: Bonus Room, Computer Room, Den, Office, Sun Room, Workshop
Primary bedroom
- Features: Master on Main, Oversized Master, Split Bedroom Plan
- Level: Master on Main, Oversized Master, Split Bedroom Plan
Bedroom
- Features: Master on Main, Oversized Master, Split Bedroom Plan
Primary bathroom
- Features: Double Vanity, Separate His/Hers, Shower Only
Dining room
- Features: Open Concept, Seats 12+
Kitchen
- Features: Breakfast Bar, Cabinets Stain, Stone Counters
Heating
- Central, Forced Air, Natural Gas
Cooling
- Ceiling Fan(s), Central Air, Zoned
Appliances
- Included: Dishwasher, Disposal, Double Oven, Electric Cooktop, Gas Water Heater, Refrigerator
- Laundry: Laundry Room, Main Level
Features
- High Ceilings 10 ft Main, Walk-In Closet(s)
- Flooring: Ceramic Tile, Hardwood
- Windows: Double Pane Windows, Insulated Windows, Plantation Shutters
- Basement: None
- Number of fireplaces: 1
- Fireplace features: Factory Built, Family Room, Gas Log, Gas Starter, Living Room
- Common walls with other units/homes: End Unit,No One Above,No One Below
Interior area
- Total structure area: 1,588
- Total interior livable area: 1,588 sqft
- Finished area above ground: 1,588
Video & virtual tour
Property
Parking
- Total spaces: 2
- Parking features: Attached, Driveway, Garage, Garage Faces Front, Level Driveway
- Attached garage spaces: 2
- Has uncovered spaces: Yes
Accessibility
- Accessibility features: Accessible Bedroom, Accessible Full Bath, Accessible Kitchen, Accessible Kitchen Appliances, Grip-Accessible Features
Features
- Levels: One
- Stories: 1
- Patio & porch: Covered, Enclosed, Glass Enclosed, Screened
- Exterior features: Rain Gutters
- Pool features: None
- Spa features: None
- Fencing: None
- Has view: Yes
- View description: Neighborhood, Rural
- Waterfront features: None
- Body of water: None
Lot
- Size: 435 Square Feet
- Features: Cul-De-Sac, Landscaped, Level
Details
- Additional structures: Garage(s)
- Parcel number: R7117 397
- Other equipment: None
- Horse amenities: None
Construction
Type & style
- Home type: Condo
- Architectural style: Craftsman,Ranch
- Property subtype: Condominium, Residential
- Attached to another structure: Yes
Materials
- Brick, Brick 3 Sides, Stone
- Foundation: Slab
- Roof: Composition,Shingle
Condition
- Resale
- New construction: No
- Year built: 2007
Utilities & green energy
- Electric: 110 Volts
- Sewer: Public Sewer
- Water: Public
- Utilities for property: Cable Available, Electricity Available, Natural Gas Available
Green energy
- Energy efficient items: None
- Energy generation: None
Community & HOA
Community
- Features: Clubhouse, Fitness Center, Gated, Homeowners Assoc, Meeting Room, Near Trails/Greenway, Pool, Sidewalks, Street Lights
- Security: Smoke Detector(s)
- Senior community: Yes
- Subdivision: Brookhaven At Sugarloaf
HOA
- Has HOA: Yes
- Services included: Insurance, Maintenance Grounds, Maintenance Structure, Pest Control, Swim, Termite, Trash
- HOA fee: $400 monthly
Location
- Region: Duluth
Financial & listing details
- Price per square foot: $283/sqft
- Tax assessed value: $435,600
- Annual tax amount: $5,251
- Date on market: 7/9/2026
- Cumulative days on market: 90 days
- Listing terms: Cash,Conventional
- Ownership: Condominium
- Electric utility on property: Yes
- Road surface type: Concrete
Estimated market value
$438,600
$417,000 - $461,000
$2,119/mo
Price history
| Date | Event | Price |
|---|---|---|
| 7/9/2026 | Listed for sale | $449,000+28.3%$283/sqft |
Source:  FMLS GA #7802582 Report a problem FMLS GA #7802582 Report a problem | ||
| 3/21/2022 | Sold | $350,000-12.5%$220/sqft |
Source: FMLS GA #7005516 Report a problem | ||
| 3/1/2022 | Pending sale | $400,000$252/sqft |
Source: FMLS GA #7005516 Report a problem | ||
| 2/28/2022 | Contingent | $400,000$252/sqft |
Source: FMLS GA #7005516 Report a problem | ||
| 2/23/2022 | Pending sale | $400,000$252/sqft |
Source: FMLS GA #7005516 Report a problem | ||
| 2/20/2022 | Listed for sale | $400,000+51%$252/sqft |
Source: FMLS GA #7005516 Report a problem | ||
| 10/12/2017 | Sold | $264,900$167/sqft |
Source:  FMLS GA #5906308 Report a problem FMLS GA #5906308 Report a problem | ||
| 9/20/2017 | Pending sale | $264,900$167/sqft |
Source: Win Win Realty Management Corporation #5906308 Report a problem | ||
| 9/11/2017 | Listed for sale | $264,900+2.2%$167/sqft |
Source: Win Win Realty Management Corporation #5906308 Report a problem | ||
| 12/7/2007 | Sold | $259,100$163/sqft |
Source: Public Record Report a problem | ||
Public tax history
| Year | Property taxes | Tax assessment |
|---|---|---|
| 2026 | -- | $174,240 +2.7% |
| 2025 | $5,251 +6.9% | $169,720 +15.9% |
| 2024 | $4,913 +14.5% | $146,480 +4.6% |
| 2023 | $4,289 +146.2% | $140,000 +17.6% |
| 2022 | $1,742 +4.1% | $119,000 +5.2% |
| 2021 | $1,674 +0.1% | $113,120 |
| 2020 | $1,672 | $113,120 +6.8% |
| 2019 | -- | $105,960 |
| 2018 | $1,513 +4.9% | $105,960 +8% |
| 2016 | $1,442 +5% | $98,080 +8.5% |
| 2015 | $1,373 | $90,400 +1% |
| 2014 | $1,373 -11.9% | $89,520 -11.5% |
| 2013 | $1,559 | $101,120 |
| 2012 | -- | $101,120 |
| 2011 | -- | $101,120 |
| 2010 | -- | $101,120 |
| 2009 | -- | $101,120 |
Find assessor info on the county website
Monthly payment
Est. payment
Payment breakdown
Explore the cost of this home by adjusting the details. Changes won't be saved.Climate risks
Neighborhood: 30097
Nearby schools
Schools provided by the listing agent
- Elementary: Harris
- Middle: Hull
- High: Duluth
Source: FMLS GA. This data may not be complete. We recommend contacting the local school district to confirm school assignments for this home.

Similar homes
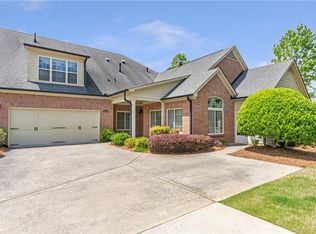
- $384,9003 bd3 ba2k sqft2592 Gadsen Walk, Duluth, GA 30097For Sale

 MLS ID #7809121, DALLWON SUH, Choice Realty. FMLS GA
 - $495,0004 bd3 ba2.3k sqft4310 Canterbury Walk Dr, Duluth, GA 30097For Sale
 MLS ID #7814842, Oanh To, ATL Realty Star, LLC. FMLS GA
 - $359,9004 bd4 ba1.7k sqft2258 Landing Ridge Dr, Duluth, GA 30097For Sale
 MLS ID #7825152, Gina Pollitt, KEY Real Estate Advisors. FMLS GA
 - $399,9003 bd3 ba1.8k sqft2849 Weston Brook Ln, Duluth, GA 30096For Sale
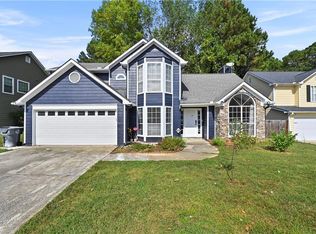 MLS ID #7848202, Oanh To, ATL Realty Star, LLC. FMLS GA
 - $309,9903 bd4 ba1.8k sqft2193 Landing Walk Dr, Duluth, GA 30097For SaleMLS ID #7836530, SARA KIM, Turnkey Global Realty. FMLS GA
- $449,9002 bd2 ba1.4k sqft3635 E Paces Cir NE Unit 1419, Atlanta, GA 30326For SaleMLS ID #7845563, Bob Cleary, Berkshire Hathaway HomeServices Georgia Properties. FMLS GA
- $479,9003 bd3 ba2.3k sqft3524 Senna Rd, Duluth, GA 30096For SaleMLS ID #7817560, Joo Young Tamaki, Young & Partners Realty. FMLS GA
- $320,0003 bd2 ba1.5k sqft3040 Majestic Park Ct, Duluth, GA 30096For SaleMLS ID #7826109, YANG SOOK KWON, America Realty Center, Inc.. FMLS GA
- $450,0003 bd3 ba2.2k sqft2711 Grapevine Cir, Cumming, GA 30041For SaleMLS ID #7785389, Kelly Finley, Berkshire Hathaway HomeServices Georgia Properties. FMLS GA
- $425,0002 bd2 ba1.6k sqft5350 Brooke Ridge Dr, Atlanta, GA 30338Active
 MLS ID #10815748, Karen C Cannon, Karen Cannon REALTORS Inc.. GAMLS
 - $350,0003 bd3 ba1.7k sqft4076 Beaver Oaks Dr, Duluth, GA 30096For SaleMLS ID #7818726, CYNTHIA LIPPERT, Atlanta Fine Homes Sotheby's International. FMLS GA
- $400,0002 bd2 ba1.9k sqft2694 Grapevine Cir, Cumming, GA 30041For SaleMLS ID #7838802, Bonnie Smith, Atlanta Fine Homes Sotheby's International. FMLS GA
- $499,9003 bd2 ba1.9k sqft245 Walford Ct, Suwanee, GA 30024Active Under ContractMLS ID #10803142, Esther Chong Realty Group, Keller Williams Realty Atl. Partners. GAMLS
- $415,0002 bd2 ba1.8k sqft3581 Lindenridge Dr, Buford, GA 30519ActiveMLS ID #10816179, Paul Zehe, RE/MAX Center. GAMLS
- $465,0003 bd3 ba2.2k sqft1413 Prospect View Ct, Lawrenceville, GA 30043For SaleMLS ID #7828136, Rip Pruitt, Century 21 Connect Realty. FMLS GA
- $355,0002 bd3 ba1.8k sqft1203 Park Pass Way, Suwanee, GA 30024ActiveMLS ID #10805523, Brenda B Knight, BHHS Georgia Properties. GAMLS
- $339,9993 bd2 ba1.5k sqft1551 Shenta Oak Dr, Norcross, GA 30093For SaleMLS ID #7810092, Geovanna Tellez Flores, Daniels Real Estate Group, LLC. FMLS GA
- $399,0003 bd3 ba2.2k sqft4123 Rivermeade Dr, Lilburn, GA 30047For SaleMLS ID #7832499, Aly Berry, Atlanta Fine Homes Sotheby's International. FMLS GA
- $462,0003 bd3 ba2.1k sqft6145 Barker Lndg, Sugar Hill, GA 30518For SaleMLS ID #7837809, Matthew Shirley, Virtual Properties Realty. Biz. FMLS GA
- $459,0003 bd3 ba1.9k sqft7525 Austin Harbor Dr, Cumming, GA 30041ActiveMLS ID #10837676, Cherie L Edmunds, Century 21 Results. GAMLS
