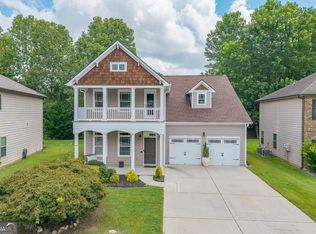
Bright, open, and designed for comfortable single-level living, this pristine all-brick Charleston plan offers the space, storage, and everyday ease buyers want when right-sizing. Located in The Orchards of Park Ridge, a gated 55+ community in Buford, the home features true stepless living with step-free access from both the front porch and garage. Hardwood flooring, high ceilings, detailed trim, and a gas-log fireplace anchor the main living area, which flows naturally into the dining space, kitchen, and fully enclosed Morning Room. The roomy kitchen includes white cabinetry, granite countertops, stainless-steel appliances, tile backsplash, pantry storage, breakfast-bar seating, and abundant counter space. A separate den offers flexibility for a home office, library, hobby room, or additional sitting area. The spacious primary suite features a tray ceiling, two walk-in closets, and private bath with a double vanity, comfort-height fixtures, grab bars, and an oversized walk-in shower with built-in seat. A second bedroom and full guest bath are positioned separately for added privacy. Permanent stairs off the garage lead to a partially finished walk-up storage room that can also serve as flexible hobby or bonus space, plus ample additional decked unfinished attic storage. Tax records report 1,843 square feet, including 1,731 square feet on the main level and 112 square feet in the upper storage area. Additional highlights include a roomy two-car garage, wide driveway with space for multiple vehicles, dedicated laundry room, wider doorways, and an inviting covered front porch. The home is situated in a quiet interior section of the community, approximately a four-minute walk from the clubhouse and pool. Residents enjoy a low-maintenance lifestyle with access to a clubhouse, saltwater pool, fitness center, grand room with fireplace, kitchen, cards and games area, sidewalks, and community activities. Conveniently located near I-85, I-985, Mall of Georgia, Hamilton Mill shopping and dining, medical services, parks, and Lake Lanier.
Active
$420,000
3581 Lindenridge Dr, Buford, GA 30519
2beds
1,843sqft
Condominium
Built in 2019
-- sqft lot
$410,400 Zestimate®
$228/sqft
$350/mo HOA
What's special
Gas-log fireplaceHigh ceilingsSpacious primary suiteRoomy two-car garageInviting covered front porchBreakfast-bar seatingStainless-steel appliances
- 15 days |
- 168 |
- 3 |
Zillow last checked:
Listing updated:
Listed by:
Paul Zehe 678-999-7653,
RE/MAX Center,
Matt Rhule 678-522-5060,
RE/MAX Center
Source: GAMLS,MLS#: 10816179
Facts & features
Interior
Bedrooms & bathrooms
- Bedrooms: 2
- Bathrooms: 2
- Full bathrooms: 2
- Main level bathrooms: 2
- Main level bedrooms: 2
Rooms
- Room types: Bonus Room
Dining room
- Features: Dining Rm/Living Rm Combo
Kitchen
- Features: Breakfast Bar, Breakfast Room, Country Kitchen, Pantry, Solid Surface Counters
Heating
- Forced Air
Cooling
- Central Air
Appliances
- Included: Dishwasher, Disposal, Microwave
- Laundry: Laundry Closet
Features
- Double Vanity, Tray Ceiling(s), Walk-In Closet(s), Other, Split Bedroom Plan, Tile Bath
- Flooring: Hardwood, Carpet, Tile
- Windows: Double Pane Windows
- Basement: None
- Number of fireplaces: 1
- Fireplace features: Masonry, Gas Log
- Common walls with other units/homes: End Unit,No One Above,2+ Common Walls
Interior area
- Total structure area: 1,843
- Total interior livable area: 1,843 sqft
- Finished area above ground: 1,843
- Finished area below ground: 0
Video & virtual tour
Property
Parking
- Total spaces: 4
- Parking features: Garage
- Has garage: Yes
Accessibility
- Accessibility features: Accessible Doors, Accessible Full Bath, Accessible Hallway(s), Accessible Kitchen
Features
- Levels: One
- Stories: 1
- Patio & porch: Porch
Lot
- Size: 1,611 Square Feet
- Features: Corner Lot
Details
- Parcel number: R1003 722
- Special conditions: Estate Owned,No Disclosure
Construction
Type & style
- Home type: Condo
- Property subtype: Condominium
- Attached to another structure: Yes
Materials
- Brick
- Foundation: Slab
- Roof: Composition
Condition
- Resale
- New construction: No
- Year built: 2019
Utilities & green energy
- Electric: 220 Volts
- Sewer: Public Sewer
- Water: Public
- Utilities for property: None
Community & HOA
Community
- Features: Clubhouse, Fitness Center, Gated, Tennis Court(s)
- Security: Smoke Detector(s)
- Subdivision: Orchards of Park Ridge
HOA
- Has HOA: Yes
- Services included: Maintenance Grounds
- HOA fee: $4,200 annually
Location
- Region: Buford
Financial & listing details
- Price per square foot: $228/sqft
- Tax assessed value: $435,100
- Annual tax amount: $1,824
- Date on market: 7/31/2026
- Cumulative days on market: 15 days
- Listing agreement: Exclusive Right To Sell
Estimated market value
$410,400
$390,000 - $431,000
$2,619/mo
Price history
| Date | Event | Price |
|---|---|---|
| 7/31/2026 | Listed for sale | $420,000$228/sqft |
Source:  GAMLS #10816179 Report a problem GAMLS #10816179 Report a problem | ||
Public tax history
| Year | Property taxes | Tax assessment |
|---|---|---|
| 2025 | $1,824 +0.8% | $174,040 +12.8% |
| 2024 | $1,809 +9.3% | $154,280 |
| 2023 | $1,655 | $154,280 +5.4% |
| 2022 | -- | $146,320 +21% |
| 2021 | $1,762 +58.1% | $120,920 +7.6% |
| 2020 | $1,114 | $112,400 +60.2% |
| 2019 | -- | $70,160 |
Find assessor info on the county website
Monthly payment
Est. payment
Payment breakdown
Explore the cost of this home by adjusting the details. Changes won't be saved.Climate risks
Neighborhood: 30519
Nearby schools
GreatSchools rating
- 10/10Ivy Creek Elementary SchoolGrades: PK-5Distance: 0.4 mi
- 9/10Glenn C. Jones Middle SchoolGrades: 6-8Distance: 0.1 mi
- 9/10Seckinger High SchoolGrades: 9-12Distance: 2.2 mi
Schools provided by the listing agent
- Elementary: Ivy Creek
- Middle: Glenn C Jones
- High: Seckinger
Source: GAMLS. This data may not be complete. We recommend contacting the local school district to confirm school assignments for this home.
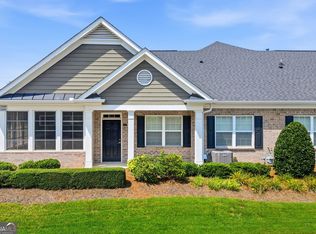
- $375,0002 bd2 ba1.5k sqft3580 Lindenridge Dr, Buford, GA 30519For Sale
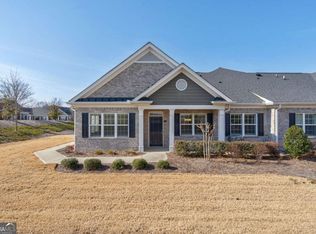
- $360,0002 bd2 ba1.5k sqft3615 Ridgehurst Ln, Buford, GA 30519Sold
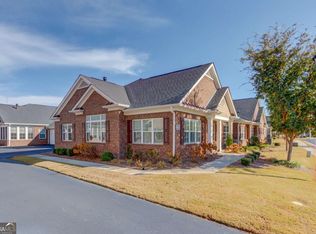
- $440,0003 bd3 ba2.3k sqft3675 Ridgehurst Ln, Buford, GA 30519Sold
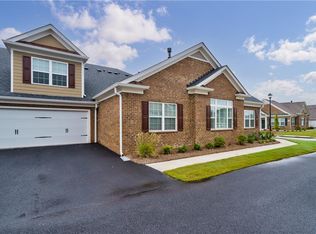
- $398,7003 bd3 ba2.3k sqft3675 Ridgehurst Ln #818, Buford, GA 30519Off Market
- $395,0002 bd2 ba1.8k sqft3655 Ridgehurst Ln, Buford, GA 30519Sold
- $444,7003 bd3 ba2.2k sqft3309 Telhurst Way, Buford, GA 30519Off Market
- $403,2002 bd2 ba-- sqft3309 Telhurst Way, Buford, GA 30519Off Market
- $434,1003 bd3 ba2.1k sqft3491 Lindenridge Dr, Buford, GA 30519Off Market
A local agent can set up tours, give advice and negotiate with sellers.
Similar homes
- $481,0004 bd3 ba2.4k sqft3721 Salvia Dr, Buford, GA 30519Active

 MLS ID #10772375, Erich Wendt, Hester Group, REALTORS. GAMLS
 - $424,9004 bd3 ba2k sqft4155 Gables Pl, Buford, GA 30519Active
 MLS ID #10790394, Beverly Johnson, ERA Sunrise Realty. GAMLS
 - $440,0004 bd3 ba2.5k sqft5962 Lexington Way, Braselton, GA 30517Active
 MLS ID #10822891, Annette Phelps, BHHS Georgia Properties. GAMLS
 - $435,0003 bd3 ba2.1k sqft2100 Southern Walk Ter, Dacula, GA 30019Active
 MLS ID #10777994, Hameeda Bello, Virtual Properties Realty.com. GAMLS
 - $397,5002 bd2 ba1.7k sqft3156 Willow Creek Dr SW, Gainesville, GA 30504For Sale
 MLS ID #7820227, Adam Sobel, Keller Williams Rlty Consultants. FMLS GA
 - $599,0004 bd4 ba2.6k sqft2824 Pleasant Oak Dr, Buford, GA 30519For SaleMLS ID #7800811, Sunki Lee, Focus Realty. FMLS GA
- $417,5004 bd3 ba2.1k sqft2261 Line Dr, Lawrenceville, GA 30043ActiveMLS ID #10788656, Erin Young, BHHS Georgia Properties. GAMLS
- $515,0004 bd4 ba2.7k sqft3208 Goldberry St, Buford, GA 30518ActiveMLS ID #10786308, Seok Hong, Keller Williams Realty Atl. Partners. GAMLS
- $415,0004 bd3 ba2.1k sqft6407 Barker Station Walk, Buford, GA 30518For SaleMLS ID #7760787, Rip Pruitt, Century 21 Connect Realty. FMLS GA
- $420,0004 bd3 ba1.6k sqft55 Creek View Dr, Hoschton, GA 30548ActiveMLS ID #10812935, WOLFANG GUEVARA, Villa Realty Group LLC. GAMLS
- $449,0002 bd2 ba1.5k sqft2601 Brookhavenrun Cir, Duluth, GA 30097For SaleMLS ID #7802582, Angie Cheng, OneDoor Inc.. FMLS GA
- $389,9003 bd3 ba2k sqft771 Mason Grove Pkwy, Lawrenceville, GA 30043ActiveMLS ID #10799877, Clinton J Letendre, Market South Properties Inc.. GAMLS
- $415,0003 bd2 ba2.3k sqft682 Fairmont Park Dr, Dacula, GA 30019ClosedMLS ID #10755991, Stephen Wilber, Virtual Properties Realty.com. GAMLS
- $390,0003 bd4 ba2.2k sqft4424 Village Field Pl, Suwanee, GA 30024ActiveMLS ID #10781496, Christina Tran, Harry Norman Realtors. GAMLS
- $419,0003 bd3 ba1.8k sqft4526 Old Princeton Rdg, Gainesville, GA 30506For SaleMLS ID #7703346, Linda McMahon, First United Realty of Ga, Inc.. FMLS GA
- $387,5002 bd2 ba1.6k sqft150 Senior Cir, Gainesville, GA 30501Active Under ContractMLS ID #10795109, Susan L Moss, The Norton Agency. GAMLS
- $409,9003 bd3 ba2.5k sqft1303 Windstone Ct, Winder, GA 30680ActiveMLS ID #10690769, Mindy McCorvey, Engel & V?lkers Atlanta. GAMLS
- $475,0003 bd4 ba1.8k sqft3239 Bartee Walk, Suwanee, GA 30024For SaleMLS ID #7819340, Adam Sobel, Keller Williams Rlty Consultants. FMLS GA
- $385,0003 bd4 ba2k sqft515 Elm Bluff Way, Lawrenceville, GA 30043ActiveMLS ID #10762937, Richard Smith III, BHGRE Metro Brokers. GAMLS
- $379,9003 bd2 ba2.1k sqft1106 Dee Kennedy Rd, Auburn, GA 30011ActiveMLS ID #10817211, Margarit Mitev, Realty Hub of Georgia, LLC. GAMLS
