Welcome home to this beautifully maintained 2 bedroom, 2 bath all brick end unit condominium in the highly sought after gated community of Orchards of Park Ridge! Perfectly situated on a desirable corner lot, this home features a flat driveway, a petite yard space for outdoor enjoyment, and a charming covered front porch that is ideal for rocking chairs or a porch swing. Step inside to a welcoming foyer where warm toned hardwood floors, soaring ceilings, and abundant natural light create an inviting first impression. The foyer is flanked by a formal dining room on one side and a stunning, fully enclosed sunroom with elegant French doors on the other. This versatile space is perfect for relaxing year round, entertaining guests, or simply enjoying the beauty of the outdoors from the comfort of your home. Just off the front hall, you'll find a generously sized secondary bedroom complete with a private en suite bath featuring a vanity and tub/shower combination, making it ideal for guests or a home office setup. The heart of the home showcases an open concept living area designed for both everyday living and entertaining. The spacious family room offers built in bookshelves, a cozy fireplace, and large windows that fill the space with natural light. The adjoining kitchen is beautifully appointed with granite countertops, a tile backsplash, stainless steel appliances, rich wood cabinetry, and a breakfast bar for casual dining. A walk in pantry and separate laundry room are conveniently located just off the kitchen. The private primary suite is a true retreat, featuring a tray ceiling, an oversized walk in closet, and a spacious en suite bath with double vanities, tile flooring, and a large walk in shower with a built in bench. An oversized two car garage provides plenty of room for vehicles, storage, and hobbies, while additional attic storage offers even more space for seasonal items. Enjoy the ease of low maintenance living in the desirable Orchards of Park Ridge community, where exceptional amenities include a clubhouse, fitness center, swimming pool, and sidewalks perfect for daily walks. The HOA covers exterior maintenance, lawn care, pest control, trash service, and access to all community amenities, allowing you to spend more time enjoying your home and less time maintaining it. Conveniently located near shopping, dining, healthcare, and everyday conveniences, this move in ready home truly checks every box. Best of all, all appliances convey, making your transition effortless. Don't miss this opportunity to enjoy comfortable, carefree living in one of the area's most desirable condominium communities!
Active
$375,000
3580 Lindenridge Dr, Buford, GA 30519
2beds
1,591sqft
:
Get pre-qualified$2,758/mo
Condominium
Built in 2018
-- sqft lot
$374,700 Zestimate®
$236/sqft
$350/mo HOA
What's special
Cozy fireplaceSoaring ceilingsDesirable corner lotWarm toned hardwood floorsAbundant natural lightAll appliances conveyFlat driveway
- 3 days |
- 164 |
- 2 |
Zillow last checked:
Listing updated:
Listed by:
John Marinan 470-217-5148,
Atlanta Communities
Source: GAMLS,MLS#: 10813242
Facts & features
Interior
Bedrooms & bathrooms
- Bedrooms: 2
- Bathrooms: 2
- Full bathrooms: 2
- Main level bathrooms: 2
- Main level bedrooms: 2
Rooms
- Room types: Other, Sun Room
Dining room
- Features: Separate Room
Kitchen
- Features: Breakfast Bar, Pantry, Solid Surface Counters
Heating
- Forced Air, Other
Cooling
- Central Air
Appliances
- Included: Dishwasher, Disposal, Dryer, Microwave, Other, Oven/Range (Combo), Refrigerator, Stainless Steel Appliance(s), Washer
- Laundry: Other
Features
- Master On Main Level, Other
- Flooring: Carpet, Hardwood, Other, Tile
- Basement: None
- Number of fireplaces: 1
- Fireplace features: Family Room
- Common walls with other units/homes: 2+ Common Walls,End Unit
Interior area
- Total structure area: 1,591
- Total interior livable area: 1,591 sqft
- Finished area above ground: 1,591
- Finished area below ground: 0
Property
Parking
- Total spaces: 2
- Parking features: Garage, None
- Has garage: Yes
Features
- Levels: One
- Stories: 1
- Patio & porch: Porch
- Body of water: None
Lot
- Size: 1,306 Square Feet
- Features: Other
Details
- Parcel number: R1003 733
- Special conditions: Agent/Seller Relationship
Construction
Type & style
- Home type: Condo
- Architectural style: Other,Ranch,Traditional
- Property subtype: Condominium
- Attached to another structure: Yes
Materials
- Brick, Other
- Roof: Composition,Other
Condition
- Resale
- New construction: No
- Year built: 2018
Utilities & green energy
- Sewer: Public Sewer
- Water: Public
- Utilities for property: Cable Available, Electricity Available, Other, Sewer Available, Water Available
Community & HOA
Community
- Features: Fitness Center, Pool
- Security: Carbon Monoxide Detector(s), Gated Community, Smoke Detector(s)
- Subdivision: Orchards of Park Ridge
HOA
- Has HOA: Yes
- Services included: Maintenance Structure, Maintenance Grounds, Other, Pest Control, Swimming, Trash
- HOA fee: $4,200 annually
Location
- Region: Buford
Financial & listing details
- Price per square foot: $236/sqft
- Tax assessed value: $395,500
- Annual tax amount: $1,591
- Date on market: 8/5/2026
- Listing agreement: Exclusive Right To Sell
- Electric utility on property: Yes
Estimated market value
$374,700
$356,000 - $393,000
$2,129/mo
Price history
| Date | Event | Price |
|---|---|---|
| 8/5/2026 | Listed for sale | $375,000$236/sqft |
Source:  FMLS GA #7810489 Report a problem FMLS GA #7810489 Report a problem | ||
Public tax history
| Year | Property taxes | Tax assessment |
|---|---|---|
| 2025 | $1,591 +0.9% | $158,200 +12.7% |
| 2024 | $1,577 +10.8% | $140,320 |
| 2023 | $1,423 -7.5% | $140,320 +5.3% |
| 2022 | $1,538 +0.6% | $133,240 +20.5% |
| 2021 | $1,529 +1.7% | $110,560 +7.6% |
| 2020 | $1,503 -58.6% | $102,760 +6.4% |
| 2019 | $3,630 | $96,600 |
Find assessor info on the county website
Monthly payment
Est. payment
Payment breakdown
Explore the cost of this home by adjusting the details. Changes won't be saved.Climate risks
Neighborhood: 30519
Nearby schools
GreatSchools rating
- 10/10Ivy Creek Elementary SchoolGrades: PK-5Distance: 0.4 mi
- 9/10Glenn C. Jones Middle SchoolGrades: 6-8Distance: 0.2 mi
- 9/10Seckinger High SchoolGrades: 9-12Distance: 2.3 mi
Schools provided by the listing agent
- Elementary: Ivy Creek
- Middle: Glenn C Jones
- High: Seckinger
Source: GAMLS. This data may not be complete. We recommend contacting the local school district to confirm school assignments for this home.
- $420,0002 bd2 ba1.8k sqft3581 Lindenridge Dr, Buford, GA 30519For Sale

- $360,0002 bd2 ba1.5k sqft3615 Ridgehurst Ln, Buford, GA 30519Sold
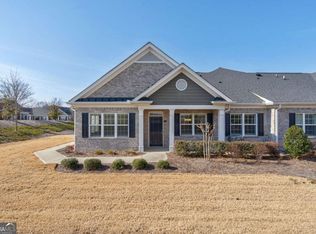
- $398,7003 bd3 ba2.3k sqft3675 Ridgehurst Ln #818, Buford, GA 30519Off Market
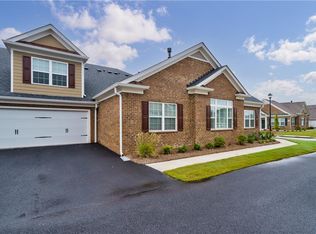
- $440,0003 bd3 ba2.3k sqft3675 Ridgehurst Ln, Buford, GA 30519Sold
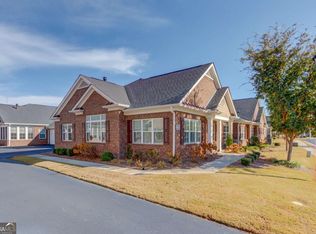
- $395,0002 bd2 ba1.8k sqft3655 Ridgehurst Ln, Buford, GA 30519Sold
- $443,1003 bd3 ba2.2k sqft3309 Telhurst Way, Buford, GA 30519Off Market
- $424,9002 bd2 ba-- sqft3309 Telhurst Way, Buford, GA 30519Off Market
- $582,800-- bd-- ba-- sqft3570 Ridge Rd, Buford, GA 30519Off Market
A local agent can set up tours, give advice and negotiate with sellers.
Similar homes
- $450,0003 bd3 ba2.1k sqft3765 Ridgehurst Ln, Buford, GA 30519Active
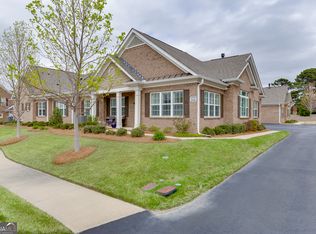
 MLS ID #10722541, Bonds Realty Group, Keller Williams Realty Atl. Partners. GAMLS
 - $299,9003 bd3 ba1.6k sqft3135 Cedar Glade Ln, Buford, GA 30519Active
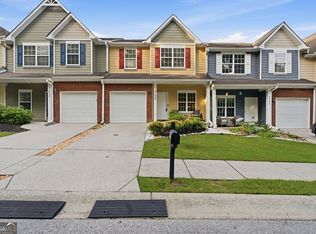 MLS ID #10801351, Norma A Santana, Century 21 Results. GAMLS
 - $400,0004 bd2 ba1.9k sqft2114 Beacon Crest Dr, Buford, GA 30519Active
 MLS ID #10777167, Stephanie Frascione, Method Real Estate Advisors. GAMLS
 - $389,0003 bd2 ba2k sqft7051 Silk Tree Point, Braselton, GA 30517Active
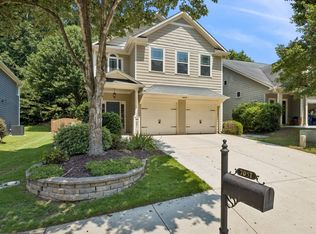 MLS ID #10819861, Philip R Wages, BHHS Georgia Properties. GAMLS
 - $415,0004 bd3 ba2.2k sqft4122 Creekrun Cir, Buford, GA 30519ActiveMLS ID #10774619, Jeannie Posner, eXp Realty. GAMLS
- $349,9003 bd2 ba1.6k sqft4219 Box Elder Path, Gainesville, GA 30504ActiveMLS ID #10820126, Jason Martin, Keller Williams Lanier Partners. GAMLS
- $375,0002 bd2 ba1.5k sqft6188 Longleaf Dr, Hoschton, GA 30548Active Under ContractMLS ID #10772867, Sharon Bicknell, eXp Realty. GAMLS
- $369,9003 bd3 ba1.8k sqft7022 Grand Hickory Dr, Braselton, GA 30517ActiveMLS ID #10783069, Merilee Ledford, Virtual Properties Realty.Net. GAMLS
- $340,0003 bd3 ba2k sqft956 Pierce Ivy Ct, Lawrenceville, GA 30043ActiveMLS ID #10818880, Yanni Uriah, Trelora Realty, Inc.. GAMLS
- $409,0003 bd3 ba1.9k sqft1192 Lanier Willow Path, Buford, GA 30518ActiveMLS ID #10778514, Tamra J Wade, Re/Max Tru, Inc.. GAMLS
- $389,9002 bd2 ba1.2k sqft6106 Longleaf Dr, Hoschton, GA 30548Active Under ContractMLS ID #10708226, Morgan L Tetzlaff, Funari Realty LLC. GAMLS
- $373,0003 bd3 ba2.2k sqft9518 Rushmore Cir, Braselton, GA 30517ActiveMLS ID #10768671, Tanya Pickens, Opendoor Brokerage. GAMLS
- $420,0003 bd3 ba2.2k sqft3275 Castleberry Village Dr, Cumming, GA 30040ActiveMLS ID #10820371, Bruce Bochicchio, Redfin Corporation. GAMLS
- $404,0004 bd3 ba1.9k sqft6536 Crosscreek Ln, Flowery Branch, GA 30542ActiveMLS ID #10784220, Jay Gouldbourne, Gould Global Real Estate Co.. GAMLS
- $415,0003 bd3 ba2.2k sqft1670 Shire Village Dr, Buford, GA 30518ActiveMLS ID #10790019, Laura A Van Rhee, Virtual Properties Realty.com. GAMLS
- $415,0003 bd3 ba2.1k sqft6907 Trailing Ivy Way, Flowery Branch, GA 30542ActiveMLS ID #10802615, Amy Scott, U1 Realty. GAMLS
- $398,0003 bd2 ba1.9k sqft1190 Sunhill Dr, Lawrenceville, GA 30043ActiveMLS ID #10793372, Kristin Raffalovich, eXp Realty. GAMLS
- $356,9003 bd3 ba2k sqft6503 Silk Tree Pointe, Braselton, GA 30517ActiveMLS ID #10720081, Katie Q Clack Braswell, RE/MAX Towne Square. GAMLS
- $560,0003 bd3 ba2.1k sqft2842 Middlecreek Way #16-02, Cumming, GA 30041ActiveMLS ID #10820148, Tina L Lyons, RE/MAX Center. GAMLS
- $425,0002 bd2 ba1.6k sqft2716 Grapevine Cir, Cumming, GA 30041ActiveMLS ID #10761734, Amy G Herington, BHHS Georgia Properties. GAMLS
