Experience move-in ready living in the sought-after 55+ gated lakefront community of Cresswind at Lake Lanier, where resort-style amenities and an active lifestyle come together in an award-winning setting. This craftsman-style ranch offers 2 bedrooms, 2 baths, plus a versatile flex space ideal for a home office, hobby room, or optional third bedroom. The open floor plan features a dedicated dining room that flows seamlessly into the fireside living room, creating an inviting space for both everyday living and entertaining. The kitchen offers granite countertops, abundant storage, and an eat-in breakfast area. Fresh, neutral paint tones, hardwood floors, and custom plantation shutters throughout add timeless appeal. The spacious primary suite features a tray ceiling, walk-in closet, and an updated bath. Step outside to the covered patio with privacy shades overlooking a peaceful, garden-like backyard retreat. Residents of Cresswind at Lake Lanier enjoy low-maintenance living with access to exceptional amenities, including a 42,000 square foot clubhouse spanning three levels, indoor heated and outdoor pools, fitness center, pickleball and tennis courts, walking trails, community garden, dog park, marina access on Lake Lanier, and more than 120 clubs, social groups, theater productions, and community activities.
Active
Price cut: $25K (7/9)
$425,000
3156 Willow Creek Dr SW, Gainesville, GA 30504
2beds
1,726sqft
:
Get pre-qualified$3,005/mo
Single Family Residence, Residential
Built in 2011
5,662 Square Feet Lot
$419,300 Zestimate®
$246/sqft
$415/mo HOA
What's special
Craftsman-style ranchSpacious primary suiteHardwood floorsOpen floor planDedicated dining roomEat-in breakfast areaPeaceful garden-like backyard retreat
- 76 days |
- 274 |
- 9 |
Zillow last checked:
Listing updated:
Listed by:
Adam Sobel,
Keller Williams Rlty Consultants 678-287-4800
Source: FMLS GA,MLS#: 7769750
Facts & features
Interior
Bedrooms & bathrooms
- Bedrooms: 2
- Bathrooms: 2
- Full bathrooms: 2
- Main level bathrooms: 2
- Main level bedrooms: 2
Rooms
- Room types: Bonus Room, Living Room
Primary bedroom
- Features: Master on Main, Oversized Master, Split Bedroom Plan
- Level: Master on Main, Oversized Master, Split Bedroom Plan
Bedroom
- Features: Master on Main, Oversized Master, Split Bedroom Plan
Primary bathroom
- Features: Double Vanity, Shower Only
Dining room
- Features: Separate Dining Room
Kitchen
- Features: Breakfast Bar, Cabinets White, Eat-in Kitchen, Pantry, Stone Counters, View to Family Room
Heating
- Central
Cooling
- Central Air, Electric
Appliances
- Included: Dishwasher, Disposal, Electric Range, Microwave, Refrigerator
- Laundry: In Hall, Laundry Room, Main Level
Features
- Crown Molding, Double Vanity, High Ceilings 10 ft Main, Tray Ceiling(s), Walk-In Closet(s)
- Flooring: Ceramic Tile, Hardwood
- Windows: Insulated Windows, Plantation Shutters
- Basement: None
- Number of fireplaces: 1
- Fireplace features: Gas Starter, Glass Doors, Living Room
- Common walls with other units/homes: No Common Walls
Interior area
- Total structure area: 1,726
- Total interior livable area: 1,726 sqft
- Finished area above ground: 1,726
- Finished area below ground: 0
Video & virtual tour
Property
Parking
- Total spaces: 2
- Parking features: Attached, Garage, Garage Door Opener, Garage Faces Front, Level Driveway
- Attached garage spaces: 2
- Has uncovered spaces: Yes
Accessibility
- Accessibility features: None
Features
- Levels: One
- Stories: 1
- Patio & porch: Covered, Front Porch, Patio
- Exterior features: Awning(s), Rain Gutters
- Pool features: None
- Spa features: Community
- Fencing: None
- Has view: Yes
- View description: Neighborhood
- Waterfront features: None
- Body of water: None
Lot
- Size: 5,662 Square Feet
- Dimensions: 60x111x42x111
- Features: Back Yard, Cul-De-Sac, Front Yard, Landscaped, Level
Details
- Additional structures: None
- Parcel number: 08021 001010
- Other equipment: None
- Horse amenities: None
Construction
Type & style
- Home type: SingleFamily
- Architectural style: Craftsman,Ranch
- Property subtype: Single Family Residence, Residential
Materials
- Cement Siding, Stone
- Foundation: Slab
- Roof: Composition,Shingle
Condition
- Resale
- New construction: No
- Year built: 2011
Utilities & green energy
- Electric: 110 Volts, 220 Volts in Laundry
- Sewer: Public Sewer
- Water: Public
- Utilities for property: Cable Available, Electricity Available, Natural Gas Available, Phone Available, Sewer Available, Underground Utilities, Water Available
Green energy
- Energy efficient items: None
- Energy generation: None
Community & HOA
Community
- Features: Boating, Clubhouse, Community Dock, Fitness Center, Homeowners Assoc, Lake, Marina, Near Shopping, Pool, Sidewalks, Street Lights, Tennis Court(s)
- Security: Security Service, Security System Owned, Smoke Detector(s)
- Subdivision: Cresswind At Lake Lanier
HOA
- Has HOA: Yes
- Services included: Maintenance Grounds, Reserve Fund, Swim, Tennis, Trash
- HOA fee: $1,245 quarterly
- HOA phone: 770-536-3300
Location
- Region: Gainesville
Financial & listing details
- Price per square foot: $246/sqft
- Tax assessed value: $441,400
- Annual tax amount: $625
- Date on market: 5/14/2026
- Cumulative days on market: 76 days
- Listing terms: Cash,Conventional,FHA,VA Loan
- Electric utility on property: Yes
- Road surface type: Asphalt, Paved
Estimated market value
$419,300
$398,000 - $440,000
$2,290/mo
Price history
| Date | Event | Price |
|---|---|---|
| 7/9/2026 | Price change | $425,000-5.6%$246/sqft |
Source:  FMLS GA #7769750 Report a problem FMLS GA #7769750 Report a problem | ||
| 5/14/2026 | Listed for sale | $450,000+42.9%$261/sqft |
Source: FMLS GA #7769750 Report a problem | ||
| 7/20/2020 | Listing removed | $315,000$183/sqft |
Source: Solid Source Realty, Inc. #6661186 Report a problem | ||
| 7/20/2020 | Listed for sale | $315,000$183/sqft |
Source: Solid Source Realty, Inc. #6661186 Report a problem | ||
| 7/10/2020 | Sold | $315,000$183/sqft |
Source:  GAMLS #8712723 Report a problem GAMLS #8712723 Report a problem | ||
| 6/20/2020 | Pending sale | $315,000$183/sqft |
Source: Solid Source Realty, Inc. #6661186 Report a problem | ||
| 4/14/2020 | Price change | $315,000-2.8%$183/sqft |
Source: Solid Source Realty, Inc. #6661186 Report a problem | ||
| 3/30/2020 | Price change | $323,9990%$188/sqft |
Source: Solid Source Realty, Inc. #6661186 Report a problem | ||
| 11/29/2019 | Price change | $324,000-1.8%$188/sqft |
Source: Solid Source Realty, Inc. #6609868 Report a problem | ||
| 10/18/2019 | Price change | $330,000-1.5%$191/sqft |
Source: Solid Source Realty, Inc. #6609868 Report a problem | ||
| 9/4/2019 | Listed for sale | $335,000+24.5%$194/sqft |
Source: Solid Source Realty, Inc. #6609868 Report a problem | ||
| 6/19/2017 | Sold | $269,000-3.9%$156/sqft |
Source:  FMLS GA #5804115 Report a problem FMLS GA #5804115 Report a problem | ||
| 5/24/2017 | Pending sale | $279,900$162/sqft |
Source: Crye-Leike, Realtors #8134811 Report a problem | ||
| 5/9/2017 | Listed for sale | $279,900$162/sqft |
Source: Crye-Leike, Realtors #8134811 Report a problem | ||
| 4/25/2017 | Pending sale | $279,900$162/sqft |
Source: Crye-Leike, Realtors #8134811 Report a problem | ||
| 2/13/2017 | Listed for sale | $279,900+54.7%$162/sqft |
Source: CRYE-LEIKE, REALTORS #8134811 Report a problem | ||
| 12/29/2011 | Sold | $180,900-9.5%$105/sqft |
Source: Public Record Report a problem | ||
| 9/20/2011 | Listed for sale | $199,990$116/sqft |
Source: TAG Realty, Inc. #03018061 Report a problem | ||
| 7/30/2011 | Listing removed | $199,990$116/sqft |
Source: TAG Realty, Inc. #03018061 Report a problem | ||
| 6/1/2011 | Listed for sale | $199,990$116/sqft |
Source: TAG Realty, Inc. #03018061 Report a problem | ||
Public tax history
| Year | Property taxes | Tax assessment |
|---|---|---|
| 2025 | $2,165 -5.1% | $176,560 -0.4% |
| 2024 | $2,280 +3.7% | $177,320 +5.2% |
| 2023 | $2,200 +17.8% | $168,480 +23.8% |
| 2022 | $1,867 +14.1% | $136,120 +9.3% |
| 2021 | $1,637 -3.3% | $124,560 +2.2% |
| 2020 | $1,692 +9.1% | $121,880 +11.9% |
| 2019 | $1,550 -53.9% | $108,920 +1% |
| 2018 | $3,365 -0.6% | $107,880 +9.6% |
| 2017 | $3,386 | $98,440 -8.4% |
| 2016 | -- | $107,520 +7.9% |
| 2015 | $1,426 | $99,680 +6.8% |
| 2014 | $1,426 | $93,360 |
| 2013 | -- | -- |
| 2012 | -- | -- |
| 2011 | -- | -- |
| 2010 | -- | -- |
| 2009 | $94 -0.2% | -- |
| 2007 | $94 | -- |
Find assessor info on the county website
Monthly payment
Est. payment
Payment breakdown
Explore the cost of this home by adjusting the details. Changes won't be saved.Climate risks
Neighborhood: 30504
Nearby schools
GreatSchools rating
- 4/10Gainesville Exploration AcademyGrades: PK-5Distance: 1.2 mi
- 4/10Gainesville Middle School WestGrades: 6-8Distance: 0.8 mi
- 4/10Gainesville High SchoolGrades: 9-12Distance: 2.6 mi
Schools provided by the listing agent
- Elementary: Gainesville Exploration Academy
- Middle: Gainesville East
- High: Gainesville
Source: FMLS GA. This data may not be complete. We recommend contacting the local school district to confirm school assignments for this home.
- $431,4003 bd3 ba1.9k sqft3152 Willow Creek Dr SW, Gainesville, GA 30504Off Market
- $449,0002 bd4 ba1.7k sqft3160 Willow Creek Dr SW, Gainesville, GA 30504Sold
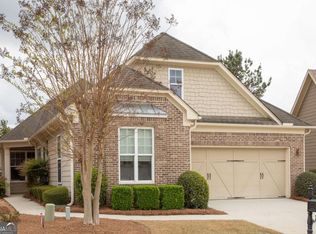
- $456,2003 bd2 ba2.3k sqft3148 Willow Creek Dr SW, Gainesville, GA 30504Off Market
- $452,5003 bd2 ba2.1k sqft3164 Willow Creek Dr SW #38, Gainesville, GA 30504Off Market
- $460,9003 bd3 ba2.3k sqft3144 Willow Creek Dr SW, Gainesville, GA 30504Off Market
- $429,4002 bd2 ba1.5k sqft3168 Willow Creek Dr SW, Gainesville, GA 30504Off Market
- $463,4003 bd3 ba2.4k sqft3155 Willow Creek Dr SW, Gainesville, GA 30504Off Market
- $481,3003 bd3 ba2.4k sqft3149 Willow Creek Dr SW, Gainesville, GA 30504Off Market
A local agent can set up tours, give advice and negotiate with sellers.
A local lender can help you make sure your offer is ready when you are.
Similar homes
- $425,0003 bd3 ba2.1k sqft3140 Willow Creek Dr SW, Gainesville, GA 30504Active Under Contract
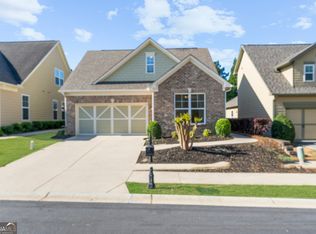
 MLS ID #10672339, Terri Olson, Virtual Properties Realty.com. GAMLS
 - $535,0003 bd2 ba2.3k sqft3230 Indian Hawthorne Rdg, Gainesville, GA 30504For Sale
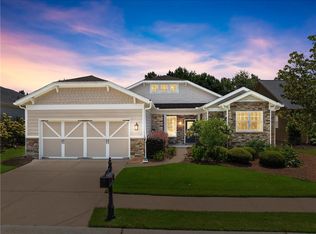
 MLS ID #7763771, MARGARET L TURNER, Lakeshore Real Estate Inc.. FMLS GA
 - $535,0003 bd2 ba2.3k sqft3230 Indian Hawthorne Rdg SW, Gainesville, GA 30504Active
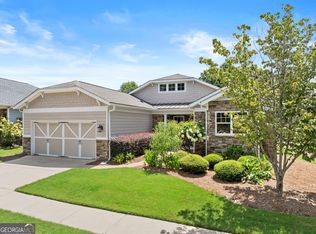 MLS ID #10756133, Margaret Loudermilk Turner, Lakeshore Real Estate Inc.. GAMLS
 - $544,5003 bd2 ba1.7k sqft3452 Blue Spruce Ct SW, Gainesville, GA 30504Active
 MLS ID #10796785, Rosemary Micuch, HomeSmart. GAMLS
 - $424,9003 bd2 ba1.9k sqft8565 Meadowgrove Ln, Gainesville, GA 30506ActiveMLS ID #10787965, Maggie Wright, Method Real Estate Advisors. GAMLS
- $465,0004 bd3 ba2.4k sqft9530 Bonsall Cir, Gainesville, GA 30506ActiveMLS ID #10812055, Mary Wynkoop, Coldwell Banker Realty. GAMLS
- $419,0003 bd3 ba1.8k sqft4526 Old Princeton Rdg, Gainesville, GA 30506For SaleMLS ID #7703346, Linda McMahon, First United Realty of Ga, Inc.. FMLS GA
- $559,0004 bd4 ba2.5k sqft3523 Lighthouse Ln, Gainesville, GA 30504For SaleMLS ID #7786792, ERICA M WILLIAMS, Keller Williams Lanier Partners. FMLS GA
- $615,0003 bd3 ba2.3k sqft3457 Locust Cove Rd SW, Gainesville, GA 30504ActiveMLS ID #10673220, Michelle Cheeley, Engel & V?lkers Atlanta. GAMLS
- $598,5004 bd3 ba2.3k sqft3739 Golden Leaf Point SW, Gainesville, GA 30504ActiveMLS ID #10716496, Rosemary Micuch, HomeSmart. GAMLS
- $299,9003 bd3 ba1.8k sqft2826 Fox Wood Ln #2, Gainesville, GA 30504ActiveMLS ID #10762573, D'Anna Hardesty, BHHS Georgia Properties. GAMLS
- $299,9003 bd3 ba1.8k sqft2826 Fox Wood Ln, Gainesville, GA 30504For SaleMLS ID #7769126, DAnna Hardesty, Berkshire Hathaway HomeServices Georgia Properties. FMLS GA
- $399,5003 bd2 ba1.5k sqft3905 Sea Ct, Gainesville, GA 30501ActiveMLS ID #10812151, Hasnah Pearce, Keller Williams Realty Atl. Partners. GAMLS
- $425,0003 bd3 ba2.5k sqft5180 Parkwood Dr, Flowery Branch, GA 30542ActiveMLS ID #10766605, Laura Quinn, BHGRE Metro Brokers. GAMLS
- $387,5002 bd2 ba1.6k sqft150 Senior Cir, Gainesville, GA 30501Active Under ContractMLS ID #10795109, Susan L Moss, The Norton Agency. GAMLS
- $415,0004 bd3 ba2.2k sqft2575 Hamilton Parc Ln, Buford, GA 30519For SaleMLS ID #7774396, EmpowerHome Team Atlanta, Keller Williams Rlty, First Atlanta. FMLS GA
- $429,9004 bd3 ba2k sqft4155 Gables Pl, Buford, GA 30519ActiveMLS ID #10790394, Beverly Johnson, ERA Sunrise Realty. GAMLS
- $435,0003 bd2 ba2.2k sqft4940 Fieldstone Bend Dr, Cumming, GA 30028ActiveMLS ID #10783276, Caitlin Payne, Harry Norman Realtors. GAMLS
- $409,9003 bd3 ba1.8k sqft5755 Millstone Dr, Cumming, GA 30028Active Under ContractMLS ID #10768925, Doug Ferguson, Atlanta Communities. GAMLS
- $385,0003 bd2 ba1.3k sqft107 Emmette Dr, Dawsonville, GA 30534For SaleMLS ID #7789726, MARK SPAIN, Mark Spain Real Estate. FMLS GA
