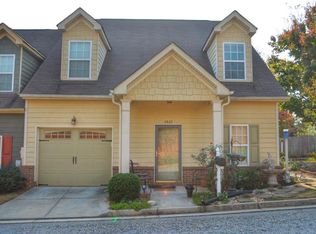
PUT THIS ONE ON THE TOP OF YOUR LIST! MOTIVATED SELLER has replaced the roof giving you peace of mind for years to come. Enjoy cooking meals and entertaining with new stainless steel kitchen appliances. Featuring affordable and convenient living in this stylish townhouse with a one car garage and a hard-to-find primary bedroom ensuite on the main level. The bright primary bedroom and bath offers a spacious closet and double sinks. THIS HOUSE SHOWS LIKE A MODEL HOME! Freshly painted throughout, featuring updated ceiling fans and lighting for a modern touch. The townhome can be a primary residence or income property. Upstairs, you'll find two additional bedrooms and a full bath, with separate sinks providing plenty of space for family, guests, or a home office. Located just minutes from Lake Lanier and only 3.6 miles from Downtown Gainesville, you'll have easy access to local restaurants, coffee shops, music and entertainment venues, and free concerts and festivals throughout the year. The Northeast Georgia Medical Center, a few miles away, was recently recognized with the Award for Excellence in Critical Care Nursing. This home combines low-maintenance living, a great layout, and a prime location - a perfect opportunity for first-time buyers, downsizers, or anyone looking to enjoy all that Gainesville has to offer! Home buying incentives, such as grant programs and competitive pricing may be available.
Active
$299,900
2826 Fox Wood Ln #2, Gainesville, GA 30504
3beds
1,838sqft
Townhouse
Built in 2007
1,350 Square Feet Lot
$294,800 Zestimate®
$163/sqft
$100/mo HOA
What's special
One car garageFreshly painted throughoutSpacious closetDouble sinks
- 120 days
- 101
- 11
Zillow last checked:
Listing updated:
Listed by:
D'Anna Hardesty 404-217-4392,
BHHS Georgia Properties
Source: GAMLS,MLS#: 10762573
Facts & features
Interior
Bedrooms & bathrooms
- Bedrooms: 3
- Bathrooms: 3
- Full bathrooms: 2
- 1/2 bathrooms: 1
- Main level bathrooms: 1
- Main level bedrooms: 1
Rooms
- Room types: Family Room
Kitchen
- Features: Breakfast Bar, Kitchen Island
Heating
- Central, Dual, Electric, Heat Pump
Cooling
- Ceiling Fan(s), Central Air, Dual, Electric, Heat Pump
Appliances
- Included: Disposal, Dishwasher, Refrigerator, Electric Water Heater, Oven/Range (Combo)
- Laundry: Laundry Closet, In Kitchen
Features
- Double Vanity, Master On Main Level, Separate Shower, Tile Bath, Walk-In Closet(s)
- Flooring: Hardwood, Tile, Carpet, Stone
- Windows: Double Pane Windows
- Basement: None
- Number of fireplaces: 1
- Fireplace features: Living Room, Other
- Common walls with other units/homes: 2+ Common Walls
Interior area
- Total structure area: 1,838
- Total interior livable area: 1,838 sqft
- Finished area above ground: 1,838
- Finished area below ground: 0
Video & virtual tour
Property
Parking
- Total spaces: 1
- Parking features: Garage
- Has garage: Yes
Features
- Levels: Two
- Stories: 2
- Patio & porch: Patio
- Fencing: Back Yard,Privacy
Lot
- Size: 1,350 Square Feet
- Features: City Lot, Level
Details
- Parcel number: 08015 005042
- Special conditions: Investor Owned
Construction
Type & style
- Home type: Townhouse
- Architectural style: Bungalow/Cottage
- Property subtype: Townhouse
- Attached to another structure: Yes
Materials
- Concrete
- Foundation: Slab
- Roof: Composition
Condition
- Resale
- New construction: No
- Year built: 2007
Utilities & green energy
- Sewer: Public Sewer
- Water: Public
- Utilities for property: Underground Utilities, Cable Available, Sewer Connected, Electricity Available, High Speed Internet, Phone Available, Water Available
Community & HOA
Community
- Features: None
- Security: Smoke Detector(s)
- Subdivision: FOX HOLLOW CONDOS
HOA
- Has HOA: Yes
- Services included: Maintenance Grounds
- HOA fee: $1,200 annually
Location
- Region: Gainesville
Financial & listing details
- Price per square foot: $163/sqft
- Annual tax amount: $2,015
- Date on market: 5/12/2026
- Cumulative days on market: 120 days
- Listing agreement: Exclusive Right To Sell
- Listing terms: Cash,Conventional,VA Loan,FHA
- Electric utility on property: Yes
Estimated market value
$294,800
$280,000 - $310,000
$1,969/mo
Price history
| Date | Event | Price |
|---|---|---|
| 5/12/2026 | Listed for sale | $299,900$163/sqft |
Source:  GAMLS #10762573 Report a problem GAMLS #10762573 Report a problem | ||
Public tax history
Tax history is unavailable.
Monthly payment
Est. payment
Payment breakdown
Explore the cost of this home by adjusting the details. Changes won't be saved.Climate risks
Neighborhood: 30504
Nearby schools
Schools provided by the listing agent
- Elementary: Gainesville
- High: Gainesville
Source: GAMLS. This data may not be complete. We recommend contacting the local school district to confirm school assignments for this home.
Similar homes
- $299,9003 bd3 ba1.8k sqft2826 Fox Wood Ln, Gainesville, GA 30504For Sale

 MLS ID #7769126, DAnna Hardesty, Berkshire Hathaway HomeServices Georgia Properties. FMLS GA
 - $299,0003 bd3 ba1.6k sqft3652 Prospect Point Dr, Oakwood, GA 30566Active
 MLS ID #10834269, Wilma Galvin-Akers, Coldwell Banker Realty. GAMLS
 - $439,9004 bd3 ba2.2k sqft4972 Cottonwood Trl, Gainesville, GA 30504Active
 MLS ID #10841883, Huyen Dao, NDI Maxim Residential LLC.. GAMLS
 - $320,0003 bd4 ba2k sqft3482 Abbey Way, Gainesville, GA 30507Active
 MLS ID #10814107, Helen Loiacono, Harry Norman Realtors. GAMLS
 - $375,0004 bd2 ba1.1k sqft1738 Lanier Springs Dr, Gainesville, GA 30504For SaleMLS ID #7813083, John Phillips, EXP Realty, LLC.. FMLS GA
- $425,0003 bd3 ba2.1k sqft3140 Willow Creek Dr SW, Gainesville, GA 30504Active Under ContractMLS ID #10672339, Terri Olson, Virtual Properties Realty.com. GAMLS
- $335,0003 bd3 ba2k sqft5634 Parkview Ln, Flowery Branch, GA 30542ActiveMLS ID #10840569, Marsha Hill, RE/MAX Center. GAMLS
- $275,0003 bd3 ba1.2k sqft4706 Autumn Rose Trl, Oakwood, GA 30566ActiveMLS ID #10829915, Amanda Campbell, BHHS Georgia Properties. GAMLS
- $329,0003 bd3 ba2.2k sqft4638 Beacon Ridge Ln, Flowery Branch, GA 30542For SaleMLS ID #7747520, Mitch Martell, Find A Home, Inc.. FMLS GA
- $325,0003 bd3 ba2k sqft4925 Sunny Ridge Ct, Flowery Branch, GA 30542For SaleMLS ID #7824570, Stefen Ash, Keller Williams Realty Atlanta Partners. FMLS GA
- $389,5004 bd3 ba2.1k sqft3425 Hope Road, Gainesville, GA 30507For Sale
 MLS ID #CL361461, William Meek, Meek Realty Group. Hive MLS
 - $329,0003 bd3 ba1.7k sqft4249 Buford Valley Way, Buford, GA 30518For SaleMLS ID #7823021, Catherine Wu, Total Realty USA, Inc.. FMLS GA
- $379,0003 bd3 ba1.8k sqft3529 Gaines Mill Rd, Gainesville, GA 30507ActiveMLS ID #10714406, Connie Quinn, BHGRE Metro Brokers. GAMLS
- $310,0003 bd3 ba1.8k sqft2610 Pierce Brennen Ct, Lawrenceville, GA 30043For SaleMLS ID #7813118, Rachel Kim, Point Honors and Associates, Realtors. FMLS GA
- $349,9003 bd3 ba2.2k sqft2707 Sardis Chase Ct, Buford, GA 30519ActiveMLS ID #10800213, Cindy Clanton, Southern Classic Realtors. GAMLS
- $369,0003 bd3 ba2k sqft5524 Garens Way, Flowery Branch, GA 30542ActiveMLS ID #10819345, Melissa Welker, Hill Wood Realty. GAMLS
- $350,0003 bd4 ba1.8k sqft4247 Chatham Ridge Dr, Buford, GA 30518For SaleMLS ID #7824081, Ashley Reagin, Beacham and Company. FMLS GA
- $330,0003 bd3 ba1.9k sqft2520 Morgan Chase Dr, Buford, GA 30519For SaleMLS ID #7759390, BASILIO KIM, US Realty Investment Group, LLC. FMLS GA
- $349,9003 bd3 ba1.8k sqft372 Creek Manor Way, Suwanee, GA 30024ActiveMLS ID #10778745, Gokul Pillai, Crye-Leike, Realtors. GAMLS
- $239,0002 bd2 ba1.2k sqft2485 Hidden Cove Ct #A, Gainesville, GA 30501ActiveMLS ID #10597218, Joshua Tow, Keller Williams Realty Atl. Partners. GAMLS
