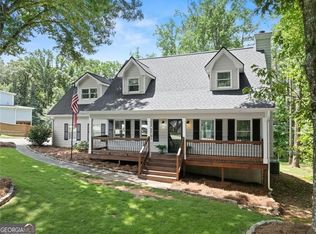
Welcome to this beautifully updated END-UNIT townhome with a BASEMENT offering space, flexibility, and an unbeatable location. This 3 bedroom, 2.5 bath home features a functional layout with main level living, including a spacious living room, dining area, updated kitchen, half bath, and direct garage access. This unit backs to a wooded area for added privacy with no building directly behind the home. Upstairs, enjoy a large primary suite with ensuite bath and walk-in closet, plus two additional bedrooms, a full bath, and a convenient laundry room. The fully finished basement with separate entrance offers incredible flexibility with two bonus rooms—perfect for a home office, gym, or guest space—plus ample storage. Step outside to a front porch and a back deck with stairs leading to a private patio—ideal for entertaining or relaxing. Highlights: End unit for added privacy and natural light. Fully finished basement with separate entry. No rental restrictions – investor friendly. Major updates completed (furnace 2023, water line 2025, deck updates 2023). Updated kitchen with painted cabinets, new microwave & dishwasher. Fresh paint throughout main and upper levels. Updated bathroom fixtures and hardware. One-car garage + driveway for two cars. HOA maintained grounds for low-maintenance living. Community amenities including pool, playground, and greenspaces. Prime location just minutes from shopping, dining, marina access, downtown Flowery Branch, and the Falcons training facility. This home offers the perfect combination of value, updates, and location—ready for its next owner or investor. Showings by appointment only. Seller is a licensed real estate agent.
Active
Price cut: $3.5K (7/6)
$329,000
4638 Beacon Ridge Ln, Flowery Branch, GA 30542
3beds
2,210sqft
Townhouse, Residential
Built in 2005
871 Square Feet Lot
$325,500 Zestimate®
$149/sqft
$104/mo HOA
What's special
Front porchDirect garage accessDining areaAmple storageConvenient laundry room
- 175 days
- 261
- 11
Zillow last checked:
Listing updated:
Listed by:
Mitch Martell,
Find A Home, Inc. 404-401-6808
Source: FMLS GA,MLS#: 7747520
Facts & features
Interior
Bedrooms & bathrooms
- Bedrooms: 3
- Bathrooms: 3
- Full bathrooms: 2
- 1/2 bathrooms: 1
Rooms
- Room types: Basement, Bonus Room
Primary bedroom
- Features: Oversized Master, Split Bedroom Plan
- Level: Oversized Master, Split Bedroom Plan
Bedroom
- Features: Oversized Master, Split Bedroom Plan
Primary bathroom
- Features: Separate Tub/Shower, Soaking Tub
Dining room
- Features: Open Concept
Kitchen
- Features: Cabinets Other, Pantry, Stone Counters
Heating
- Central, Natural Gas
Cooling
- Ceiling Fan(s), Central Air, Electric, Multi Units
Appliances
- Included: Dishwasher, Electric Cooktop, Electric Oven, Gas Water Heater, Microwave, Refrigerator
- Laundry: In Hall, Laundry Room, Upper Level
Features
- Crown Molding, High Ceilings 9 ft Lower, High Ceilings 9 ft Main, High Ceilings 9 ft Upper, High Speed Internet, Walk-In Closet(s)
- Flooring: Carpet, Concrete, Hardwood, Painted/Stained
- Windows: Double Pane Windows, Shutters
- Basement: Exterior Entry,Finished,Full,Interior Entry,Walk-Out Access
- Attic: Pull Down Stairs
- Number of fireplaces: 1
- Fireplace features: Gas Log, Gas Starter, Living Room
- Common walls with other units/homes: End Unit
Interior area
- Total structure area: 2,210
- Total interior livable area: 2,210 sqft
Video & virtual tour
Property
Parking
- Total spaces: 1
- Parking features: Attached, Driveway, Garage, Garage Door Opener, Garage Faces Front, Level Driveway, Parking Pad
- Attached garage spaces: 1
- Has uncovered spaces: Yes
Accessibility
- Accessibility features: None
Features
- Levels: Three Or More
- Patio & porch: Deck, Front Porch, Patio, Rear Porch
- Exterior features: Lighting, Rain Gutters, No Dock
- Pool features: Fenced, In Ground
- Spa features: None
- Fencing: None
- Has view: Yes
- View description: Neighborhood, Trees/Woods
- Waterfront features: None
- Body of water: None
Lot
- Size: 871 Square Feet
- Features: Cul-De-Sac, Front Yard
Details
- Additional structures: None
- Parcel number: 08098A000014
- Other equipment: None
- Horse amenities: None
Construction
Type & style
- Home type: Townhouse
- Architectural style: Townhouse
- Property subtype: Townhouse, Residential
- Attached to another structure: Yes
Materials
- Vinyl Siding
- Foundation: Slab
- Roof: Shingle
Condition
- Resale
- New construction: No
- Year built: 2005
Utilities & green energy
- Electric: 110 Volts, 220 Volts
- Sewer: Public Sewer
- Water: Public
- Utilities for property: Electricity Available, Natural Gas Available, Sewer Available, Water Available
Green energy
- Energy efficient items: None
- Energy generation: None
Community & HOA
Community
- Features: Homeowners Assoc, Near Schools, Near Shopping, Playground, Pool, Sidewalks, Street Lights
- Security: Fire Alarm, Secured Garage/Parking, Smoke Detector(s)
- Subdivision: Waterstone Crossing
HOA
- Has HOA: Yes
- Services included: Maintenance Grounds, Swim, Termite
- HOA fee: $1,250 annually
Location
- Region: Flowery Branch
Financial & listing details
- Price per square foot: $149/sqft
- Tax assessed value: $308,000
- Annual tax amount: $2,679
- Date on market: 4/5/2026
- Cumulative days on market: 175 days
- Listing terms: 1031 Exchange,Cash,Conventional,FHA,VA Loan
- Ownership: Fee Simple
- Electric utility on property: Yes
- Road surface type: Asphalt
Estimated market value
$325,500
$309,000 - $342,000
$1,955/mo
Price history
| Date | Event | Price |
|---|---|---|
| 7/6/2026 | Price change | $329,000-1.1%$149/sqft |
Source:  FMLS GA #7747520 Report a problem FMLS GA #7747520 Report a problem | ||
| 5/20/2026 | Price change | $332,500-0.7%$150/sqft |
Source: FMLS GA #7747520 Report a problem | ||
| 4/6/2026 | Listed for sale | $334,900+3.5%$152/sqft |
Source: FMLS GA #7747520 Report a problem | ||
| 8/17/2023 | Sold | $323,500-1.7%$146/sqft |
Source: FMLS GA #7225963 Report a problem | ||
| 7/23/2023 | Pending sale | $329,000$149/sqft |
Source: FMLS GA #7225963 Report a problem | ||
| 7/19/2023 | Contingent | $329,000$149/sqft |
Source:  GAMLS #10168344 Report a problem GAMLS #10168344 Report a problem | ||
| 6/8/2023 | Listed for sale | $329,000+119.3%$149/sqft |
Source: FMLS GA #7225963 Report a problem | ||
| 6/23/2017 | Listing removed | $1,295$1/sqft |
Source: BHHS Georgia Properties #8188825 Report a problem | ||
| 5/15/2017 | Listed for rent | $1,295$1/sqft |
Source: BHHS Georgia Properties #8188825 Report a problem | ||
| 5/11/2017 | Sold | $150,000+3.4%$68/sqft |
Source: Public Record Report a problem | ||
| 8/15/2014 | Sold | $145,000$66/sqft |
Source:  FMLS GA #5299603 Report a problem FMLS GA #5299603 Report a problem | ||
| 7/1/2014 | Pending sale | $145,000$66/sqft |
Source: BHHS Georgia Properties-Suwanee-Duluth #5299603 Report a problem | ||
| 6/5/2014 | Listed for sale | $145,000-10.4%$66/sqft |
Source: BHHS Georgia Properties-Suwanee-Duluth #5299603 Report a problem | ||
| 12/6/2005 | Sold | $161,900$73/sqft |
Source: Public Record Report a problem | ||
Public tax history
| Year | Property taxes | Tax assessment |
|---|---|---|
| 2025 | $3,046 -6% | $123,200 +2.7% |
| 2024 | $3,239 +1.4% | $120,000 +6.6% |
| 2023 | $3,193 +20.8% | $112,600 +25.3% |
| 2022 | $2,643 +21.6% | $89,880 +23.7% |
| 2021 | $2,173 +4.3% | $72,680 +7.9% |
| 2020 | $2,083 +0.4% | $67,360 +3.3% |
| 2019 | $2,076 +7.8% | $65,200 +10.2% |
| 2018 | $1,925 +13.9% | $59,160 +8% |
| 2017 | $1,690 +16.5% | $54,800 +8% |
| 2016 | $1,452 +39% | $50,760 -10.1% |
| 2015 | $1,045 | $56,480 +55.8% |
| 2014 | $1,045 | $36,246 |
| 2013 | -- | -- |
| 2012 | -- | -- |
| 2011 | -- | -- |
| 2010 | -- | -- |
| 2009 | $577 -59% | -- |
| 2007 | $1,407 -13.1% | -- |
| 2006 | $1,620 +419.1% | -- |
| 2005 | $312 +4.6% | -- |
| 2004 | $298 +2.9% | -- |
| 2003 | $290 | -- |
Find assessor info on the county website
Monthly payment
Est. payment
Payment breakdown
Explore the cost of this home by adjusting the details. Changes won't be saved.Climate risks
Neighborhood: 30542
Nearby schools
Schools provided by the listing agent
- Elementary: Flowery Branch
- Middle: West Hall
- High: West Hall
Source: FMLS GA. This data may not be complete. We recommend contacting the local school district to confirm school assignments for this home.
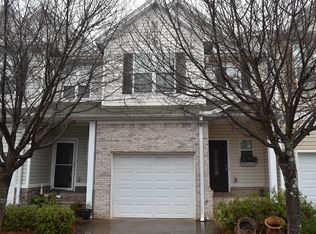
- $287,8003 bd3 ba2.5k sqft4640 Beacon Ridge Ln, Flowery Branch, GA 30542Off Market
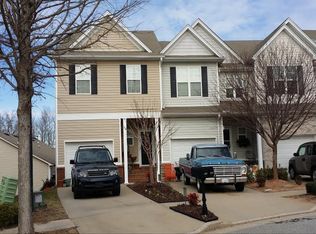
- $293,8003 bd2 ba1.6k sqft4642 Beacon Ridge Ln, Flowery Branch, GA 30542Off Market
- $316,9004 bd4 ba2.3k sqft4644 Beacon Ridge Ln, Flowery Branch, GA 30542Off Market
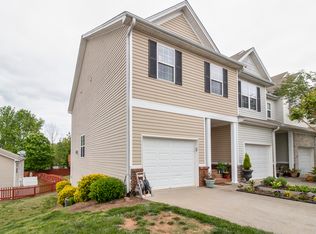
- $324,7004 bd4 ba2.3k sqft4644 Beacon Ridge Ln #4, Flowery Branch, GA 30542Off Market
Similar homes
- $418,9994 bd3 ba2.4k sqft6224 Ivy Springs Dr, Flowery Branch, GA 30542Active

 MLS ID #10808890, Holly J Brown, Harry Norman Realtors. GAMLS
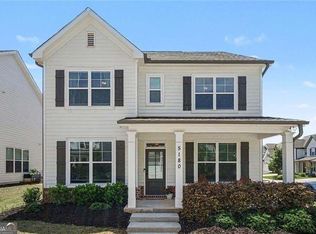
 - $425,0003 bd3 ba2.5k sqft5180 Parkwood Dr, Flowery Branch, GA 30542Active
 MLS ID #10766605, Laura Quinn, BHGRE Metro Brokers. GAMLS
 - $424,9004 bd3 ba2.2k sqft7772 Copper Kettle Way, Flowery Branch, GA 30542Active
 MLS ID #10735101, Katie McWhorter, BHHS Georgia Properties. GAMLS
 - $385,0004 bd3 ba2.1k sqft5147 Malisa Rdg, Oakwood, GA 30566Active Under Contract
 MLS ID #10811315, Kaitlyn Kennedy-Ashley, Keller Williams Lanier Partners. GAMLS
 - $339,9503 bd2 ba1.5k sqft7216 Ironwood Dr, Gainesville, GA 30507For Sale
 MLS ID #7803066, Stephen McClain, Your Home Sold Guaranteed Realty Crown Group. FMLS GA
 - $350,0003 bd4 ba1.8k sqft4247 Chatham Ridge Dr, Buford, GA 30518For SaleMLS ID #7824081, Ashley Reagin, Beacham and Company. FMLS GA
- $399,0004 bd3 ba2k sqft4650 Wheeler Creek Dr, Hoschton, GA 30548ActiveMLS ID #10850687, Sung H Cho, Y.I. Broker LLC. GAMLS
- $309,9903 bd4 ba1.8k sqft2193 Landing Walk Dr, Duluth, GA 30097For SaleMLS ID #7836530, SARA KIM, Turnkey Global Realty. FMLS GA
- $375,0004 bd3 ba2.2k sqft3408 Hamilton Mill Rd, Buford, GA 30519For SaleMLS ID #7820381, Jason Jeong, Wealthpoint Realty, LLC.. FMLS GA
- $380,0003 bd4 ba2.2k sqft4424 Village Field Pl, Suwanee, GA 30024ActiveMLS ID #10836962, Christina Tran, Harry Norman Realtors. GAMLS
- $340,0003 bd2 ba1.7k sqft716 Michael Dr, Winder, GA 30680ActiveMLS ID #10712005, Chad Buffington, Buffington Real Estate Group. GAMLS
- $343,9002 bd3 ba1.6k sqft1609 Indian Way, Cumming, GA 30040ActiveMLS ID #10565096, Kateryna Sopizhenko, K23 Realty. GAMLS
- $399,9003 bd2 ba1.7k sqft1662 Jimmy Dodd Rd, Buford, GA 30518For SaleMLS ID #7829501, Liubov Kriel, Virtual Properties Realty. Biz. FMLS GA
- $345,0004 bd3 ba1.7k sqft1501 Fieldrock Ct, Lawrenceville, GA 30043For SaleMLS ID #7812815, Sara Vo, First United Realty of Ga, Inc.. FMLS GA
- $390,0003 bd2 ba1.9k sqft1725 Patrick Mill Pl, Buford, GA 30518For SaleMLS ID #7835328, Jingyu Zhang, Virtual Properties Realty. Biz. FMLS GA
- $345,0003 bd2 ba1.9k sqft2560 Bluffton Rd, Buford, GA 30519For SaleMLS ID #7750326, Justin S White, Rock River Realty, LLC.. FMLS GA
- $374,9003 bd2 ba1.6k sqft225 Dunagan Dr, Lawrenceville, GA 30045ActiveMLS ID #10848928, Grove Homes Group, PURE Real Estate Solutions. GAMLS
- $385,0004 bd2 ba2.2k sqft5920 Branden Hill Ln, Buford, GA 30518ActiveMLS ID #10839302, Alicia Maddox, Engel & Völkers Atlanta. GAMLS
