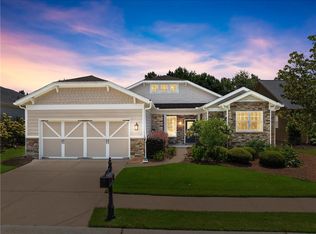
PRICE IMPROVEMENT! Welcome home to this move-in ready residence located in the sought-after Cresswind at Lake Lanier, an award-winning 55+ active adult community. Recently refreshed with neutral interior paint, this home features a thoughtfully designed three-bedroom, three-bath split-bedroom floor plan, ideal for both everyday living and entertaining. The kitchen overlooks the great room and offers white cabinetry, stone countertops, stainless steel appliances, a gas range, pantry, and a breakfast area. The inviting great room, anchored by a gas fireplace, flows seamlessly into the open-concept formal dining area-perfect for gatherings. Just off the great room is a versatile space ideal for a home office or cozy den. The main-level primary suite is a private retreat featuring a tray ceiling, spacious walk-in closet, and a well-appointed bath with a double vanity, large shower, and private water closet. A guest bedroom and full bath with a tub/shower combination are also conveniently located on the main level. Upstairs, a finished loft with a full bath offers exceptional flexibility and can serve as an additional bedroom, media room, hobby space, or den. Relax outdoors on the rear patio and enjoy all that Cresswind at Lake Lanier has to offer. The impressive three-story clubhouse features a heated indoor pool, outdoor pool and spa, fitness center, arts and crafts room, billiards room, and library. Additional amenities include tennis and pickleball courts, bocce ball, horseshoes, an outdoor movie lawn, kayaking, boating and fishing from the marina, a dog park, community garden, and over 100 resident clubs. This home truly combines comfort, style, and an unparalleled active adult lifestyle.
Active under contract
Price cut: $24K (6/10)
$425,000
3140 Willow Creek Dr SW, Gainesville, GA 30504
3beds
2,160sqft
:
Get pre-qualified$3,032/mo
Single Family Residence
Built in 2012
5,227 Square Feet Lot
$417,300 Zestimate®
$197/sqft
$415/mo HOA
What's special
- 201 days |
- 276 |
- 9 |
Zillow last checked:
Listing updated:
Listed by:
Terri Olson 7708830177,
Virtual Properties Realty.com,
Drew Leeuwenburg III 770-883-0177,
Virtual Properties Realty.com
Source: GAMLS,MLS#: 10672339
Facts & features
Interior
Bedrooms & bathrooms
- Bedrooms: 3
- Bathrooms: 3
- Full bathrooms: 3
- Main level bathrooms: 2
- Main level bedrooms: 2
Rooms
- Room types: Bonus Room, Den, Great Room, Laundry, Loft, Office
Dining room
- Features: Dining Rm/Living Rm Combo
Kitchen
- Features: Breakfast Area
Heating
- Central, Electric, Heat Pump
Cooling
- Ceiling Fan(s), Central Air, Electric, Heat Pump
Appliances
- Included: Dishwasher, Disposal, Electric Water Heater, Microwave, Oven/Range (Combo), Stainless Steel Appliance(s)
- Laundry: In Hall
Features
- Double Vanity, High Ceilings, Master On Main Level, Split Bedroom Plan, Tray Ceiling(s), Walk-In Closet(s)
- Flooring: Hardwood, Tile
- Windows: Double Pane Windows
- Basement: None
- Attic: Pull Down Stairs
- Number of fireplaces: 1
- Fireplace features: Factory Built, Family Room, Gas Log
- Common walls with other units/homes: No Common Walls
Interior area
- Total structure area: 2,160
- Total interior livable area: 2,160 sqft
- Finished area above ground: 2,160
- Finished area below ground: 0
Property
Parking
- Total spaces: 2
- Parking features: Attached, Garage, Garage Door Opener, Kitchen Level
- Has attached garage: Yes
Features
- Levels: One and One Half
- Stories: 1
- Patio & porch: Patio
- Exterior features: Sprinkler System
- Body of water: None
Lot
- Size: 5,227 Square Feet
- Features: Private
Details
- Additional structures: Garage(s)
- Parcel number: 08021 001006
- Special conditions: Covenants/Restrictions
Construction
Type & style
- Home type: SingleFamily
- Architectural style: Craftsman,Ranch
- Property subtype: Single Family Residence
Materials
- Brick, Concrete
- Foundation: Slab
- Roof: Composition
Condition
- Resale
- New construction: No
- Year built: 2012
Utilities & green energy
- Electric: 220 Volts
- Sewer: Public Sewer
- Water: Public
- Utilities for property: Cable Available, Electricity Available, High Speed Internet, Natural Gas Available, Phone Available, Sewer Available, Underground Utilities, Water Available
Community & HOA
Community
- Features: Clubhouse, Fitness Center, Gated, Lake, Pool, Shared Dock, Sidewalks, Street Lights, Tennis Court(s)
- Security: Smoke Detector(s)
- Subdivision: Cresswind At Lake Lanier
HOA
- Has HOA: Yes
- Services included: Maintenance Grounds, Reserve Fund, Swimming, Tennis, Trash
- HOA fee: $4,980 annually
Location
- Region: Gainesville
Financial & listing details
- Price per square foot: $197/sqft
- Tax assessed value: $457,000
- Annual tax amount: $650
- Date on market: 1/14/2026
- Cumulative days on market: 201 days
- Listing agreement: Exclusive Right To Sell
- Listing terms: Cash,Conventional,FHA,VA Loan
- Electric utility on property: Yes
Estimated market value
$417,300
$396,000 - $438,000
$2,285/mo
Price history
| Date | Event | Price |
|---|---|---|
| 7/16/2026 | Pending sale | $425,000$197/sqft |
Source:  FMLS GA #7698382 Report a problem FMLS GA #7698382 Report a problem | ||
| 6/10/2026 | Price change | $425,000-5.3%$197/sqft |
Source:  GAMLS #10672339 Report a problem GAMLS #10672339 Report a problem | ||
| 4/2/2026 | Price change | $449,000-2.2%$208/sqft |
Source: GAMLS #10672339 Report a problem | ||
| 3/16/2026 | Price change | $459,000-1.3%$213/sqft |
Source: FMLS GA #7698382 Report a problem | ||
| 1/15/2026 | Listed for sale | $464,900+83%$215/sqft |
Source: FMLS GA #7698382 Report a problem | ||
| 11/8/2012 | Sold | $254,047+3.2%$118/sqft |
Source: Public Record Report a problem | ||
| 8/15/2012 | Pending sale | $246,127$114/sqft |
Source: Prudential Georgia Realty #5030236 Report a problem | ||
| 6/12/2012 | Listed for sale | $246,127$114/sqft |
Source: Prudential Georgia Realty #5030236 Report a problem | ||
Public tax history
| Year | Property taxes | Tax assessment |
|---|---|---|
| 2025 | $2,233 -5.7% | $182,800 -0.4% |
| 2024 | $2,368 +4.3% | $183,480 +6% |
| 2023 | $2,269 +17.4% | $173,160 +23.5% |
| 2022 | $1,932 +11.7% | $140,160 +7.2% |
| 2021 | $1,730 -2.4% | $130,800 +2.4% |
| 2020 | $1,773 +8.7% | $127,720 +11.5% |
| 2019 | $1,631 -55.8% | $114,560 -3.3% |
| 2018 | $3,692 -0.7% | $118,480 +10.4% |
| 2017 | $3,716 | $107,280 -9.7% |
| 2016 | -- | $118,800 +7.8% |
| 2015 | $1,901 | $110,160 +7% |
| 2014 | $1,901 | $102,920 |
| 2013 | -- | -- |
| 2012 | -- | -- |
| 2011 | -- | -- |
| 2010 | -- | -- |
| 2009 | $88 -0.1% | -- |
| 2007 | $88 | -- |
Find assessor info on the county website
Monthly payment
Est. payment
Payment breakdown
Explore the cost of this home by adjusting the details. Changes won't be saved.Climate risks
Neighborhood: 30504
Nearby schools
GreatSchools rating
- 4/10Gainesville Exploration AcademyGrades: PK-5Distance: 1.3 mi
- 4/10Gainesville Middle School WestGrades: 6-8Distance: 0.8 mi
- 4/10Gainesville High SchoolGrades: 9-12Distance: 2.6 mi
Schools provided by the listing agent
- Elementary: Gainesville
- Middle: Gainesville East
- High: Gainesville
Source: GAMLS. This data may not be complete. We recommend contacting the local school district to confirm school assignments for this home.
- $455,9003 bd3 ba2.3k sqft3144 Willow Creek Dr SW, Gainesville, GA 30504Off Market
- $454,8002 bd3 ba2.4k sqft3136 Willow Creek Dr SW, Gainesville, GA 30504Off Market
- $451,8003 bd2 ba2.3k sqft3148 Willow Creek Dr SW, Gainesville, GA 30504Off Market
- $453,4003 bd2 ba1.8k sqft3132 Willow Creek Dr SW, Gainesville, GA 30504Off Market
- $428,5003 bd3 ba1.9k sqft3152 Willow Creek Dr SW, Gainesville, GA 30504Off Market
- $465,0003 bd2 ba2.2k sqft3164 Willow Creek Dr SW, Gainesville, GA 30504Sold
- $450,0002 bd2 ba2k sqft3126 Willow Creek Dr SW, Gainesville, GA 30504Sold
- $426,5002 bd2 ba1.6k sqft3137 Willow Creek Dr SW, Gainesville, GA 30504Off Market
A local agent can set up tours, give advice and negotiate with sellers.
A local lender can help you make sure your offer is ready when you are.
Similar homes
- $429,0003 bd2 ba1.6k sqft4814 Lost Creek Dr, Gainesville, GA 30504For Sale

 MLS ID #7814247, HUYEN DAO, NDI Maxim Residential. FMLS GA
 - $535,0003 bd2 ba2.3k sqft3230 Indian Hawthorne Rdg, Gainesville, GA 30504For Sale
 MLS ID #7763771, MARGARET L TURNER, Lakeshore Real Estate Inc.. FMLS GA
 - $544,5003 bd2 ba1.7k sqft3452 Blue Spruce Ct SW, Gainesville, GA 30504Active

 MLS ID #10796785, Rosemary Micuch, HomeSmart. GAMLS
 - $495,0005 bd4 ba2.9k sqft4489 Mill Oak Way, Gainesville, GA 30504Active
 MLS ID #10663760, Pat Burke, Keller Williams Lanier Partners. GAMLS
 - $440,0003 bd2 ba1.7k sqft3875 Spring Ridge Dr, Cumming, GA 30028For SaleMLS ID #7813570, Cyndi Eversole, Anchor Real Estate Advisors, LLC. FMLS GA
- $299,9003 bd3 ba1.8k sqft2826 Fox Wood Ln #2, Gainesville, GA 30504ActiveMLS ID #10762573, D'Anna Hardesty, BHHS Georgia Properties. GAMLS
- $299,9003 bd3 ba1.8k sqft2826 Fox Wood Ln, Gainesville, GA 30504For SaleMLS ID #7769126, DAnna Hardesty, Berkshire Hathaway HomeServices Georgia Properties. FMLS GA
- $412,9904 bd3 ba1.9k sqft3080 Orwell Dr, Gainesville, GA 30507New ConstructionFMLS GA
- $430,0004 bd3 ba2.6k sqft5544 Shallow Branch Dr, Flowery Branch, GA 30542ActiveMLS ID #10772263, Melissa Welker, Hill Wood Realty. GAMLS
- $435,0003 bd2 ba2.2k sqft4940 Fieldstone Bend Dr, Cumming, GA 30028ActiveMLS ID #10783276, Caitlin Payne, Harry Norman Realtors. GAMLS
- $399,0004 bd3 ba2.3k sqft5606 Apple Grove Rd, Buford, GA 30519For SaleMLS ID #7804296, Yu Feng Zhang, Realty Resources ATL, Inc.. FMLS GA
- $469,0004 bd3 ba2.9k sqft2470 Chandler Grove Dr, Buford, GA 30519For SaleMLS ID #7805437, Kwok NG, America Realty Center, Inc.. FMLS GA
- $415,0003 bd3 ba2.5k sqft1303 Windstone Ct, Winder, GA 30680ActiveMLS ID #10690769, Mindy McCorvey, Engel & V?lkers Atlanta. GAMLS
- $530,0004 bd3 ba2.6k sqft2668 Limestone Creek Dr, Gainesville, GA 30501ActiveMLS ID #10737437, Pat Burke, Keller Williams Lanier Partners. GAMLS
- $425,0004 bd3 ba2.3k sqft158 Barnwood Ln, Dawsonville, GA 30534Active Under ContractMLS ID #10731125, Julie Scott, BHHS Georgia Properties. GAMLS
- $415,0004 bd3 ba2.1k sqft6407 Barker Station Walk, Buford, GA 30518For SaleMLS ID #7760787, Rip Pruitt, Century 21 Connect Realty. FMLS GA
- $417,5004 bd3 ba2.1k sqft2261 Line Dr, Lawrenceville, GA 30043ActiveMLS ID #10788656, Erin Young, BHHS Georgia Properties. GAMLS
- $420,0004 bd3 ba3.2k sqft101 Wyevale Ct, Braselton, GA 30517For SaleMLS ID #7781304, Claire Shoener, OneDoor Inc.. FMLS GA
- $469,9004 bd3 ba2.3k sqft4230 Cordova Ln, Cumming, GA 30028ActiveMLS ID #10786238, Gayle P Barton, BHHS Georgia Properties. GAMLS
- $589,9003 bd3 ba2.5k sqft5234 Laurel Ln, Gainesville, GA 30506For SaleMLS ID #7742990, DONNA MURPHY, Atlanta Fine Homes Sotheby's International. FMLS GA
