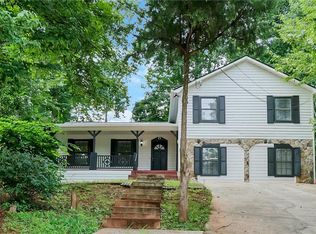
Updated, Move-In Ready and Conveniently Located! This recently updated 3-bedroom, 2.5-bath home offers the combination today’s buyers are looking for—move-in-ready condition, low-maintenance living and an incredibly convenient location. Major improvements have already been taken care of, including a brand-new roof, 2026 water heater with shut-off and PRV, HVAC replaced in 2022 and recently serviced, replaced polybutylene plumbing, new carpet, fresh interior paint, freshly painted cabinetry and three new toilets. The primary shower was also renovated in 2018. Generous closets and storage throughout add to the home’s everyday functionality. Outside, the fenced backyard has been refreshed and offers welcome outdoor space—giving your four-legged companion room to enjoy the outdoors. Stanton Court adds even more value with a community swimming pool, tennis courts and front yard maintenance, providing amenities without adding more to your weekend to-do list. And the location makes daily life easy. Costco, shopping and dining are just minutes away, with quick access to I-85 for an easier commute throughout Atlanta. With significant updates already completed, great storage, outdoor space and a convenient location, this home offers an opportunity to simply move in and start enjoying it.
Active under contract
Price cut: $5K (9/28)
$350,000
4076 Beaver Oaks Dr, Duluth, GA 30096
3beds
1,724sqft
Single Family Residence, Residential
Built in 1994
5,227 Square Feet Lot
$345,800 Zestimate®
$203/sqft
$120/mo HOA
What's special
Fenced backyardBrand-new roofWelcome outdoor space
- 43 days
- 1,507
- 162
Likely to sell faster than
Zillow last checked:
Listing updated:
Listed by:
CYNTHIA LIPPERT,
Atlanta Fine Homes Sotheby's International 678-350-5941,
Heather ARMSTRONG,
Atlanta Fine Homes Sotheby's International
Source: FMLS GA,MLS#: 7818726
Facts & features
Interior
Bedrooms & bathrooms
- Bedrooms: 3
- Bathrooms: 3
- Full bathrooms: 2
- 1/2 bathrooms: 1
Rooms
- Room types: Family Room
Primary bedroom
- Features: Roommate Floor Plan, Other
- Level: Roommate Floor Plan, Other
Bedroom
- Features: Roommate Floor Plan, Other
Primary bathroom
- Features: Double Vanity, Separate Tub/Shower
Dining room
- Features: Open Concept
Kitchen
- Features: Cabinets White, Laminate Counters, Pantry
Heating
- Central, Electric, Hot Water
Cooling
- Ceiling Fan(s), Central Air, Electric, Electric Air Filter
Appliances
- Included: Dishwasher, Disposal, Electric Cooktop, Electric Range, Electric Water Heater, Microwave, Refrigerator, Self Cleaning Oven
- Laundry: In Hall, Upper Level
Features
- Entrance Foyer 2 Story, Vaulted Ceiling(s), Walk-In Closet(s)
- Flooring: Carpet, Ceramic Tile, Vinyl
- Windows: None
- Basement: None
- Number of fireplaces: 1
- Fireplace features: Factory Built, Family Room
- Common walls with other units/homes: No Common Walls
Interior area
- Total structure area: 1,724
- Total interior livable area: 1,724 sqft
- Finished area above ground: 1,724
Video & virtual tour
Property
Parking
- Total spaces: 1
- Parking features: Driveway, Garage, Garage Faces Front
- Garage spaces: 1
- Has uncovered spaces: Yes
Accessibility
- Accessibility features: None
Features
- Levels: Two
- Stories: 2
- Patio & porch: Patio
- Exterior features: Private Yard
- Pool features: None
- Spa features: None
- Fencing: Back Yard
- Has view: Yes
- View description: Other
- Waterfront features: None
- Body of water: None
Lot
- Size: 5,227 Square Feet
- Dimensions: 33x149x31x154
- Features: Back Yard, Front Yard, Level
Details
- Additional structures: None
- Parcel number: R6230A151
- Other equipment: None
- Horse amenities: None
Construction
Type & style
- Home type: SingleFamily
- Architectural style: Cluster Home,Traditional
- Property subtype: Single Family Residence, Residential
Materials
- HardiPlank Type
- Foundation: Slab
- Roof: Composition,Ridge Vents,Shingle
Condition
- Resale
- New construction: No
- Year built: 1994
Utilities & green energy
- Electric: None
- Sewer: Public Sewer
- Water: Public
- Utilities for property: Cable Available, Electricity Available, Phone Available, Underground Utilities, Water Available
Green energy
- Energy efficient items: None
- Energy generation: None
Community & HOA
Community
- Features: Homeowners Assoc, Near Schools, Near Shopping, Pool, Tennis Court(s)
- Security: None
- Subdivision: Stanton Court
HOA
- Has HOA: Yes
- Services included: Swim, Tennis
- HOA fee: $120 monthly
Location
- Region: Duluth
Financial & listing details
- Price per square foot: $203/sqft
- Tax assessed value: $362,400
- Annual tax amount: $3,516
- Date on market: 9/4/2026
- Cumulative days on market: 42 days
- Listing terms: Cash,Conventional,FHA,VA Loan
- Electric utility on property: Yes
- Road surface type: Paved
Estimated market value
$345,800
$329,000 - $363,000
$2,100/mo
Price history
| Date | Event | Price |
|---|---|---|
| 9/28/2026 | Price change | $350,000-1.4%$203/sqft |
Source:  FMLS GA #7818726 Report a problem FMLS GA #7818726 Report a problem | ||
| 9/4/2026 | Listed for sale | $355,000+231.8%$206/sqft |
Source: FMLS GA #7818726 Report a problem | ||
| 6/30/2019 | Listing removed | $1,495$1/sqft |
Source: Zillow Rental Network Premium Report a problem | ||
| 6/22/2019 | Listed for rent | $1,495+24.6%$1/sqft |
Source: Zillow Rental Network Premium Report a problem | ||
| 10/26/2012 | Sold | $107,000-10.8%$62/sqft |
Source:  FMLS GA #5036185 Report a problem FMLS GA #5036185 Report a problem | ||
| 9/20/2012 | Pending sale | $120,000$70/sqft |
Source: Keller Williams Realty - North Atlanta #5036185 Report a problem | ||
| 8/24/2012 | Price change | $120,000-9.1%$70/sqft |
Source: Keller Williams Realty - North Atlanta #5036185 Report a problem | ||
| 6/28/2012 | Listed for sale | $132,000+17.3%$77/sqft |
Source: Keller Williams Realty - North Atlanta #5036185 Report a problem | ||
| 7/21/2011 | Listing removed | $1,200$1/sqft |
Source: RE/MAX Paramount Properties #4226129 Report a problem | ||
| 7/12/2011 | Listed for rent | $1,200$1/sqft |
Source: RE/MAX Paramount Properties #4226129 Report a problem | ||
| 6/12/1997 | Sold | $112,500+13.2%$65/sqft |
Source: Public Record Report a problem | ||
| 4/7/1994 | Sold | $99,400$58/sqft |
Source: Public Record Report a problem | ||
Public tax history
| Year | Property taxes | Tax assessment |
|---|---|---|
| 2026 | -- | $144,960 +1.6% |
| 2025 | $3,516 +9.1% | $142,720 +16.6% |
| 2024 | $3,224 +11.9% | $122,400 -5.6% |
| 2023 | $2,881 -6.6% | $129,720 +10.4% |
| 2022 | $3,085 +17.8% | $117,520 +26.6% |
| 2021 | $2,619 +3.4% | $92,840 +5.6% |
| 2020 | $2,533 +6.7% | $87,920 +6.4% |
| 2019 | $2,373 | $82,600 +16.3% |
| 2018 | $2,373 +30.1% | $71,000 +26.3% |
| 2016 | $1,824 +15% | $56,200 +25.8% |
| 2015 | $1,586 | $44,680 |
| 2014 | $1,586 -6.3% | $44,680 +12.8% |
| 2013 | $1,693 | $39,600 |
| 2012 | -- | $39,600 -17% |
| 2011 | -- | $47,720 -23.4% |
| 2010 | -- | $62,320 |
| 2009 | -- | $62,320 +8.6% |
| 2007 | -- | $57,360 |
| 2006 | -- | $57,360 |
| 2005 | -- | $57,360 |
| 2004 | $654 -0.1% | $57,360 |
| 2003 | $654 -36.5% | $57,360 +30.2% |
| 2002 | $1,030 -6.1% | $44,040 |
| 2001 | $1,096 | $44,040 |
Find assessor info on the county website
Monthly payment
Est. payment
Payment breakdown
Explore the cost of this home by adjusting the details. Changes won't be saved.Climate risks
Neighborhood: 30096
Nearby schools
Schools provided by the listing agent
- Elementary: Chesney
- Middle: Duluth
- High: Duluth
Source: FMLS GA. This data may not be complete. We recommend contacting the local school district to confirm school assignments for this home.

Similar homes
- $315,0003 bd2 ba1.5k sqft3040 Majestic Park Ct, Duluth, GA 30096For Sale

 MLS ID #7826109, YANG SOOK KWON, America Realty Center, Inc.. FMLS GA
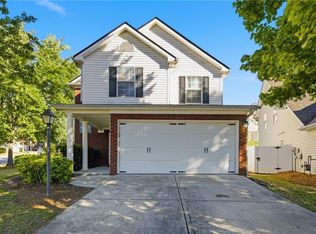
 - $344,8004 bd2 ba2.3k sqft4960 Cold Springs Dr NW, Lilburn, GA 30047For Sale
 MLS ID #7849044, GARY YIP, Right Path Realty. FMLS GA
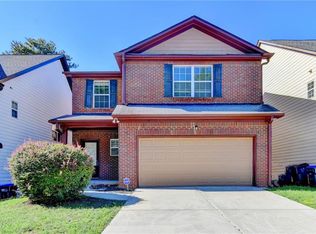
 - $349,0003 bd3 ba1.6k sqft702 River Hill Dr, Lawrenceville, GA 30046For Sale
 MLS ID #7836175, Kwok NG, America Realty Center, Inc.. FMLS GA
 - $369,9003 bd3 ba2.1k sqft3710 Lakeside Walk Dr NW #0, Lilburn, GA 30047For Sale
 MLS ID #7850204, Summer Guan, Atlanta Realty Global, LLC.. FMLS GA
 - $305,0003 bd3 ba1.5k sqft3550 Knotsberry Ln #3550, Duluth, GA 30096Active
 MLS ID #10820400, Susan Fraley, Keller Williams Realty Atlanta North. GAMLS
 - $315,0003 bd3 ba1.4k sqft3131 Linden Dr, Lawrenceville, GA 30044For SaleMLS ID #7826958, Justin S White, Rock River Realty, LLC.. FMLS GA
- $335,0003 bd3 ba1.9k sqft3230 Binghampton Ln, Lawrenceville, GA 30044For SaleMLS ID #7808106, Mary Jane Horn, Liaison Realty, LLC. FMLS GA
- $357,5005 bd3 ba1.5k sqft1563 Greenwood Dr, Norcross, GA 30093For SaleMLS ID #7828886, Felipe Poveda, Compass. FMLS GA
- $366,0004 bd3 ba2.1k sqft4106 Vicksburg Dr, Lawrenceville, GA 30044ActiveMLS ID #10857941, Dominic Ray, Redfin Corporation. GAMLS
- $359,9004 bd4 ba1.7k sqft2258 Landing Ridge Dr, Duluth, GA 30097For SaleMLS ID #7825152, Gina Pollitt, KEY Real Estate Advisors. FMLS GA
- $349,0003 bd2 ba1.9k sqft105 Stone Wood Ln, Lawrenceville, GA 30046ActiveMLS ID #10848920, Jan Harwood, Georgia Dreams Realty. GAMLS
- $369,9003 bd2 ba1.9k sqft1456 Scholar Dr, Lawrenceville, GA 30044For SaleMLS ID #7816759, Rolland Shelton, Porchlight Property Advisors, LLC. FMLS GA
- $384,9003 bd3 ba2k sqft2592 Gadsen Walk, Duluth, GA 30097For SaleMLS ID #7809121, DALLWON SUH, Choice Realty. FMLS GA
- $359,9954 bd3 ba2.4k sqft1416 Manchester Ct SW, Lilburn, GA 30047For SaleMLS ID #7847736, James YEH, TruPorch Homes. FMLS GA
- $309,9903 bd4 ba1.8k sqft2193 Landing Walk Dr, Duluth, GA 30097For SaleMLS ID #7836530, SARA KIM, Turnkey Global Realty. FMLS GA
- $455,0003 bd3 ba1.5k sqft11160 Wittenridge Dr, Alpharetta, GA 30022For SaleMLS ID #7854772, Jasha Balcom, Atlanta Fine Homes Sotheby's International. FMLS GA
- $375,0004 bd3 ba2.4k sqft632 Lynnfield Dr, Lawrenceville, GA 30045For SaleMLS ID #7850575, Claire Shoener, OneDoor Inc.. FMLS GA
- $385,0004 bd2 ba2.2k sqft5920 Branden Hill Ln, Buford, GA 30518ActiveMLS ID #10839302, Alicia Maddox, Engel & Völkers Atlanta. GAMLS
- $385,0004 bd3 ba2.1k sqft4143 Wellington Hills Way, Snellville, GA 30039ActiveMLS ID #10813026, Lisa French, NorthGroup Real Estate Inc. GAMLS
