Welcome to this beautifully updated corner-lot home in Alpharetta, offering the perfect blend of space, style, and convenience. Surrounded by green space, this 3-bedroom, 2.5-bath home provides a sense of privacy while still being close to everything. Inside, you’ll love the open kitchen and dining area—ideal for everyday living and entertaining. Fresh paint, new carpet, and updated flooring give the home a clean, move-in ready feel. Upstairs features a spacious primary suite with double vanities, along with two additional bedrooms and a conveniently located laundry room. Step outside to a large back deck, perfect for relaxing or hosting friends and family. With a long driveway, ample parking, and a one-car garage, this home checks all the boxes. Located just minutes from Avalon, plus top shopping, dining, and entertainment—this is Alpharetta living at its best.
Active
Price cut: $15K (6/29)
$470,000
11160 Wittenridge Dr, Alpharetta, GA 30022
3beds
1,542sqft
:
Get pre-qualified$3,272/mo
Single Family Residence, Residential
Built in 1999
8,886 Square Feet Lot
$466,400 Zestimate®
$305/sqft
$-- HOA
What's special
Beautifully updated corner-lot homeOne-car garageAmple parkingSurrounded by green spaceLong drivewayConveniently located laundry roomNew carpet
- 78 days |
- 1,657 |
- 94 |
Zillow last checked:
Listing updated:
Listed by:
Jasha Balcom,
Atlanta Fine Homes Sotheby's International 678-679-9906,
Joya Balcom,
Atlanta Fine Homes Sotheby's International
Source: FMLS GA,MLS#: 7751902
Facts & features
Interior
Bedrooms & bathrooms
- Bedrooms: 3
- Bathrooms: 3
- Full bathrooms: 2
- 1/2 bathrooms: 1
Rooms
- Room types: Living Room
Primary bedroom
- Features: Oversized Master
- Level: Oversized Master
Bedroom
- Features: Oversized Master
Primary bathroom
- Features: Double Vanity, Separate His/Hers, Separate Tub/Shower, Soaking Tub
Dining room
- Features: Open Concept
Kitchen
- Features: Breakfast Bar, Cabinets White, Eat-in Kitchen, Kitchen Island, Pantry, Solid Surface Counters
Heating
- Electric, Forced Air
Cooling
- Central Air
Appliances
- Included: Dishwasher, Gas Cooktop, Gas Oven, Microwave, Range Hood, Refrigerator
- Laundry: In Hall, Laundry Closet, Upper Level
Features
- High Speed Internet, Other
- Flooring: Carpet, Hardwood, Vinyl
- Windows: None
- Basement: None
- Number of fireplaces: 1
- Fireplace features: Family Room, Gas Log
- Common walls with other units/homes: No Common Walls
Interior area
- Total structure area: 1,542
- Total interior livable area: 1,542 sqft
- Finished area above ground: 1,542
- Finished area below ground: 0
Video & virtual tour
Property
Parking
- Total spaces: 1
- Parking features: Covered, Driveway, Garage, Garage Faces Front, Level Driveway
- Garage spaces: 1
- Has uncovered spaces: Yes
Accessibility
- Accessibility features: None
Features
- Levels: Two
- Stories: 2
- Patio & porch: Deck
- Exterior features: Balcony, Private Yard, No Dock
- Pool features: None
- Spa features: None
- Fencing: None
- Has view: Yes
- View description: Trees/Woods
- Waterfront features: None
- Body of water: None
Lot
- Size: 8,886 Square Feet
- Features: Back Yard, Corner Lot, Front Yard
Details
- Additional structures: None
- Parcel number: 12 313009151939
- Other equipment: None
- Horse amenities: None
Construction
Type & style
- Home type: SingleFamily
- Architectural style: Traditional
- Property subtype: Single Family Residence, Residential
Materials
- Brick, Brick Front
- Foundation: Slab
- Roof: Shingle
Condition
- Resale
- New construction: No
- Year built: 1999
Utilities & green energy
- Electric: 220 Volts
- Sewer: Public Sewer
- Water: Public
- Utilities for property: Electricity Available, Natural Gas Available, Sewer Available, Water Available
Green energy
- Energy efficient items: None
- Energy generation: None
Community & HOA
Community
- Features: Clubhouse, Gated, Homeowners Assoc, Near Schools, Near Shopping, Pool
- Security: None
- Subdivision: Northpointe
HOA
- Has HOA: No
- Services included: Sewer, Swim
Location
- Region: Alpharetta
Financial & listing details
- Price per square foot: $305/sqft
- Tax assessed value: $460,200
- Annual tax amount: $4,808
- Date on market: 5/11/2026
- Cumulative days on market: 69 days
- Listing terms: Cash,Conventional,FHA,VA Loan
- Electric utility on property: Yes
- Road surface type: Concrete
Estimated market value
$466,400
$443,000 - $490,000
$2,682/mo
Price history
| Date | Event | Price |
|---|---|---|
| 6/29/2026 | Price change | $470,000-3.1%$305/sqft |
Source:  FMLS GA #7751902 Report a problem FMLS GA #7751902 Report a problem | ||
| 5/20/2026 | Listed for sale | $485,000+3.2%$315/sqft |
Source: FMLS GA #7751902 Report a problem | ||
| 5/11/2026 | Listing removed | $470,000$305/sqft |
Source: FMLS GA #7751902 Report a problem | ||
| 5/11/2026 | Listed for sale | $470,000+221.5%$305/sqft |
Source: FMLS GA #7751902 Report a problem | ||
| 1/24/2026 | Listing removed | $3,250$2/sqft |
Source: Zillow Rentals Report a problem | ||
| 1/19/2026 | Listed for rent | $3,250$2/sqft |
Source: Zillow Rentals Report a problem | ||
| 11/18/1999 | Sold | $146,200$95/sqft |
Source: Public Record Report a problem | ||
Public tax history
| Year | Property taxes | Tax assessment |
|---|---|---|
| 2025 | $4,808 +3.7% | $184,080 +3.7% |
| 2024 | $4,638 -19.3% | $177,560 -19.1% |
| 2023 | $5,750 +95.1% | $219,560 +96% |
| 2022 | $2,947 -3% | $112,000 |
| 2021 | $3,039 -27.8% | $112,000 -24.9% |
| 2020 | $4,208 -2.2% | $149,080 +15% |
| 2019 | $4,303 | $129,680 +2.4% |
| 2018 | $4,303 | $126,640 +83.1% |
| 2017 | $4,303 +78.1% | $69,160 -0.1% |
| 2016 | $2,415 -0.4% | $69,200 |
| 2015 | $2,426 +25.8% | $69,200 +10.1% |
| 2014 | $1,927 +5.2% | $62,880 |
| 2013 | $1,832 -6.4% | $62,880 -6% |
| 2012 | $1,958 | $66,920 -5.4% |
| 2011 | -- | $70,720 -4.2% |
| 2010 | $2,143 +41.2% | $73,800 |
| 2009 | $1,517 | $73,800 |
| 2008 | -- | $73,800 +6.5% |
| 2007 | $1,566 | $69,280 +0.2% |
| 2005 | -- | $69,120 +3.5% |
| 2004 | $1,735 +2.3% | $66,760 +3.6% |
| 2003 | $1,695 | $64,440 |
Find assessor info on the county website
Monthly payment
Est. payment
Payment breakdown
Explore the cost of this home by adjusting the details. Changes won't be saved.Climate risks
Neighborhood: 30022
Nearby schools
GreatSchools rating
- 10/10New Prospect Elementary SchoolGrades: PK-5Distance: 0.8 mi
- 9/10Webb Bridge Middle SchoolGrades: 6-8Distance: 1.9 mi
- 10/10Alpharetta High SchoolGrades: 9-12Distance: 1.5 mi
Schools provided by the listing agent
- Elementary: New Prospect
- Middle: Webb Bridge
- High: Alpharetta
Source: FMLS GA. This data may not be complete. We recommend contacting the local school district to confirm school assignments for this home.
- $496,9003 bd2 ba1.8k sqft11170 Wittenridge Dr, Alpharetta, GA 30022Off Market
- $451,0003 bd2 ba1.5k sqft215 Wellisford Ct, Alpharetta, GA 30022Off Market

- $440,1003 bd2 ba1.5k sqft225 Wellisford Ct, Alpharetta, GA 30022Off Market
- $447,1003 bd3 ba1.5k sqft205 Wellisford Ct, Alpharetta, GA 30022Off Market
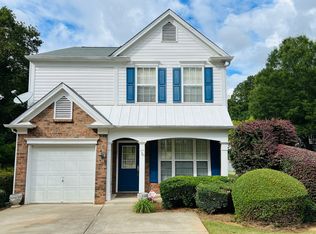
- $446,2003 bd6 ba1.2k sqft11180 Wittenridge Dr, Alpharetta, GA 30022Off Market
- $451,9003 bd2 ba1.5k sqft235 Wellisford Ct, Alpharetta, GA 30022Off Market
- $450,0003 bd3 ba1.5k sqft11190 Wittenridge Dr, Alpharetta, GA 30022For Sale
- $459,2003 bd3 ba1.5k sqft245 Wellisford Ct, Alpharetta, GA 30022Off Market
A local agent can set up tours, give advice and negotiate with sellers.
Similar homes
- $450,0003 bd3 ba1.6k sqft5035 N Bridges Dr, Johns Creek, GA 30022For Sale

 MLS ID #7811685, Reagan Bernard, Compass. FMLS GA
 - $485,0003 bd3 ba1.9k sqft11000 Mortons Xing, Johns Creek, GA 30022Active
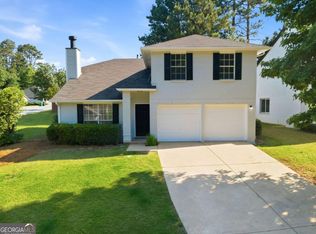
 MLS ID #10770175, Nikhil Sharma, TOP Brokerage. GAMLS
 - $379,9993 bd3 ba1.3k sqft10900 Wittenridge Dr Lot A6, Alpharetta, GA 30022Active
 MLS ID #10763658, Manny Casanas, Virtual Properties Realty.com. GAMLS
 - $505,0003 bd2 ba1.8k sqft4655 Hampton Square Dr, Johns Creek, GA 30022Active Under Contract
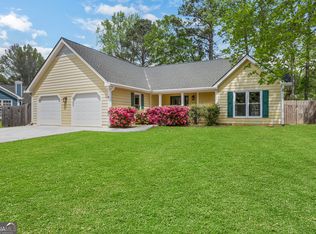 MLS ID #10726453, Sebastian Castro, Point Honors & Associates, Realtors. GAMLS
 - $360,0003 bd3 ba1.3k sqft10900 Wittenridge Dr Unit D8, Alpharetta, GA 30022ActiveMLS ID #10777672, Manny Casanas, Virtual Properties Realty.com. GAMLS
- $490,0003 bd3 ba1.6k sqft11255 Abbotts Station Dr, Johns Creek, GA 30097For SaleMLS ID #7765478, Ting Huang, Casin Realty Inc.. FMLS GA
- $449,9003 bd2 ba1.5k sqft33104 Harvest Ridge Ln #33, Alpharetta, GA 30022For SaleMLS ID #7775154, KATHY HERNANDEZ, First United Realty of Ga, Inc.. FMLS GA
- $440,0002 bd2 ba1.4k sqft35104 Harvest Ridge Ln #35, Alpharetta, GA 30022For SaleMLS ID #7778204, HEATHER HEMSLEY, EXP Realty, LLC.. FMLS GA
- $544,9004 bd3 ba2.1k sqft1115 Winthrope Chase Dr, Alpharetta, GA 30009ActiveMLS ID #10799611, Kennedi Washington, WM Realty LLC. GAMLS
- $535,0003 bd3 ba2k sqft11745 Bentham Ct, Johns Creek, GA 30005For SaleMLS ID #7781839, Kiran Chawla, Singh Realty, LLC. FMLS GA
- $425,0003 bd4 ba1.7k sqft1307 Greychurch Way, Alpharetta, GA 30004ActiveMLS ID #10801287, Olya Hatch, Keller Williams Realty North Atlanta. GAMLS
- $478,0003 bd3 ba1.9k sqft5510 Weddington Dr, Cumming, GA 30040For SaleMLS ID #7795769, Leisa Littlefield, Right Deal Realty, LLC.. FMLS GA
- $399,0003 bd3 ba1.7k sqft5112 Woodland Ln, Alpharetta, GA 30009ActiveMLS ID #10768063, Tommy Ngo, Redfin Corporation. GAMLS
- $465,0003 bd2 ba2k sqft612 Sweet Stream Way, Lawrenceville, GA 30044For SaleMLS ID #7760826, Theresa Kemp, All Points Team, LLC. FMLS GA
- $565,0004 bd3 ba2k sqft415 Maisie Ct, Alpharetta, GA 30004ActiveMLS ID #10787485, Kennedi Washington, WM Realty LLC. GAMLS
- $490,0003 bd2 ba1.7k sqft2994 Oakside Cir, Milton, GA 30004For SaleMLS ID #7790256, Jeff Moran, NorthGroup Realty. FMLS GA
- $415,0003 bd3 ba1.6k sqft3742 Strathmore Dr, Duluth, GA 30096For SaleMLS ID #7795017, Nicole Farmer, Beacham and Company. FMLS GA
- $400,0003 bd3 ba1.3k sqft2000 Kilmington Sq, Alpharetta, GA 30009ActiveMLS ID #10754725, Lydia Fawzy, Keller Williams Realty Consultants. GAMLS
- $425,0003 bd4 ba1.9k sqft4860 Meadow Overlook Dr, Cumming, GA 30040ActiveMLS ID #10769517, Chandley Green, Keller Williams Community Partners. GAMLS
- $360,0003 bd3 ba1.3k sqft1215 Whitestone Rdg, Alpharetta, GA 30005For SaleMLS ID #7749788, Andrea PAULINELLI, BHGRE Metro Brokers. FMLS GA
