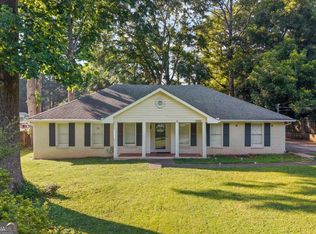
Welcome to 11000 Mortons Crossing, a move-in ready corner-lot home in the heart of Alpharetta offering 3 bedrooms and 2.5 bathrooms with a functional and inviting layout. The spacious main living area showcases soaring vaulted ceilings with exposed beams, abundant natural light, and a cozy fireplace that creates a warm and airy atmosphere. The huge kitchen offers plenty of space for cooking and gathering, along with direct access to the exterior for easy indoor-outdoor living. Upstairs, you'll find all bedrooms, including a massive primary suite featuring a spa-inspired ensuite bathroom with dual vanities, a soaking tub, separate shower, and a generous walk-in closet. Additional highlights include a 2-car attached garage and a location within a top-rated school district. Conveniently situated just minutes from shopping, restaurants, entertainment, parks, and Avalon, this stunning home truly has it all!
Active
Price cut: $5K (7/13)
$485,000
11000 Mortons Xing, Johns Creek, GA 30022
3beds
1,982sqft
:
Get pre-qualified$3,373/mo
Single Family Residence
Built in 1988
8,232 Square Feet Lot
$479,600 Zestimate®
$245/sqft
$-- HOA
What's special
Cozy fireplaceMove-in ready corner-lot homeAbundant natural lightFunctional and inviting layoutGenerous walk-in closetSeparate showerSoaking tub
- 75 days |
- 2,199 |
- 147 |
Zillow last checked:
Listing updated:
Listed by:
Nikhil Sharma 855-573-3021,
TOP Brokerage
Source: GAMLS,MLS#: 10770175
Facts & features
Interior
Bedrooms & bathrooms
- Bedrooms: 3
- Bathrooms: 3
- Full bathrooms: 2
- 1/2 bathrooms: 1
Rooms
- Room types: Laundry, Other
Dining room
- Features: L Shaped
Heating
- Other
Cooling
- Central Air
Appliances
- Included: Other
- Laundry: Other
Features
- Vaulted Ceiling(s)
- Flooring: Carpet
- Basement: None
- Number of fireplaces: 1
- Fireplace features: Living Room
- Common walls with other units/homes: No Common Walls
Interior area
- Total structure area: 1,982
- Total interior livable area: 1,982 sqft
- Finished area above ground: 1,982
- Finished area below ground: 0
Property
Parking
- Total spaces: 2
- Parking features: Attached, Garage
- Has attached garage: Yes
Features
- Levels: Two
- Stories: 2
- Exterior features: Other
- Body of water: None
Lot
- Size: 8,232 Square Feet
- Features: Corner Lot
Details
- Parcel number: 11 057102030092
- Special conditions: As Is
Construction
Type & style
- Home type: SingleFamily
- Architectural style: Traditional
- Property subtype: Single Family Residence
Materials
- Concrete
- Roof: Composition
Condition
- Resale
- New construction: No
- Year built: 1988
Utilities & green energy
- Sewer: Public Sewer
- Water: Public
- Utilities for property: Natural Gas Available, Sewer Available, Water Available
Community & HOA
Community
- Features: None
- Subdivision: Hunters Close
HOA
- Has HOA: No
- Services included: None
Location
- Region: Johns Creek
Financial & listing details
- Price per square foot: $245/sqft
- Tax assessed value: $500,400
- Annual tax amount: $5,977
- Date on market: 5/22/2026
- Cumulative days on market: 75 days
- Listing agreement: Exclusive Right To Sell
Estimated market value
$479,600
$456,000 - $504,000
$2,708/mo
Price history
| Date | Event | Price |
|---|---|---|
| 7/13/2026 | Price change | $485,000-1%$245/sqft |
Source:  GAMLS #10770175 Report a problem GAMLS #10770175 Report a problem | ||
| 6/11/2026 | Price change | $490,000-1.8%$247/sqft |
Source: GAMLS #10770175 Report a problem | ||
| 5/22/2026 | Listed for sale | $499,000+40.6%$252/sqft |
Source:  FMLS GA #7775275 Report a problem FMLS GA #7775275 Report a problem | ||
| 3/3/2026 | Sold | $355,000+92.6%$179/sqft |
Source: Public Record Report a problem | ||
| 2/27/2008 | Sold | $184,300$93/sqft |
Source: Public Record Report a problem | ||
Public tax history
| Year | Property taxes | Tax assessment |
|---|---|---|
| 2025 | $5,977 +41.9% | $200,160 +21.2% |
| 2024 | $4,213 -10.9% | $165,120 +5.1% |
| 2023 | $4,726 +24.6% | $157,080 +27.1% |
| 2022 | $3,792 +10.8% | $123,560 +13.7% |
| 2021 | $3,423 +13% | $108,640 +1.2% |
| 2020 | $3,030 +5.5% | $107,360 +1.8% |
| 2019 | $2,871 | $105,440 +19.6% |
| 2018 | $2,871 | $88,160 +18.9% |
| 2017 | $2,871 +13.8% | $74,160 |
| 2016 | $2,524 +0.4% | $74,160 |
| 2015 | $2,515 +13.6% | $74,160 +18.1% |
| 2014 | $2,215 | $62,800 |
| 2013 | -- | $62,800 |
| 2012 | -- | $62,800 -5.8% |
| 2011 | -- | $66,640 -5.1% |
| 2010 | $2,362 | $70,200 -2.2% |
| 2009 | -- | $71,760 |
| 2008 | -- | $71,760 -0.2% |
| 2007 | -- | $71,880 +37.4% |
| 2001 | $1,460 | $52,320 |
Find assessor info on the county website
Monthly payment
Est. payment
Payment breakdown
Explore the cost of this home by adjusting the details. Changes won't be saved.Climate risks
Neighborhood: 30022
Nearby schools
GreatSchools rating
- 9/10State Bridge Crossing Elementary SchoolGrades: PK-5Distance: 1.9 mi
- 9/10Taylor Road Middle SchoolGrades: 6-8Distance: 0.5 mi
- 10/10Chattahoochee High SchoolGrades: 9-12Distance: 0.4 mi
Schools provided by the listing agent
- Elementary: State Bridge Crossing
- Middle: Taylor Road
- High: Chattahoochee
Source: GAMLS. This data may not be complete. We recommend contacting the local school district to confirm school assignments for this home.
- $488,4004 bd2 ba2.2k sqft11010 Mortons Xing, Johns Creek, GA 30022Off Market
- $427,3003 bd2 ba1.5k sqft11020 Mortons Xing, Johns Creek, GA 30022Off Market

- $---- bd-- ba-- sqft11020 Mortons Xing, Alpharetta, GA 30022Off Market
- $549,8005 bd3 ba2.6k sqft305 Tanners Xing, Johns Creek, GA 30022Off Market
- $476,5003 bd2 ba1.9k sqft10980 Mortons Xing, Johns Creek, GA 30022Off Market
- $639,0004 bd3 ba2.6k sqft315 Tanners Xing, Johns Creek, GA 30022Sold
- $484,8004 bd3 ba2.2k sqft11050 Taylors Spring Pl, Johns Creek, GA 30022Off Market
- $512,5003 bd2 ba2.4k sqft11030 Mortons Xing, Johns Creek, GA 30022Off Market
A local agent can set up tours, give advice and negotiate with sellers.
Similar homes
- $535,0004 bd3 ba1.9k sqft515 Lathkil Ct, Johns Creek, GA 30022Active

 MLS ID #10805462, Kennedi Washington, WM Realty LLC. GAMLS
 - $645,0004 bd3 ba2.9k sqft500 Willow Lookout, Johns Creek, GA 30022Active
 MLS ID #10798984, Svitlana Badalov, K23 Realty. GAMLS
 - $425,0003 bd3 ba1.9k sqft2786 Cardinal Lake Cir, Duluth, GA 30096Active
 MLS ID #10816785, Sally Kim, The Promise Realty Group. GAMLS
 - $500,0003 bd2 ba1.4k sqft745 Waterbrook Ter, Roswell, GA 30076Active
 MLS ID #10793419, Marci Chambers Smith, Bolst, Inc.. GAMLS
 - $489,0004 bd3 ba2.1k sqft4110 Ridgebrook Bnd, Atlanta, GA 30028ActiveMLS ID #10799888, Lauren Pawelko, Coldwell Banker Realty. GAMLS
- $649,9994 bd3 ba2.3k sqft5510 N Hillbrooke Trce, Johns Creek, GA 30005ActiveMLS ID #10806863, Daniel D LaBossiere, Century 21 Results. GAMLS
- $650,0004 bd3 ba2.5k sqft340 Stevens Creek Ct, Johns Creek, GA 30005ActiveMLS ID #10811854, Billy Howard, Keller Williams Atlanta Perimeter. GAMLS
- $420,0003 bd2 ba1.5k sqft2931 Inverloch Cir, Duluth, GA 30096ActiveMLS ID #10808804, Kennedi Washington, WM Realty LLC. GAMLS
- $459,9004 bd3 ba2.1k sqft6504 Wedgewood Way, Tucker, GA 30084Active Under ContractMLS ID #10811844, Karen Armstrong, NorthGroup Real Estate Inc. GAMLS
- $534,9004 bd3 ba2.2k sqft3631 Santa Fe Trl, Doraville, GA 30340ActiveMLS ID #10816974, Stefen Ash, Keller Williams Realty Atl. Partners. GAMLS
- $475,0003 bd3 ba1.7k sqft2545 Jewell Dr, Marietta, GA 30066ActiveMLS ID #10780112, Lindsey Haas, Keller Williams Realty. GAMLS
- $544,9004 bd3 ba2.1k sqft1115 Winthrope Chase Dr, Alpharetta, GA 30009ActiveMLS ID #10799611, Kennedi Washington, WM Realty LLC. GAMLS
- $450,0004 bd3 ba2.4k sqft2511 Bechers Brk, Lawrenceville, GA 30043ActiveMLS ID #10790490, Ryan Gehricke, Realty of America. GAMLS
- $509,9004 bd3 ba2.6k sqft605 Silverberry Ln, Sugar Hill, GA 30518ActiveMLS ID #10808284, Janice Cohen, HomeSmart. GAMLS
- $465,0003 bd2 ba2k sqft612 Sweet Stream Way, Lawrenceville, GA 30044ActiveMLS ID #10758784, Theresa Kemp, All Points Team. GAMLS
- $435,0003 bd3 ba2.5k sqft5785 Grove Place Xing SW, Lilburn, GA 30047ActiveMLS ID #10812836, Audrey Bankhead, Bolst, Inc.. GAMLS
- $565,0004 bd3 ba2k sqft415 Maisie Ct, Alpharetta, GA 30004ActiveMLS ID #10787485, Kennedi Washington, WM Realty LLC. GAMLS
- $455,0004 bd3 ba2.5k sqft2625 Lindsey Oak Ln, Lawrenceville, GA 30044ActiveMLS ID #10807454, Kennedi Washington, WM Realty LLC. GAMLS
- $585,0003 bd2 ba1.8k sqft2665 Shadow Pine Dr, Roswell, GA 30076ActiveMLS ID #10792371, Katie Gardner, Keller Williams Realty North Atlanta. GAMLS
- $450,0004 bd3 ba2.1k sqft451 Little John Dr NW, Lilburn, GA 30047ActiveMLS ID #10806351, North Georgia Group, Keller Williams Community Partners. GAMLS
