Drive through Stevens Creek and you'll understand why people rarely leave. The cul-de-sac at 340 Stevens Creek Court is so big, and the street so quiet, that neighbors set up camping chairs to watch the bikes go around and footballs fly. Step inside and it hits you: fresh paint, new carpet, and white oak engineered hardwoods, not the vinyl plank you've seen in a dozen other homes. Out back, the yard is flat and private, with a patio big enough for dinners and firepit nights. There's a story behind the starting price, and it works in your favor. Ask when you call to schedule your showing.
Active
$650,000
340 Stevens Creek Ct, Johns Creek, GA 30005
4beds
2,592sqft
:
Get pre-qualified$4,648/mo
Single Family Residence
Built in 1997
0.3 Acres Lot
$633,200 Zestimate®
$251/sqft
$124/mo HOA
What's special
White oak engineered hardwoodsNew carpetFresh paint
- 13 days |
- 1,789 |
- 172 |
Zillow last checked:
Listing updated:
Listed by:
Billy Howard 4045312157,
Keller Williams Atlanta Perimeter
Source: GAMLS,MLS#: 10811854
Facts & features
Interior
Bedrooms & bathrooms
- Bedrooms: 4
- Bathrooms: 3
- Full bathrooms: 2
- 1/2 bathrooms: 1
Rooms
- Room types: Other
Dining room
- Features: Separate Room
Kitchen
- Features: Breakfast Area, Breakfast Bar, Breakfast Room, Pantry, Solid Surface Counters
Heating
- Forced Air, Natural Gas
Cooling
- Ceiling Fan(s), Central Air, Electric
Appliances
- Included: Dishwasher, Disposal, Dryer, Gas Water Heater, Oven/Range (Combo), Refrigerator, Stainless Steel Appliance(s), Washer
- Laundry: Upper Level
Features
- Beamed Ceilings, Double Vanity, High Ceilings, Separate Shower, Soaking Tub, Tile Bath, Tray Ceiling(s), Entrance Foyer, Vaulted Ceiling(s), Walk-In Closet(s)
- Flooring: Carpet, Hardwood, Stone, Tile
- Windows: Bay Window(s), Double Pane Windows
- Basement: None
- Number of fireplaces: 1
- Fireplace features: Family Room, Masonry
- Common walls with other units/homes: No Common Walls
Interior area
- Total structure area: 2,592
- Total interior livable area: 2,592 sqft
- Finished area above ground: 2,592
- Finished area below ground: 0
Property
Parking
- Total spaces: 2
- Parking features: Garage, Garage Door Opener, Kitchen Level
- Has garage: Yes
Features
- Levels: Two
- Stories: 2
- Patio & porch: Patio
- Fencing: Back Yard,Fenced,Wood
- Waterfront features: No Dock Or Boathouse
- Body of water: None
Lot
- Size: 0.3 Acres
- Features: Cul-De-Sac, Level, Private
- Residential vegetation: Partially Wooded
Details
- Parcel number: 21 574012300554
Construction
Type & style
- Home type: SingleFamily
- Architectural style: Traditional
- Property subtype: Single Family Residence
Materials
- Other, Stucco
- Foundation: Slab
- Roof: Composition,Metal
Condition
- Resale
- New construction: No
- Year built: 1997
Utilities & green energy
- Electric: 220 Volts
- Sewer: Public Sewer
- Water: Public
- Utilities for property: Cable Available, Electricity Available, High Speed Internet, Natural Gas Available, Phone Available, Sewer Available, Sewer Connected, Underground Utilities, Water Available
Community & HOA
Community
- Features: Playground, Pool, Street Lights, Swim Team, Tennis Court(s), Tennis Team
- Security: Carbon Monoxide Detector(s), Security System, Smoke Detector(s)
- Subdivision: Steven's Creek
HOA
- Has HOA: Yes
- Services included: Reserve Fund, Swimming, Tennis
- HOA fee: $1,488 annually
Location
- Region: Johns Creek
Financial & listing details
- Price per square foot: $251/sqft
- Tax assessed value: $717,100
- Annual tax amount: $4,239
- Date on market: 7/23/2026
- Cumulative days on market: 13 days
- Listing agreement: Exclusive Agency
- Listing terms: 1031 Exchange,Cash,Conventional,FHA,Owner Will Carry,VA Loan
- Electric utility on property: Yes
Estimated market value
$633,200
$602,000 - $665,000
$3,367/mo
Price history
| Date | Event | Price |
|---|---|---|
| 7/24/2026 | Listed for sale | $650,000+44.4%$251/sqft |
Source:  FMLS GA #7809347 Report a problem FMLS GA #7809347 Report a problem | ||
| 11/25/2020 | Sold | $450,000+3.4%$174/sqft |
Source:  GAMLS #8878414 Report a problem GAMLS #8878414 Report a problem | ||
| 11/10/2020 | Pending sale | $435,000$168/sqft |
Source: Ansley Atlanta Real Estate-Atlanta North #6799949 Report a problem | ||
| 10/23/2020 | Listed for sale | $435,000+78.7%$168/sqft |
Source: Ansley Atlanta Real Estate-Atlanta North #6799949 Report a problem | ||
| 6/13/2002 | Sold | $243,400+24.2%$94/sqft |
Source: Public Record Report a problem | ||
| 7/27/1999 | Sold | $196,000+14.3%$76/sqft |
Source: Public Record Report a problem | ||
| 5/15/1997 | Sold | $171,500$66/sqft |
Source: Public Record Report a problem | ||
Public tax history
| Year | Property taxes | Tax assessment |
|---|---|---|
| 2025 | $4,239 +2.9% | $286,840 +13.9% |
| 2024 | $4,119 +18.7% | $251,840 |
| 2023 | $3,469 -11.7% | $251,840 +47.4% |
| 2022 | $3,927 +13% | $170,840 +39.8% |
| 2021 | $3,475 -7.5% | $122,200 -8.2% |
| 2020 | $3,759 +4.4% | $133,160 +1.8% |
| 2019 | $3,600 | $130,840 +2.4% |
| 2018 | $3,600 | $127,760 +35.2% |
| 2017 | $3,600 +28.4% | $94,520 |
| 2016 | $2,803 +0.7% | $94,520 |
| 2015 | $2,784 -3.1% | $94,520 |
| 2014 | $2,874 +3.5% | $94,520 |
| 2013 | $2,777 -0.3% | $94,520 |
| 2012 | $2,786 | $94,520 |
| 2011 | -- | $94,520 -6.3% |
| 2010 | $3,001 +1.5% | $100,840 |
| 2009 | $2,958 | $100,840 |
| 2008 | -- | $100,840 |
| 2007 | $2,757 +355% | $100,840 +7.6% |
| 2005 | $606 -76.3% | $93,680 +3.4% |
| 2004 | $2,552 +1.8% | $90,640 +3.4% |
| 2003 | $2,507 +1.8% | $87,680 +4.7% |
| 2002 | $2,462 +12.7% | $83,760 +16.7% |
| 2001 | $2,185 | $71,760 |
Find assessor info on the county website
Monthly payment
Est. payment
Payment breakdown
Explore the cost of this home by adjusting the details. Changes won't be saved.Climate risks
Neighborhood: 30005
Nearby schools
GreatSchools rating
- 10/10Lake Windward Elementary SchoolGrades: PK-5Distance: 0.9 mi
- 9/10Taylor Road Middle SchoolGrades: 6-8Distance: 1.8 mi
- 10/10Chattahoochee High SchoolGrades: 9-12Distance: 2.1 mi
Schools provided by the listing agent
- Elementary: Lake Windward
- Middle: Taylor Road
- High: Chattahoochee
Source: GAMLS. This data may not be complete. We recommend contacting the local school district to confirm school assignments for this home.
- $735,5004 bd4 ba2.3k sqft330 Stevens Creek Ct, Johns Creek, GA 30005Off Market
- $713,3005 bd4 ba3k sqft350 Stevens Creek Ct, Johns Creek, GA 30005Off Market
- $755,6006 bd4 ba2.9k sqft12250 Stevens Creek Dr, Johns Creek, GA 30005Off Market
- $786,0005 bd4 ba3.1k sqft12260 Stevens Creek Dr, Johns Creek, GA 30005Off Market
- $743,8005 bd3 ba2.8k sqft320 Stevens Creek Ct, Johns Creek, GA 30005Off Market
- $734,8005 bd4 ba4.1k sqft12270 Stevens Creek Dr, Johns Creek, GA 30005Off Market
- $659,8004 bd3 ba2.4k sqft12240 Stevens Creek Dr, Johns Creek, GA 30005Off Market
- $706,7004 bd2 ba2.8k sqft365 Stevens Creek Ct, Johns Creek, GA 30005Off Market
A local agent can set up tours, give advice and negotiate with sellers.
Similar homes
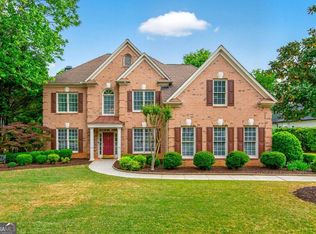
- $649,9994 bd3 ba2.3k sqft5510 N Hillbrooke Trce, Johns Creek, GA 30005Active

 MLS ID #10806863, Daniel D LaBossiere, Century 21 Results. GAMLS
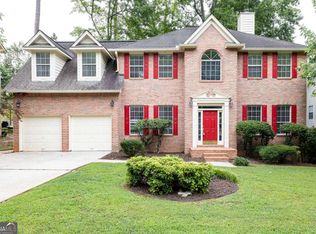
 - $759,9004 bd4 ba2.6k sqft920 Whitetail Ct, Alpharetta, GA 30005Active
 MLS ID #10774495, Mike Sherwood, Keller Williams Realty Atl. Partners. GAMLS
 - $669,9005 bd3 ba3.1k sqft3075 Saint Gallen Ct, Cumming, GA 30041Active
 MLS ID #10817513, Cory Toole, Keller Williams North GA Partners. GAMLS
 - $649,0004 bd3 ba2.5k sqft245 Greenmont Cir, Alpharetta, GA 30009Active
 MLS ID #10805874, Abbie Agents, Keller Williams Realty Buckhead. GAMLS
 - $675,0004 bd3 ba2.8k sqft315 Arbor Creek Trl, Roswell, GA 30076ActiveMLS ID #10816750, Gary Li, Virtual Properties Realty.com. GAMLS
- $800,0004 bd3 ba2.7k sqft1880 Mayfield Rd, Alpharetta, GA 30009ActiveMLS ID #10819105, Ann Marie Sharp, Sharp Vantage Realty. GAMLS
- $625,0004 bd4 ba3.1k sqft2325 Ivey Oaks Rd, Cumming, GA 30041ActiveMLS ID #10798056, Maxine Young, Atlanta Communities. GAMLS
- $619,9005 bd3 ba2.5k sqft4017 Wyndam Hill Dr, Suwanee, GA 30024ActiveMLS ID #10810505, Tina Zhang, Virtual Properties Realty.com. GAMLS
- $800,0004 bd3 ba2.5k sqft5025 Jonquilla Dr, Alpharetta, GA 30004ActiveMLS ID #10806793, Jennifer Cloud, Compass. GAMLS
- $675,0004 bd3 ba2.6k sqft105 River Terrace Point, Roswell, GA 30076ActiveMLS ID #10798907, Zinah Ghazi, Bluestone Realty. GAMLS
- $725,0003 bd3 ba2.2k sqft802 Lakeglen Dr, Suwanee, GA 30024ActiveMLS ID #10807013, Home Group, Keller Williams Realty North Atlanta. GAMLS
- $599,9004 bd3 ba2.5k sqft2962 Greenbrook Way NE, Atlanta, GA 30345ActiveMLS ID #10819418, Dave Sanders, Keller Knapp, Inc. GAMLS
- $660,5004 bd3 ba2.4k sqft1257 Witham Dr, Atlanta, GA 30338ActiveMLS ID #10804828, Mary Gasparini, Drake Realty, Inc.. GAMLS
- $799,9004 bd4 ba3.3k sqft159 Waverly Dr, Alpharetta, GA 30004ActiveMLS ID #10817785, Tia Attoma, Keller Williams Community Partners. GAMLS
- $775,0004 bd4 ba2.7k sqft9013 Woodlands Trl #7, Alpharetta, GA 30009ActiveMLS ID #10809189, Ann Marie Sharp, Sharp Vantage Realty. GAMLS
- $750,0004 bd3 ba3.1k sqft1245 Smokehouse Trl, Cumming, GA 30041ActiveMLS ID #10788138, Jill Hensley, Atlanta Communities. GAMLS
- $800,0005 bd5 ba3k sqft2430 Stonevalley Ln, Cumming, GA 30041ActiveMLS ID #10717726, Rodi Victor, Keller Williams Realty North Atlanta. GAMLS
- $800,0004 bd3 ba2.6k sqft250 Rhine Dr, Johns Creek, GA 30022ActiveMLS ID #10788194, Tia Attoma, Keller Williams Community Partners. GAMLS
- $674,9004 bd3 ba2.7k sqft3679 Davenport Rd, Duluth, GA 30096ActiveMLS ID #10796878, Jennifer D Diffley, Keller Williams Realty Atl. Partners. GAMLS
- $650,0003 bd3 ba2.4k sqft2668 Lake Rd, Tucker, GA 30084For Sale
 MLS ID #7792011, Vanessa Reilly, Domo Realty. FMLS GA
