Freshly painted with tons of upgrades located in the esteemed and private swim/tennis neighborhood of Wellington. Wellington has no Rental Restrictions as well! Located in a small cul-de-sac at the back means there's no cut through traffic and only peace and quiet. As soon as you step into this wonderful home you are greeted by a two story foyer and gray luxury vinyl flooring throughout the main. The Fireside family room is centered by a fireplace and lovely detailed mantle. Separate dining space can easily fit the entire family and the sliding glass door leading to the patio makes entertaining easy. Kitchen includes BRAND NEW quartz counters installed 6/20/23, new light fixtures, stainless steel appliances and tons of storage space. Primary suite has tall tray ceilings, double vanities, two massive walk in closet, and separate tub and shower! Updated QUARTZ counters, new faucets, sinks and mirror makes this bathroom feel like a luxury getaway. Two more well sized bedrooms make up the second floor each with large WALK-IN closets, new carpet, new paint and tons of natural light. Backyard is one of the biggest in the community and is flat, grassy and ideal for kids and pets to run free. This home has received over 20k in updates both cosmetic and structural making your move carefree and easy. Located in Chattahoochee HS district, 3 min walk to Findley Oaks Elementary and around the corner from Emory Johns Creek, Webb Bridge, Lifetime, Shopping, Restaurants, Grocery Stores, school and more. Easy access for GA-400, 141, Avalon, and Halcyon. Come see for yourself why this home won't last long in the coveted Johns Creek Community.
Active
Price cut: $5K (7/10)
$535,000
11745 Bentham Ct, Johns Creek, GA 30005
3beds
2,091sqft
:
Get pre-qualified$3,760/mo
Single Family Residence, Residential
Built in 1997
0.27 Acres Lot
$530,900 Zestimate®
$256/sqft
$-- HOA
What's special
Tons of natural lightStainless steel appliancesSeparate dining spaceTwo story foyerFreshly paintedTons of storage spaceNew carpet
- 54 days |
- 757 |
- 42 |
Likely to sell faster than
Zillow last checked:
Listing updated:
Listed by:
Kiran Chawla,
Singh Realty, LLC 470-223-8789,
Josh Singh,
Singh Realty, LLC
Source: FMLS GA,MLS#: 7781839
Facts & features
Interior
Bedrooms & bathrooms
- Bedrooms: 3
- Bathrooms: 3
- Full bathrooms: 2
- 1/2 bathrooms: 1
Rooms
- Room types: Attic
Primary bedroom
- Features: In-Law Floorplan
- Level: In-Law Floorplan
Bedroom
- Features: In-Law Floorplan
Primary bathroom
- Features: Double Shower, Double Vanity, Whirlpool Tub
Dining room
- Features: Great Room, Separate Dining Room
Kitchen
- Features: Breakfast Bar, Breakfast Room, Kitchen Island, Solid Surface Counters
Heating
- Central
Cooling
- Attic Fan, Ceiling Fan(s), Central Air
Appliances
- Included: Dishwasher, Disposal, Double Oven, Dryer, Gas Cooktop, Microwave, Range Hood, Self Cleaning Oven, Washer
Features
- Cathedral Ceiling(s)
- Flooring: Hardwood
- Windows: Double Pane Windows
- Basement: None
- Number of fireplaces: 1
- Fireplace features: Blower Fan
- Common walls with other units/homes: No Common Walls
Interior area
- Total structure area: 2,091
- Total interior livable area: 2,091 sqft
- Finished area above ground: 2,091
Video & virtual tour
Property
Parking
- Total spaces: 2
- Parking features: Garage
- Garage spaces: 2
Accessibility
- Accessibility features: None
Features
- Levels: Two
- Stories: 2
- Patio & porch: Breezeway
- Exterior features: None, No Dock
- Pool features: None
- Has spa: Yes
- Spa features: Bath, None
- Fencing: None
- Has view: Yes
- View description: City
- Waterfront features: None
- Body of water: None
Lot
- Size: 0.27 Acres
- Features: Back Yard
Details
- Additional structures: None
- Parcel number: 11 077003121212
- Other equipment: None
- Horse amenities: None
Construction
Type & style
- Home type: SingleFamily
- Architectural style: Traditional
- Property subtype: Single Family Residence, Residential
Materials
- Brick 3 Sides
- Foundation: Brick/Mortar
- Roof: Shingle
Condition
- Resale
- New construction: No
- Year built: 1997
Utilities & green energy
- Electric: 110 Volts, 220 Volts
- Sewer: Public Sewer
- Water: Public
- Utilities for property: Cable Available, Electricity Available, Natural Gas Available, Phone Available, Sewer Available, Underground Utilities, Water Available
Green energy
- Energy efficient items: Appliances
- Energy generation: None
Community & HOA
Community
- Features: Pool, Tennis Court(s)
- Security: Carbon Monoxide Detector(s)
- Subdivision: Wellington Park
HOA
- Has HOA: No
Location
- Region: Johns Creek
Financial & listing details
- Price per square foot: $256/sqft
- Tax assessed value: $573,400
- Annual tax amount: $5,000
- Date on market: 6/3/2026
- Cumulative days on market: 54 days
- Electric utility on property: Yes
- Road surface type: Asphalt, Concrete
Estimated market value
$530,900
$504,000 - $557,000
$2,698/mo
Price history
| Date | Event | Price |
|---|---|---|
| 7/10/2026 | Price change | $535,000-0.9%$256/sqft |
Source:  FMLS GA #7781839 Report a problem FMLS GA #7781839 Report a problem | ||
| 6/19/2026 | Price change | $540,000-0.9%$258/sqft |
Source: FMLS GA #7781839 Report a problem | ||
| 6/3/2026 | Listed for sale | $545,000+5.8%$261/sqft |
Source: FMLS GA #7781839 Report a problem | ||
| 8/17/2023 | Listing removed | -- |
Source: Zillow Rentals Report a problem | ||
| 8/9/2023 | Price change | $2,595-7.3%$1/sqft |
Source: Zillow Rentals Report a problem | ||
| 7/31/2023 | Listed for rent | $2,799+69.6%$1/sqft |
Source: Zillow Rentals Report a problem | ||
| 7/26/2023 | Sold | $515,000+3%$246/sqft |
Source: FMLS GA #7218995 Report a problem | ||
| 6/26/2023 | Pending sale | $499,900$239/sqft |
Source: FMLS GA #7218995 Report a problem | ||
| 6/23/2023 | Listed for sale | $499,900+7.5%$239/sqft |
Source:  GAMLS #10170388 Report a problem GAMLS #10170388 Report a problem | ||
| 4/29/2022 | Listing removed | $465,000$222/sqft |
Source: GAMLS #20031495 Report a problem | ||
| 4/13/2022 | Price change | $465,000-0.9%$222/sqft |
Source: GAMLS #20031495 Report a problem | ||
| 4/6/2022 | Listed for sale | $469,000+129.9%$224/sqft |
Source: GAMLS #20031495 Report a problem | ||
| 3/24/2021 | Listing removed | -- |
Source: Owner Report a problem | ||
| 12/15/2016 | Listing removed | $1,650+6.5%$1/sqft |
Source: ALORE Real Estate Investment Management Report a problem | ||
| 12/8/2014 | Listing removed | $1,550$1/sqft |
Source: MyHomeSpot.com Report a problem | ||
| 10/28/2014 | Listed for rent | $1,550$1/sqft |
Source: Owner Report a problem | ||
| 11/30/2009 | Sold | $204,000-2.9%$98/sqft |
Source: Public Record Report a problem | ||
| 2/24/2009 | Listing removed | $210,000+2.9%$100/sqft |
Source: RealEstateShows.com #3670453 Report a problem | ||
| 5/9/2008 | Sold | $204,000-2.9%$98/sqft |
Source: Public Record Report a problem | ||
| 3/14/2008 | Listed for sale | $210,000+54.1%$100/sqft |
Source: RealEstateShows.com #3670453 Report a problem | ||
| 12/31/1996 | Sold | $136,300$65/sqft |
Source: Public Record Report a problem | ||
Public tax history
| Year | Property taxes | Tax assessment |
|---|---|---|
| 2025 | $6,849 +20% | $229,360 +20.6% |
| 2024 | $5,709 -0.2% | $190,200 |
| 2023 | $5,722 +22.3% | $190,200 +24.7% |
| 2022 | $4,680 +19.5% | $152,520 +22.6% |
| 2021 | $3,918 +15.6% | $124,360 +3.6% |
| 2020 | $3,389 -4.3% | $120,080 -3.5% |
| 2019 | $3,543 | $124,480 +14.4% |
| 2018 | $3,543 | $108,800 +22.4% |
| 2017 | $3,543 +17.1% | $88,920 +2.9% |
| 2016 | $3,026 +1.2% | $86,400 -2% |
| 2015 | $2,990 | $88,160 +7.9% |
| 2014 | $2,990 +58.2% | $81,720 +19.8% |
| 2013 | $1,890 -13.7% | $68,240 -11.3% |
| 2012 | $2,191 | $76,960 |
| 2011 | -- | $76,960 -6.1% |
| 2010 | $2,393 | $81,920 -1.8% |
| 2009 | -- | $83,400 -10.5% |
| 2008 | -- | $93,200 +8.3% |
| 2007 | $2,238 | $86,040 +12.3% |
| 2005 | -- | $76,640 +3.6% |
| 2004 | -- | $74,000 +3.8% |
| 2003 | $1,934 +3.9% | $71,280 +6.1% |
| 2002 | $1,861 +8.7% | $67,200 +13.7% |
| 2001 | $1,712 | $59,080 |
Find assessor info on the county website
Monthly payment
Est. payment
Payment breakdown
Explore the cost of this home by adjusting the details. Changes won't be saved.Climate risks
Neighborhood: 30005
Nearby schools
GreatSchools rating
- 10/10Findley Oaks Elementary SchoolGrades: PK-5Distance: 0.3 mi
- 9/10Taylor Road Middle SchoolGrades: 6-8Distance: 1.4 mi
- 10/10Chattahoochee High SchoolGrades: 9-12Distance: 1.5 mi
Schools provided by the listing agent
- Elementary: Findley Oaks
- Middle: Taylor Road
- High: Chattahoochee
Source: FMLS GA. This data may not be complete. We recommend contacting the local school district to confirm school assignments for this home.
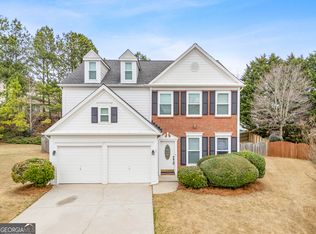
- $576,0003 bd3 ba1.9k sqft11735 Bentham Ct, Johns Creek, GA 30005Sold
- $443,8003 bd2 ba1.7k sqft11730 Bentham Ct, Johns Creek, GA 30005Off Market

- $563,8004 bd2 ba2.2k sqft5815 Haterleigh Dr, Johns Creek, GA 30005Off Market

- $587,5004 bd3 ba2.3k sqft115 Sessingham Ln, Johns Creek, GA 30005Off Market
- $601,1004 bd2 ba2.4k sqft5825 Haterleigh Dr, Johns Creek, GA 30005Off Market
- $591,5004 bd2 ba2.4k sqft5805 Haterleigh Dr, Johns Creek, GA 30005Off Market
- $500,2004 bd2 ba1.8k sqft11720 Bentham Ct, Johns Creek, GA 30005Off Market
- $514,4003 bd2 ba1.8k sqft125 Sessingham Ln, Johns Creek, GA 30005Off Market
A local agent can set up tours, give advice and negotiate with sellers.
Similar homes
- $505,0003 bd2 ba1.8k sqft4655 Hampton Square Dr, Johns Creek, GA 30022For Sale
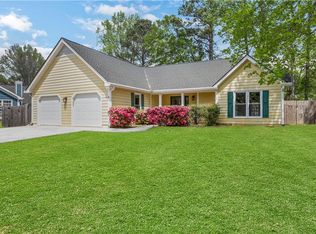
 MLS ID #7745591, Sebastian Castro, Point Honors and Associates, Realtors. FMLS GA
 - $532,9003 bd2 ba1.9k sqft245 Walford Ct, Suwanee, GA 30024Active
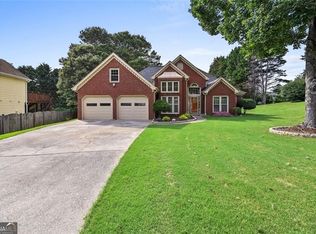
 MLS ID #10803142, Esther Chong Realty Group, Keller Williams Realty Atl. Partners. GAMLS
 - $615,0004 bd2 ba2.5k sqft145 Starfire Ln, Johns Creek, GA 30022Active
 MLS ID #10796187, Jamey Holt, BHHS Georgia Properties. GAMLS
 - $459,9993 bd3 ba1.6k sqft5035 N Bridges Dr, Johns Creek, GA 30022For Sale
 MLS ID #7782019, Reagan Bernard, Compass. FMLS GA
 - $540,0003 bd3 ba1.7k sqft12110 Greenmont Walk, Alpharetta, GA 30009For SaleMLS ID #7781400, Sivan Amrani, Chapman Hall Realtors. FMLS GA
- $464,9003 bd3 ba1.7k sqft4330 Abbotts Pointe Ct, Duluth, GA 30097For SaleMLS ID #7792297, Nima Najmi, Century 21 Connect Realty. FMLS GA
- $565,0004 bd3 ba2k sqft415 Maisie Ct, Alpharetta, GA 30004ActiveMLS ID #10787485, Kennedi Washington, WM Realty LLC. GAMLS
- $505,0003 bd3 ba2.7k sqft11125 Pinehigh Dr, Alpharetta, GA 30022For SaleMLS ID #7640378, Kennedi Washington, WM Realty, LLC. FMLS GA
- $495,0004 bd3 ba2.3k sqft3510 Highland Bluff Dr, Suwanee, GA 30024For SaleMLS ID #7794905, Feng Sun, Homecraft Realty, Inc.. FMLS GA
- $615,0003 bd2 ba2.4k sqft1525 Keystone Dr, Suwanee, GA 30024For SaleMLS ID #7791322, KUN WANG, Aileen Realty, LLC. FMLS GA
- $465,0003 bd3 ba1.8k sqft3620 Pollys Blf, Cumming, GA 30028Active Under ContractMLS ID #10803850, Trisha Cunningham, Atlanta Communities. GAMLS
- $485,0003 bd3 ba1.8k sqft880 The Cir, Lawrenceville, GA 30043ActiveMLS ID #10800109, Amy Luke, Coldwell Banker Realty. GAMLS
- $465,0004 bd3 ba2.4k sqft9530 Bonsall Cir, Gainesville, GA 30506ActiveMLS ID #10812055, Mary Wynkoop, Coldwell Banker Realty. GAMLS
- $459,9004 bd3 ba2.1k sqft6504 Wedgewood Way, Tucker, GA 30084ActiveMLS ID #10811844, Karen Armstrong, NorthGroup Real Estate Inc. GAMLS
- $539,0004 bd3 ba2.2k sqft2705 Harper Woods Dr, Marietta, GA 30062For SaleMLS ID #7789529, Yili Vincent, Strategy Real Estate International, LLC.. FMLS GA
- $435,0003 bd4 ba1.9k sqft4860 Meadow Overlook Dr, Cumming, GA 30040For SaleMLS ID #7772558, Chandley Green, Keller Williams Realty Community Partners. FMLS GA
- $678,0004 bd3 ba2.9k sqft5050 Brierstone Dr, Alpharetta, GA 30004For SaleMLS ID #7807129, venkata naga karamsetty, GVR Realty, LLC.. FMLS GA
- $579,9004 bd4 ba2.5k sqft3255 Oak Hampton Way, Duluth, GA 30096For SaleMLS ID #7763922, Vicki Xia, JCG Realty, LLC. FMLS GA
- $464,9003 bd3 ba2.2k sqft3270 Northcliff Dr, Suwanee, GA 30024For SaleMLS ID #7777153, Sujin An, Virtual Properties Realty. Biz. FMLS GA
- $474,0003 bd3 ba2.5k sqft7285 Wyngate Dr, Cumming, GA 30040For SaleMLS ID #7718556, Livian Ascend, Keller Williams North Atlanta. FMLS GA
