Welcome to 11735 Bentham Ct, a beautifully updated home located in the private swim/tennis community of Wellington, tucked away on a quiet cul-de-sac street with minimal traffic-offering both comfort and convenience in one of the most desirable areas of Alpharetta/Johns Creek. This home is located in the highly sought-after Chattahoochee High School district, with Findley Oaks Elementary just a short walk away. You'll also love the unbeatable location near Emory Johns Creek, Webb Bridge, Lifetime Fitness, shopping centers, restaurants, and grocery stores, with easy access to GA-400, 141, Avalon, Halcyon, and The Collection. Step inside to a bright, refreshed interior featuring fresh paint throughout the entire home, including freshly painted kitchen and bathroom cabinets, all the baseboards, window/door frames and doors, creating a clean, modern look. The main level offers a functional layout with a spacious formal living room that flows into the formal dining room, perfect for everyday living and entertaining. The updated kitchen is thoughtfully finished with a custom tile backsplash, stainless steel appliances, granite countertops, abundant cabinetry, and vinyl flooring. It opens to a charming breakfast nook and a dramatic two-story fireside family room filled with natural light. From the kitchen, breakfast area, and family room, enjoy views of a private, flat backyard-freshly seeded and ready to enjoy. Step outside through new sliding glass doors to an extended patio, creating the perfect setting for outdoor relaxation and entertainment. The home also features new carpet, adding warmth and comfort to the upstairs living spaces and bedrooms. Both the primary bathroom and hallway bathroom have been completely renovated with high-end, modern finishes. Upstairs, the primary suite offers generous space, and the primary bath is a true retreat, featuring a brand-new tile shower, tile flooring, a stand-alone soaking tub with Freestanding Sprayer Faucet, new light fixtures, mirrors, new double vanities, and new toilets. The updated hallway bath offers matching quality and style, also featuring a new tile shower, tile flooring, new light fixtures, mirror, another new double vanities, and toilet-making this home truly move-in ready. Two additional well-sized bedrooms and a convenient upstairs laundry room complete the second level, with each bedroom freshly painted. Enjoy a private backyard with space to relax or entertain, all within a neighborhood known for its community feel and amenities. Come see why this beautifully renovated home in Wellington a rare opportunity is you won't want to miss.
Closed
$576,000
11735 Bentham Ct, Johns Creek, GA 30005
3beds
1,908sqft
Single Family Residence
Built in 1996
9,496 Square Feet Lot
$578,300 Zestimate®
$302/sqft
$2,677 Estimated rent
Home value
$578,300
$544,000 - $619,000
$2,677/mo
Zestimate® history
Owner options
List your home for rent
$2,677/mo
Rent Zestimate®
Find your next renter with Zillow Rental Manager. Plus, with online applications, you can quickly screen prospective tenants – for free.
$2,677/mo
Rent Zestimate®
Refinance and save
$4,640/mo
Est. payment
Refinancing to a lower rate could help reduce your monthly payments and save thousands over the life of the loan.
$4,640/mo
Est. payment
Explore your selling options
Work with a Zillow partner agent
Leverage their expertise and Zillow's premium Showcase listings to get your home seen by more buyers.
Get startedList with your own agent
Get your home in front of millions of buyers by listing it on Zillow.
Learn how to do itSell it yourself
Take full control of how buyers see your home on Zillow by listing For Sale by Owner (FSBO).
List your homeWhat's special
Zillow last checked:
Listing updated:
Listed by:
Hong Wan 651-276-5666,
Virtual Properties Realty.Net
Bought with:
Young S Park, 171127
America's Realty, Inc.
Source: GAMLS,MLS#: 10691836
Facts & features
Interior
Bedrooms & bathrooms
- Bedrooms: 3
- Bathrooms: 3
- Full bathrooms: 2
- 1/2 bathrooms: 1
Rooms
- Room types: Foyer, Laundry, Other
Dining room
- Features: Seats 12+
Kitchen
- Features: Breakfast Room, Pantry, Solid Surface Counters, Walk-in Pantry
Heating
- Central, Forced Air, Natural Gas, Zoned
Cooling
- Ceiling Fan(s), Central Air, Electric, Zoned
Appliances
- Included: Convection Oven, Dishwasher, Disposal, Gas Water Heater, Ice Maker, Stainless Steel Appliance(s)
- Laundry: In Hall, Upper Level
Features
- Double Vanity, High Ceilings, Vaulted Ceiling(s), Walk-In Closet(s)
- Flooring: Carpet, Sustainable, Vinyl
- Windows: Double Pane Windows
- Basement: None
- Number of fireplaces: 1
- Fireplace features: Family Room, Gas Starter
- Common walls with other units/homes: No Common Walls
Interior area
- Total structure area: 1,908
- Total interior livable area: 1,908 sqft
- Finished area above ground: 1,908
- Finished area below ground: 0
Property
Parking
- Total spaces: 2
- Parking features: Attached, Garage, Garage Door Opener, Kitchen Level
- Has attached garage: Yes
Features
- Levels: Two
- Stories: 2
- Patio & porch: Patio
- Fencing: Back Yard,Fenced,Wood
- Waterfront features: No Dock Or Boathouse
- Body of water: None
Lot
- Size: 9,496 Square Feet
- Features: Cul-De-Sac, Level, Private
Details
- Parcel number: 11 077003121204
Construction
Type & style
- Home type: SingleFamily
- Architectural style: Brick Front,Traditional
- Property subtype: Single Family Residence
Materials
- Concrete
- Foundation: Slab
- Roof: Composition
Condition
- Resale
- New construction: No
- Year built: 1996
Utilities & green energy
- Sewer: Public Sewer
- Water: Public
- Utilities for property: Electricity Available, Natural Gas Available, Sewer Available, Water Available
Community & HOA
Community
- Features: Playground, Pool, Sidewalks, Street Lights, Tennis Court(s)
- Security: Smoke Detector(s)
- Subdivision: Park At Wellington
HOA
- Has HOA: Yes
- Services included: Maintenance Grounds, Swimming, Tennis, Trash
- HOA fee: $1,121 annually
Location
- Region: Johns Creek
Financial & listing details
- Price per square foot: $302/sqft
- Tax assessed value: $509,000
- Annual tax amount: $5,143
- Date on market: 2/19/2026
- Cumulative days on market: 10 days
- Listing agreement: Exclusive Right To Sell
- Listing terms: Cash,Conventional
- Electric utility on property: Yes
Price history
| Date | Event | Price |
|---|---|---|
| 4/1/2026 | Sold | $576,000$302/sqft |
Source:  GAMLS #10691836 Report a problem GAMLS #10691836 Report a problem | ||
| 3/5/2026 | Pending sale | $576,000$302/sqft |
Source:  FMLS GA #7716191 Report a problem FMLS GA #7716191 Report a problem | ||
| 2/14/2026 | Listed for sale | $576,000+8.1%$302/sqft |
Source: FMLS GA #7716191 Report a problem | ||
| 1/22/2024 | Sold | $533,000-1.1%$279/sqft |
Source: Public Record Report a problem | ||
| 12/13/2023 | Listed for sale | $539,000+115.6%$282/sqft |
Source: FMLS GA #7312983 Report a problem | ||
| 5/26/2021 | Listing removed | -- |
Source: Zillow Rental Manager Report a problem | ||
| 5/21/2021 | Listed for rent | $2,400+9.1%$1/sqft |
Source: Zillow Rental Manager Report a problem | ||
| 5/2/2021 | Listing removed | -- |
Source: Zillow Rental Manager Report a problem | ||
| 4/30/2021 | Listed for rent | $2,200+18.9%$1/sqft |
Source: Zillow Rental Manager Report a problem | ||
| 3/24/2021 | Listing removed | -- |
Source: Owner Report a problem | ||
| 7/6/2018 | Listing removed | $1,850$1/sqft |
Source: Owner Report a problem | ||
| 6/24/2018 | Price change | $1,850+2.8%$1/sqft |
Source: Owner Report a problem | ||
| 6/22/2018 | Listed for rent | $1,800$1/sqft |
Source: Owner Report a problem | ||
| 1/17/2018 | Listing removed | $1,800$1/sqft |
Source: Owner Report a problem | ||
| 12/18/2017 | Listed for rent | $1,800$1/sqft |
Source: Owner Report a problem | ||
| 11/2/2016 | Sold | $250,000-7.4%$131/sqft |
Source:  FMLS GA #5753089 Report a problem FMLS GA #5753089 Report a problem | ||
| 9/28/2016 | Listed for sale | $269,900+95.9%$141/sqft |
Source: BHGRE METRO BROKERS #5753089 Report a problem | ||
| 1/7/1997 | Sold | $137,800$72/sqft |
Source: Public Record Report a problem | ||
Public tax history
| Year | Property taxes | Tax assessment |
|---|---|---|
| 2025 | $5,143 -6.8% | $203,600 +10.8% |
| 2024 | $5,516 -0.2% | $183,760 |
| 2023 | $5,529 +22.3% | $183,760 +24.7% |
| 2022 | $4,522 +19.4% | $147,360 +22.6% |
| 2021 | $3,786 +15.5% | $120,160 +3.5% |
| 2020 | $3,276 -4.3% | $116,080 -3.5% |
| 2019 | $3,424 | $120,240 +14.4% |
| 2018 | $3,424 | $105,120 +22.3% |
| 2017 | $3,424 +17.1% | $85,920 +13.3% |
| 2016 | $2,924 +34.9% | $75,840 -0.7% |
| 2015 | $2,168 +6.3% | $76,360 +7.7% |
| 2014 | $2,040 | $70,880 +19.8% |
| 2013 | -- | $59,160 -11.7% |
| 2012 | $1,854 | $67,000 |
| 2011 | -- | $67,000 -5.9% |
| 2010 | $2,012 +653.5% | $71,200 -2.3% |
| 2009 | $267 | $72,880 -11.3% |
| 2008 | -- | $82,120 +9.2% |
| 2007 | $1,887 | $75,200 +13% |
| 2005 | -- | $66,520 +3.5% |
| 2004 | $1,648 +2.6% | $64,240 +3.7% |
| 2003 | $1,607 +3.8% | $61,920 +5.7% |
| 2002 | $1,547 +8.1% | $58,560 +13.6% |
| 2001 | $1,431 | $51,560 |
Find assessor info on the county website
Neighborhood: 30005
Nearby homes
- $443,8003 bd2 ba1.7k sqft11730 Bentham Ct, Johns Creek, GA 30005Off Market

- $535,0003 bd3 ba2k sqft11745 Bentham Ct, Johns Creek, GA 30005For Sale
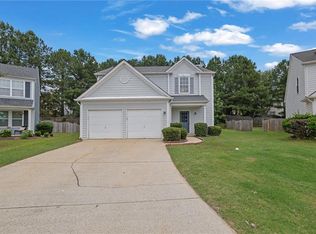
- $506,4003 bd2 ba2.1k sqft11725 Bentham Ct, Johns Creek, GA 30005Off Market
- $500,2004 bd2 ba1.8k sqft11720 Bentham Ct, Johns Creek, GA 30005Off Market
- $479,2003 bd3 ba1.8k sqft11710 Bentham Ct, Johns Creek, GA 30005Off Market
- $495,2003 bd2 ba1.9k sqft11715 Bentham Ct, Johns Creek, GA 30005Off Market
- $587,5004 bd3 ba2.3k sqft115 Sessingham Ln, Johns Creek, GA 30005Off Market
- $510,5004 bd2 ba2.1k sqft135 Sessingham Ln, Johns Creek, GA 30005Off Market
Nearby schools
GreatSchools rating
- 10/10Findley Oaks Elementary SchoolGrades: PK-5Distance: 0.3 mi
- 9/10Taylor Road Middle SchoolGrades: 6-8Distance: 1.4 mi
- 10/10Chattahoochee High SchoolGrades: 9-12Distance: 1.5 mi
Schools provided by the listing agent
- Elementary: Findley Oaks
- Middle: Taylor Road
- High: Chattahoochee
Source: GAMLS. This data may not be complete. We recommend contacting the local school district to confirm school assignments for this home.
Get a cash offer in 3 minutes
Find out how much your home could sell for in as little as 3 minutes with a no-obligation cash offer.
Estimated market value
$578,300
Get a cash offer in 3 minutes
Find out how much your home could sell for in as little as 3 minutes with a no-obligation cash offer.
Estimated market value
$578,300
- Georgia
- Fulton County
- Johns Creek
- 30005
- 11735 Bentham Ct
Nearby cities
Nearby neighborhoods
Nearby zip codes
Other Johns Creek Topics
