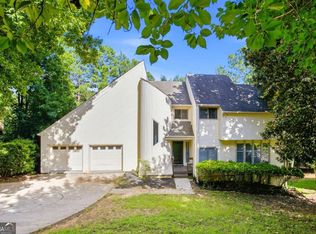
Welcome to 11125 Pinehigh Dr, Alpharetta, GA 30022 - A Versatile Home with Charm and Potential! This exceptional property offers the perfect blend of comfort, style, and flexibility. Featuring 3 spacious bedrooms and 2 full bathrooms, this home boasts an impressive family room with high ceilings and a cozy fireplace. The modern kitchen, equipped with sleek stainless steel appliances, overlooks a den that includes a second fireplace for added warmth and ambiance. The unique master bedroom is a true retreat, featuring a private loft that overlooks the family room. The luxurious master bathroom comes complete with a double vanity, separate shower, and indulgent soaking tub. Outdoor enthusiasts will appreciate the fenced-in backyard, offering privacy and security, along with a generous deck perfect for entertaining or relaxation. The home's versatility extends to its finished basement, providing additional living space, while an unfinished area offers potential for a workshop or future expansion. Located in the heart of desirable Alpharetta, this property provides suburban tranquility with easy access to local amenities. The thoughtful layout, attractive features, and potential for personalization make this house an ideal place to call home. Don't miss this opportunity to own a versatile and charming property. Schedule your viewing today and envision the possibilities that await at 11125 Pinehigh Dr!
Active
Price cut: $15K (6/2)
$505,000
11125 Pinehigh Dr, Alpharetta, GA 30022
3beds
2,792sqft
:
Get pre-qualified$3,527/mo
Single Family Residence
Built in 1984
9,104 Square Feet Lot
$498,800 Zestimate®
$181/sqft
$13/mo HOA
What's special
Cozy fireplace
- 343 days |
- 712 |
- 33 |
Zillow last checked:
Listing updated:
Listed by:
Kennedi Washington 469-558-2631,
WM Realty LLC
Source: GAMLS,MLS#: 10593467
Facts & features
Interior
Bedrooms & bathrooms
- Bedrooms: 3
- Bathrooms: 3
- Full bathrooms: 2
- 1/2 bathrooms: 1
Rooms
- Room types: Family Room, Laundry, Loft
Kitchen
- Features: Pantry, Solid Surface Counters
Heating
- Central
Cooling
- Central Air
Appliances
- Included: Dishwasher, Microwave, Oven/Range (Combo), Refrigerator, Stainless Steel Appliance(s)
- Laundry: In Hall
Features
- Double Vanity, Separate Shower, Soaking Tub
- Flooring: Carpet, Tile
- Basement: Finished
- Number of fireplaces: 2
- Fireplace features: Family Room
- Common walls with other units/homes: No Common Walls
Interior area
- Total structure area: 2,792
- Total interior livable area: 2,792 sqft
- Finished area above ground: 2,112
- Finished area below ground: 680
Property
Parking
- Total spaces: 2
- Parking features: Attached, Garage
- Has attached garage: Yes
Features
- Levels: Three Or More
- Stories: 3
- Patio & porch: Deck
- Fencing: Back Yard
- Body of water: None
Lot
- Size: 9,104 Square Feet
- Features: Level
Details
- Parcel number: 11 026101190066
- Special conditions: Investor Owned
Construction
Type & style
- Home type: SingleFamily
- Architectural style: Traditional
- Property subtype: Single Family Residence
Materials
- Stone, Synthetic Stucco, Vinyl Siding
- Roof: Composition
Condition
- Resale
- New construction: No
- Year built: 1984
Utilities & green energy
- Sewer: Public Sewer
- Water: Public
- Utilities for property: None
Community & HOA
Community
- Features: None
- Subdivision: Pines at Kimball Bridge
HOA
- Has HOA: Yes
- Services included: Maintenance Grounds
- HOA fee: $160 annually
Location
- Region: Alpharetta
Financial & listing details
- Price per square foot: $181/sqft
- Tax assessed value: $303,900
- Annual tax amount: $3,793
- Date on market: 8/28/2025
- Cumulative days on market: 343 days
- Listing agreement: Exclusive Right To Sell
- Listing terms: Cash,Conventional,FHA
Estimated market value
$498,800
$474,000 - $524,000
$3,500/mo
Price history
| Date | Event | Price |
|---|---|---|
| 6/2/2026 | Price change | $505,000-2.9%$181/sqft |
Source:  GAMLS #10593467 Report a problem GAMLS #10593467 Report a problem | ||
| 8/28/2025 | Listed for sale | $520,000+26.8%$186/sqft |
Source:  FMLS GA #7640378 Report a problem FMLS GA #7640378 Report a problem | ||
| 8/28/2019 | Sold | $410,000+29.3%$147/sqft |
Source: Public Record Report a problem | ||
| 3/23/2019 | Listing removed | $2,025$1/sqft |
Source: WRI Property Management Report a problem | ||
| 3/13/2019 | Listed for rent | $2,025$1/sqft |
Source: WRI Property Management Report a problem | ||
| 12/21/2018 | Sold | $317,000-3.2%$114/sqft |
Source: Public Record Report a problem | ||
| 11/19/2018 | Pending sale | $327,500$117/sqft |
Source: Keller Williams Realty First Atlanta #6084975 Report a problem | ||
| 10/12/2018 | Listed for sale | $327,500+5%$117/sqft |
Source: KELLER WILLIAMS RLTY, FIRST ATLANTA #6084975 Report a problem | ||
| 8/21/2018 | Listing removed | $312,000$112/sqft |
Source: Keller Williams Realty First Atlanta #6037314 Report a problem | ||
| 7/17/2018 | Price change | $312,000-5.4%$112/sqft |
Source: Keller Williams Realty First Atlanta #6037314 Report a problem | ||
| 7/4/2018 | Listed for sale | $329,900$118/sqft |
Source: KELLER WILLIAMS RLTY, FIRST ATLANTA #6037314 Report a problem | ||
Public tax history
| Year | Property taxes | Tax assessment |
|---|---|---|
| 2025 | $3,175 -16.3% | $121,560 -16.3% |
| 2024 | $3,793 -0.3% | $145,200 |
| 2023 | $3,803 -0.5% | $145,200 |
| 2022 | $3,820 +58.4% | $145,200 +63.3% |
| 2021 | $2,412 -2.7% | $88,920 +1.2% |
| 2020 | $2,479 +1.9% | $87,840 -53.6% |
| 2019 | $2,433 | $189,200 +116.8% |
| 2018 | $2,433 | $87,280 +28.7% |
| 2017 | $2,433 +32.8% | $67,840 |
| 2016 | $1,832 +0.3% | $67,840 |
| 2015 | $1,826 +8.1% | $67,840 |
| 2014 | $1,689 +3.4% | $67,840 |
| 2013 | $1,633 -0.4% | $67,840 |
| 2012 | $1,639 | $67,840 |
| 2011 | -- | $67,840 |
| 2010 | $1,675 +0.9% | $67,840 |
| 2009 | $1,661 | $67,840 |
| 2008 | -- | $67,840 |
| 2007 | $1,534 | $67,840 -7.9% |
| 2005 | -- | $73,640 +3.6% |
| 2004 | $1,883 +2.5% | $71,080 +3.7% |
| 2003 | $1,837 +4.9% | $68,520 +6.7% |
| 2002 | $1,752 -4.6% | $64,200 +2.8% |
| 2001 | $1,837 | $62,440 |
Find assessor info on the county website
Monthly payment
Est. payment
Payment breakdown
Explore the cost of this home by adjusting the details. Changes won't be saved.Climate risks
Neighborhood: 30022
Nearby schools
GreatSchools rating
- 9/10Ocee Elementary SchoolGrades: PK-5Distance: 0.1 mi
- 9/10Taylor Road Middle SchoolGrades: 6-8Distance: 1.4 mi
- 10/10Chattahoochee High SchoolGrades: 9-12Distance: 1.5 mi
Schools provided by the listing agent
- Elementary: Ocee
- Middle: Taylor Road
- High: Chattahoochee
Source: GAMLS. This data may not be complete. We recommend contacting the local school district to confirm school assignments for this home.
- $424,7003 bd2 ba2.2k sqft11115 Pinehigh Dr, Alpharetta, GA 30022Off Market
- $356,2003 bd2 ba1k sqft11135 Pinehigh Dr, Alpharetta, GA 30022Off Market
- $363,1004 bd2 ba1.4k sqft11145 Pinehigh Dr, Alpharetta, GA 30022Off Market
- $436,4003 bd2 ba1.4k sqft11105 Pinehigh Dr, Alpharetta, GA 30022Off Market
- $414,4003 bd3 ba1.4k sqft105 Pine Top Ct, Alpharetta, GA 30022Off Market
- $372,9003 bd2 ba1.5k sqft11110 Pinehigh Dr, Alpharetta, GA 30022Off Market
- $441,1004 bd2 ba2.2k sqft11155 Pinehigh Dr, Alpharetta, GA 30022Off Market
- $464,0003 bd2 ba1.8k sqft11095 Pinehigh Dr, Alpharetta, GA 30022Off Market
A local agent can set up tours, give advice and negotiate with sellers.
Similar homes
- $549,9004 bd3 ba1.9k sqft4320 Pine Vista Blvd, Alpharetta, GA 30022Active

 MLS ID #10788479, Bradley Poole, Compass. GAMLS
 - $535,0005 bd4 ba3k sqft10285 Timberstone Rd, Johns Creek, GA 30022Active
 MLS ID #10799861, Kennedi Washington, WM Realty LLC. GAMLS
 - $535,0004 bd3 ba1.9k sqft515 Lathkil Ct, Johns Creek, GA 30022Active
 MLS ID #10805462, Kennedi Washington, WM Realty LLC. GAMLS
 - $515,0003 bd4 ba2.1k sqft440 Jardin Ct, Alpharetta, GA 30022Active
 MLS ID #10814680, Katie Gardner, Keller Williams Realty North Atlanta. GAMLS
 - $475,0003 bd3 ba1.8k sqft385 Tyson Cir, Roswell, GA 30076ActiveMLS ID #10810586, Steven T Koleno, Beycome Brokerage Realty LLC. GAMLS
- $490,0003 bd3 ba2.1k sqft3855 Oak Park Dr, Suwanee, GA 30024ActiveMLS ID #10801756, Theresa Stafford, Keller Williams Realty Atl. Partners. GAMLS
- $439,0003 bd3 ba2.3k sqft11105 Abbotts Station Dr, Johns Creek, GA 30097ActiveMLS ID #10760006, Katie Gardner, Keller Williams Realty North Atlanta. GAMLS
- $544,9004 bd3 ba2.1k sqft1115 Winthrope Chase Dr, Alpharetta, GA 30009ActiveMLS ID #10799611, Kennedi Washington, WM Realty LLC. GAMLS
- $539,9003 bd2 ba2k sqft260 Treadstone Overlook, Johns Creek, GA 30024Active Under ContractMLS ID #10796081, Amy Young, Keller Williams Realty Atl. Partners. GAMLS
- $505,0003 bd2 ba2.1k sqft3939 Tall Pine Dr, Marietta, GA 30062ActiveMLS ID #10816580, Dodie Fretwell, Century 21 Results. GAMLS
- $499,9993 bd3 ba2.9k sqft2509 Maclaren Cir, Dunwoody, GA 30360For Sale
 MLS ID #7805721, Whitney Agee Team, EXP Realty, LLC.. FMLS GA
 - $415,0004 bd3 ba2k sqft3857 Peachtree Corners Cir, Peachtree Corners, GA 30092ActiveMLS ID #10816229, Kari Kruckow, Keller Williams Realty PeachtreeRoad. GAMLS
- $475,0003 bd3 ba2k sqft4110 Idle Grass Pl, Cumming, GA 30041Active Under ContractMLS ID #10815100, Debbie T Key, Keller Williams Realty North Atlanta. GAMLS
- $425,0003 bd3 ba1.9k sqft2786 Cardinal Lake Cir, Duluth, GA 30096ActiveMLS ID #10816785, Sally Kim, The Promise Realty Group. GAMLS
- $565,0004 bd3 ba2k sqft415 Maisie Ct, Alpharetta, GA 30004ActiveMLS ID #10787485, Kennedi Washington, WM Realty LLC. GAMLS
- $620,0004 bd3 ba2.5k sqft7765 Llangollen Way, Cumming, GA 30041ActiveMLS ID #10800848, Jennifer P Crim, Engel & V?lkers Atlanta. GAMLS
- $479,9003 bd2 ba1.7k sqft5295 Harris Creek Dr, Cumming, GA 30040ActiveMLS ID #10805820, Zack Bobo, ERA Sunrise Realty. GAMLS
- $475,0003 bd2 ba2.4k sqft2719 Oswood Dr, Tucker, GA 30084ActiveMLS ID #10804378, Karen Armstrong, NorthGroup Real Estate Inc. GAMLS
- $649,0004 bd3 ba2.5k sqft245 Greenmont Cir, Alpharetta, GA 30009ActiveMLS ID #10805874, Abbie Agents, Keller Williams Realty Buckhead. GAMLS
- $470,0004 bd4 ba2.9k sqft2501 Bechers Brk, Lawrenceville, GA 30043ActiveMLS ID #10790180, Mark Spain, Mark Spain Real Estate. GAMLS
