Tucked into a quiet cul-de-sac in Stonehaven Point, this Northeast-facing, beautifully maintained home offers abundant space, flexibility, and comfortable outdoor living. In addition to the 3 Bed, 2.5 Bath, this home also features a finished daylight basement, adding a comfortable second living area, a full bathroom, and a flex room ideal for an office, guest bedroom, or fitness area. Two decks and a covered patio offer a private sanctuary, making outdoor living a breeze. The main level features an easy, open flow between the living room, dining area, and kitchen, with granite countertops, stainless steel appliances, white upper cabinetry, soft green lower cabinetry, and views into the surrounding living spaces. Upstairs, the spacious primary suite offers abundant natural light, a walk-in closet, and a private bath including a soaking tub, separate shower, and double vanity. Two additional bedrooms, a full bath, and the laundry area complete the upper level. Outdoor living is one of the home's prominent features. Enjoy two decks, a covered patio, and a private fenced backyard with a peaceful tree-lined backdrop. The main-level deck is easily accessible from the living, dining, and kitchen areas, creating a natural extension of the home's everyday living space. In contrast, the lower deck and covered patio provide additional room to relax, entertain, grill, or enjoy quiet evenings outside. Additional highlights include a two-car garage, a cul-de-sac setting, a newer roof, and access to Stonehaven Pointe amenities, including a clubhouse, fitness center, swimming pool, playground, tennis, basketball, and pickleball courts. Conveniently located near GA 400, Cumming City Center, The Collection at Forsyth, Lake Lanier, shopping, dining, and schools.
Active
Price cut: $15.1K (7/17)
$519,900
6040 Ellington Cv, Cumming, GA 30040
3beds
--sqft
Single Family Residence
Built in 2005
7,405 Square Feet Lot
$509,900 Zestimate®
$--/sqft
$75/mo HOA
What's special
Finished daylight basementTwo-car garageTwo decksNewer roofSoft green lower cabinetryCul-de-sac settingStainless steel appliances
- 41 days
- 256
- 20
Zillow last checked:
Listing updated:
Listed by:
Lonetta V Hamilton-Harris 678-994-3807,
Ultimate Real Estate Services
Source: GAMLS,MLS#: 10838652
Facts & features
Interior
Bedrooms & bathrooms
- Bedrooms: 3
- Bathrooms: 3
- Full bathrooms: 3
- Main level bathrooms: 1
Rooms
- Room types: Bonus Room, Office, Den
Kitchen
- Features: Pantry
Heating
- Natural Gas, Central, Forced Air
Cooling
- Central Air
Appliances
- Included: Dishwasher, Disposal, Gas Water Heater, Microwave
- Laundry: Upper Level
Features
- Double Vanity, Walk-In Closet(s)
- Flooring: Carpet, Hardwood
- Windows: Double Pane Windows, Window Treatments
- Basement: Daylight,Exterior Entry,Interior Entry
- Number of fireplaces: 1
- Fireplace features: Factory Built, Gas Log, Family Room
- Common walls with other units/homes: No Common Walls
Interior area
- Total structure area: 0
- Finished area above ground: 0
- Finished area below ground: 0
Video & virtual tour
Property
Parking
- Total spaces: 4
- Parking features: Garage
- Has garage: Yes
Features
- Levels: Three Or More
- Stories: 3
- Patio & porch: Deck, Patio
- Exterior features: Other
- Fencing: Back Yard,Fenced,Privacy,Wood
Lot
- Size: 7,405 Square Feet
- Features: Cul-De-Sac
- Residential vegetation: Grassed
Details
- Parcel number: 105 589
- Other equipment: Satellite Dish
Construction
Type & style
- Home type: SingleFamily
- Architectural style: Craftsman
- Property subtype: Single Family Residence
Materials
- Other
- Foundation: Slab
- Roof: Composition
Condition
- Resale
- New construction: No
- Year built: 2005
Utilities & green energy
- Electric: 220 Volts
- Sewer: Public Sewer
- Water: Public
- Utilities for property: Cable Available, Electricity Available, Natural Gas Available, Sewer Available, Underground Utilities, Water Available, Phone Available
Green energy
- Water conservation: Low-Flow Fixtures
Community & HOA
Community
- Features: Clubhouse, Fitness Center, Park, Playground, Pool, Sidewalks, Street Lights, Tennis Court(s)
- Security: Smoke Detector(s)
- Subdivision: STONEHAVEN POINTE
HOA
- Has HOA: Yes
- Services included: Tennis, Trash
- HOA fee: $900 annually
Location
- Region: Cumming
Financial & listing details
- Tax assessed value: $514,150
- Annual tax amount: $4,250
- Date on market: 9/2/2026
- Cumulative days on market: 41 days
- Listing agreement: Exclusive Right To Sell
- Listing terms: Cash,Conventional,FHA,VA Loan
- Electric utility on property: Yes
Estimated market value
$509,900
$484,000 - $535,000
$2,371/mo
Price history
| Date | Event | Price |
|---|---|---|
| 7/17/2026 | Price change | $519,900-2.8% |
Source:  GAMLS #10802890 Report a problem GAMLS #10802890 Report a problem | ||
| 7/10/2026 | Listed for sale | $534,999+83.2% |
Source: GAMLS #10802890 Report a problem | ||
| 8/3/2018 | Sold | $292,000-2.6% |
Source:  FMLS GA #6034836 Report a problem FMLS GA #6034836 Report a problem | ||
| 7/5/2018 | Pending sale | $299,900 |
Source: Berkshire Hathaway HomeServices Georgia Properties - 400 North #6034836 Report a problem | ||
| 6/28/2018 | Listed for sale | $299,900+92.2% |
Source: BHHS Georgia Properties #8407585 Report a problem | ||
| 9/24/2012 | Sold | $156,000-2.4% |
Source: FMLS GA #5003433 Report a problem | ||
| 9/6/2012 | Pending sale | $159,900 |
Source: Atlantic Realty #5003433 Report a problem | ||
| 5/12/2012 | Price change | $159,900-9.4% |
Source: Atlantic Realty #5003433 Report a problem | ||
| 4/5/2012 | Listed for sale | $176,550+14.7% |
Source: Atlantic Realty #5003433 Report a problem | ||
| 10/4/2011 | Sold | $153,870-37.9% |
Source: Public Record Report a problem | ||
| 3/15/2007 | Sold | $247,900+0.2% |
Source: Public Record Report a problem | ||
| 12/9/2005 | Sold | $247,500 |
Source: Public Record Report a problem | ||
Public tax history
| Year | Property taxes | Tax assessment |
|---|---|---|
| 2025 | $4,250 +1.5% | $205,660 +1.9% |
| 2024 | $4,186 +17.2% | $201,796 +8% |
| 2023 | $3,573 +1.3% | $186,844 +28.6% |
| 2022 | $3,526 +21.9% | $145,252 +33% |
| 2021 | $2,893 +3.1% | $109,236 +4% |
| 2020 | $2,805 -2.9% | $105,004 +0.6% |
| 2019 | $2,888 +26.2% | $104,416 +15.2% |
| 2017 | $2,287 +9.9% | $90,636 +12% |
| 2016 | $2,082 | $80,916 +8% |
| 2015 | $2,082 +18.9% | $74,916 +7.9% |
| 2014 | $1,751 +11.7% | $69,448 +11.3% |
| 2013 | $1,568 -15% | $62,392 -10.1% |
| 2012 | $1,844 -3.7% | $69,376 -3.6% |
| 2011 | $1,915 | $71,940 |
| 2010 | -- | -- |
| 2009 | -- | -- |
| 2008 | -- | -- |
| 2007 | -- | $87,120 |
| 2006 | $1,898 +263% | $87,120 +263% |
| 2005 | $523 | $24,000 |
Find assessor info on the county website
Monthly payment
Est. payment
Payment breakdown
Explore the cost of this home by adjusting the details. Changes won't be saved.Climate risks
Neighborhood: Stonehaven Pointe
Nearby schools
Schools provided by the listing agent
- Elementary: Whitlow
- Middle: Otwell
- High: South Forsyth
Source: GAMLS. This data may not be complete. We recommend contacting the local school district to confirm school assignments for this home.
Similar homes
- $479,0003 bd3 ba1.9k sqft6025 Weddington Dr, Cumming, GA 30040Active

 MLS ID #10793286, Gina Sharma Team, Keller Williams Realty North Atlanta. GAMLS
 - $405,0003 bd3 ba1.3k sqft2470 Keenland Ct, Cumming, GA 30040For Sale
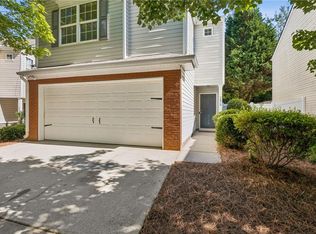
 MLS ID #7783008, Leisa Littlefield, Right Deal Realty, LLC.. FMLS GA
 - $585,0005 bd4 ba3.5k sqft2015 Crossover Dr, Cumming, GA 30040Active
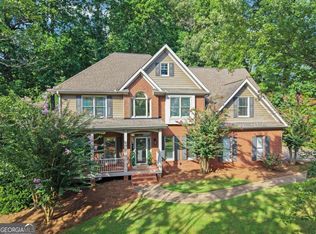 MLS ID #10848719, Maxine Young, Atlanta Communities. GAMLS
 - $509,0005 bd3 ba2.5k sqft4345 Sunflower Cir, Cumming, GA 30040Active
 MLS ID #10854660, Tiffany Simone Lee, Property Experts. GAMLS
 - $629,0006 bd4 ba3.5k sqft5765 White Creek Run, Cumming, GA 30040ActiveMLS ID #10852112, Karen J Spalding, Spalding Brokers. GAMLS
- $543,5005 bd3 ba3.2k sqft4365 Sunflower Cir, Cumming, GA 30040ActiveMLS ID #10827844, Thea Marcacci, Keller Williams Realty Atl. Partners. GAMLS
- $520,0003 bd3 ba2.1k sqft4905 Weathervane Dr, Johns Creek, GA 30022For SaleMLS ID #7850018, Aravind Gangaiah, NorthGroup Realty. FMLS GA
- $519,0003 bd2 ba1.9k sqft517 Franklin Goldmine Rd, Cumming, GA 30028ActiveMLS ID #10808983, April Toro, Sanders Real Estate. GAMLS
- $498,0005 bd4 ba3.6k sqft5492 Skylar Creek Ln, Buford, GA 30518ActiveMLS ID #10871512, SNGROUP Team, Keller Williams Realty North Atlanta. GAMLS
- $745,0006 bd5 ba4.8k sqft5325 McIntosh Dr, Cumming, GA 30040ActiveMLS ID #10829153, Doreen Hamilton, Vineyard Real Estate Group. GAMLS
- $545,0004 bd3 ba2.9k sqft3735 Grandview Manor Dr, Cumming, GA 30028For SaleMLS ID #7779596, ROBERT PAGAN, Drake Realty of GA, Inc.. FMLS GA
- $675,0005 bd6 ba3.4k sqft560 Hopewell Downs Dr, Milton, GA 30004ActiveMLS ID #10871305, Mike Francis, Keller Williams Realty Partners. GAMLS
- $685,0004 bd3 ba3.4k sqft4215 Avondale Ln, Cumming, GA 30041For SaleMLS ID #7848086, Meredith Miller, Atlanta Fine Homes Sotheby's International. FMLS GA
- $539,0003 bd3 ba2.7k sqft98 Grizzle Rd, Dawsonville, GA 30534Active Under ContractMLS ID #10792128, Karmen Pharris, Your NGA Team Realty. GAMLS
- $495,9004 bd4 ba3.2k sqft6081 Pierless Ave, Sugar Hill, GA 30518For SaleMLS ID #7816544, Shelly Boodram, EXP Realty, LLC.. FMLS GA
- $459,0003 bd3 ba2.1k sqft6145 Barker Lndg, Sugar Hill, GA 30518For SaleMLS ID #7837809, Matthew Shirley, Virtual Properties Realty. Biz. FMLS GA
- $499,9003 bd3 ba1.8k sqft4855 Waterbrooke Xing, Alpharetta, GA 30004ActiveMLS ID #10826252, Helen Loiacono, Harry Norman Realtors. GAMLS
- $524,5004 bd3 ba3k sqft3808 Bogan Creek Ct, Buford, GA 30519For SaleMLS ID #7835933, QUOI T, Right Path Realty. FMLS GA
- $499,9994 bd3 ba3.5k sqft5724 Newberry Point Dr, Flowery Branch, GA 30542Active Under ContractMLS ID #10825709, Jennifer Kenerly, Virtual Properties Realty.com. GAMLS
- $550,0005 bd4 ba3.7k sqft214 Kingsley Way, Woodstock, GA 30188ActiveMLS ID #10824698, John Leggs IV, Keller Williams Realty Atl. Partners. GAMLS
