Skip main navigation
Closed
  • $654,900

    1710 Redbud Way, Cumming, GA 30041

    4beds
    2,661sqft
    Single Family Residence
    Built in 1996
    0.45 Acres Lot
    $645,900 Zestimate®
    $246/sqft
    $3,273 Estimated rent

    Home value

    $645,900

    $614,000 - $678,000

    $3,273/mo

    Zestimate® history
    Loading
    Loading...

    Owner options

    List your home for rent

    $3,273/mo

    Rent Zestimate®

    Find your next renter with Zillow Rental Manager. Plus, with online applications, you can quickly screen prospective tenants – for free.

    Learn more

    $3,273/mo

    Rent Zestimate®

    Refinance and save

    $4,820/mo

    Est. payment

    Refinancing to a lower rate could help reduce your monthly payments and save thousands over the life of the loan.

    See today's rates

    $4,820/mo

    Est. payment

    Explore your selling options

    Work with a Zillow partner agent

    Leverage their expertise and Zillow's premium Showcase listings to get your home seen by more buyers.

    Get started

    List with your own agent

    Get your home in front of millions of buyers by listing it on Zillow.

    Learn how to do it

    Sell it yourself

    Take full control of how buyers see your home on Zillow by listing For Sale by Owner (FSBO).

    List your home

    What's special

    Striking stone fireplaceSoaring ceilingsPrivate pool and spaBeautifully landscaped backyardBeautiful viewsHardwood floorsCenter island
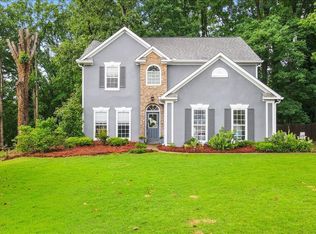
    Resort-style living right at home! This spectacular 4-bedroom, 2.5-bath multi-level home offers 2,661 square feet of beautifully designed living space in the desirable Gran Forest community of Cumming. Abundant natural light, soaring ceilings, hardwood floors and beautiful views of the backyard create an inviting connection between indoor and outdoor living. The spacious family room features a striking stone fireplace and expansive windows overlooking the pool and lush landscaping. The bright kitchen offers crisp white cabinetry, granite countertops, stainless steel appliances and a center island, with adjoining spaces designed for both everyday living and entertaining. Adding to the home's versatility, the front living room features a drop-down projection screen, easily transforming the space into your own media room for movie nights, sporting events and entertainment, then disappearing when not in use so the room can return to a traditional living or gathering space. The Media Equipment stays with the home for immediate movie nights! The distinctive multi-level floor plan provides wonderful separation and flexibility, with four bedrooms and two-and-a-half baths plus options for a home office, guests or additional flex space. Several rooms enjoy picturesque views of the backyard, allowing the pool and gardens to become part of the home's everyday living experience. Step outside and discover your own private resort-style oasis. The beautifully landscaped backyard is centered around a sparkling heated pool and spa, featuring swim jets for endless swimming. Enjoy year-round daily laps and aquatic exercise without the need for a full-length lap pool. Swim, train, play or simply relax-the swim-jet system adds another dimension to this exceptional outdoor retreat. The robotic skimmer and vacuum remain, so the maintenance is easy to upkeep. Expansive patio areas provide plenty of room for entertaining, while mature trees and thoughtfully designed gardens create a peaceful, private setting. Whether you're enjoying morning coffee overlooking the water, getting in your daily swim, entertaining poolside or unwinding in the spa at the end of the day, this backyard makes every day feel like a getaway. The lifestyle extends beyond your own backyard with Gran Forest's community pool, tennis courts and playground. And when it's time to venture out, you'll appreciate the home's convenient Cumming location with easy access to area schools, shopping, restaurants, medical facilities, and everyday conveniences. Private pool and spa. Endless-swimming jets. Beautiful views. Flexible multi-level living. Exceptional outdoor living. A home designed for both everyday living and your own private escape.

    Zillow last checked:

    Listing updated:

    Listed by:

    Deborah L Darling 843-283-2108,

    Weichert Realtors - The Collective

    Bought with:

    Chuck Rosenblum, 180631

    Team One Realty Partners

    Source: GAMLS,MLS#: 10843816MLS Logo

    Facts & features

    Interior

    Bedrooms & bathrooms
    • Bedrooms: 4
    • Bathrooms: 3
    • Full bathrooms: 2
    • 1/2 bathrooms: 1
    • Main level bathrooms: 1
    • Main level bedrooms: 1
    Rooms
    • Room types: Bonus Room, Great Room, Loft
    Heating
    • Forced Air, Natural Gas
    Cooling
    • Central Air
    Appliances
    • Included: Dishwasher, Disposal, Refrigerator
    • Laundry: In Hall
    Features
    • Bookcases, Walk-In Closet(s), Vaulted Ceiling(s), Double Vanity
    • Flooring: Hardwood
    • Windows: Double Pane Windows
    • Basement: None
    • Number of fireplaces: 2
    • Fireplace features: Family Room, Living Room
    • Common walls with other units/homes: No Common Walls
    Interior area
    • Total structure area: 2,661
    • Total interior livable area: 2,661 sqft
    • Finished area above ground: 2,661
    • Finished area below ground: 0

    Property

    Parking
    • Total spaces: 3
    • Parking features: Attached, Garage, Garage Door Opener
    • Has attached garage: Yes
    Features
    • Levels: Multi/Split
    • Patio & porch: Patio
    Lot
    • Size: 0.45 Acres
    • Features: Private
    • Residential vegetation: Partially Wooded
    Details
    • Additional structures: Garage(s)
    • Parcel number: 174 344
    • Other equipment: Home Theater

    Construction

    Type & style
    • Home type: SingleFamily
    • Architectural style: Traditional
    • Property subtype: Single Family Residence
    Materials
    • Stucco
    • Roof: Composition
    Condition
    • Updated/Remodeled
    • New construction: No
    • Year built: 1996

    Utilities & green energy

    • Electric: 220 Volts
    • Sewer: Septic Tank
    • Water: Public
    • Utilities for property: Cable Available, Electricity Available, Natural Gas Available, Water Available, Underground Utilities

    Community & HOA

    Community
    • Features: Clubhouse, Playground, Pool, Tennis Court(s)
    • Subdivision: Gran Forest
    HOA
    • Has HOA: Yes
    • Services included: Maintenance Grounds, Tennis
    • HOA fee: $740 annually
    Location
    • Region: Cumming

    Financial & listing details

    • Price per square foot: $246/sqft
    • Tax assessed value: $568,760
    • Annual tax amount: $5,578
    • Date on market: 9/10/2026
    • Cumulative days on market: 2 days
    • Listing agreement: Exclusive Right To Sell
    • Electric utility on property: Yes

    Price history

    DateEventPrice
    10/9/2026Sold$654,900$246/sqft
    Source: GAMLS #10843816 Report a problem
    10/2/2026Pending sale$654,900$246/sqft
    Source: FMLS GA #7834415 Report a problem
    9/10/2026Listed for sale$654,900+112.7%$246/sqft
    Source: FMLS GA #7834415 Report a problem
    1/29/2020Sold$307,970+19.8%$116/sqft
    Source: Public Record Report a problem
    7/1/2015Sold$257,000-0.2%$97/sqft
    Source: FMLS GA #5535316 Report a problem
    5/30/2015Pending sale$257,500$97/sqft
    Source: BHHS Georgia Properties-400 North #5535316 Report a problem
    5/8/2015Listed for sale$257,500+13.9%$97/sqft
    Source: BHHS Georgia Properties-400 North #5535316 Report a problem
    8/29/2013Sold$226,000+0.4%$85/sqft
    Source: FMLS GA #5175751 Report a problem
    8/15/2013Pending sale$225,000$85/sqft
    Source: Keller Williams Realty Atlanta Partners #5175751 Report a problem
    7/24/2013Price change$225,000-2.1%$85/sqft
    Source: Keller Williams Realty Atlanta Partners #5175751 Report a problem
    3/29/2013Listed for sale$229,900+35.2%$86/sqft
    Source: CHUCK ROSENBLUM &ASSOCIATES #5127076 Report a problem
    9/17/1996Sold$170,000$64/sqft
    Source: Public Record Report a problem

    Public tax history

    YearProperty taxesTax assessment
    2025$856 +7.1%$227,504 +15.4%
    2024$799 -78.2%$197,116 +0.7%
    2023$3,673 -2.9%$195,736 +21.4%
    2022$3,783 +16.2%$161,224 +26.1%
    2021$3,255 -0.2%$127,828 -0.2%
    2020$3,261 +10.7%$128,128 +13.8%
    2019$2,946 +8.1%$112,628 +11.2%
    2017$2,725 +0.9%$101,320 +4.1%
    2016$2,701 $97,320 +7.8%
    2015$2,701 +35.3%$90,288 +14.8%
    2014$1,996 +353.9%$78,680
    2013$440 -77%$78,680 -0.8%
    2012$1,908 -3.8%$79,332 -4.4%
    2011$1,985 $82,988 -4.1%
    2010-- $86,540
    2009-- $86,540
    2008-- $86,540 +3.4%
    2007-- $83,680
    2006$1,677 $83,680
    2005$1,677 $83,680
    2004$1,677 +6.5%$83,680
    2003$1,575 +6.1%--
    2002$1,485 +23.5%--
    2001$1,202 -1.9%--
    2000$1,226 --
    Find assessor info on the county website

    Neighborhood: Gran Forest

    Nearby schools

    GreatSchools rating
    Schools provided by the listing agent
    • Elementary: Mashburn
    • Middle: Lakeside
    • High: Forsyth Central

    Source: GAMLS. This data may not be complete. We recommend contacting the local school district to confirm school assignments for this home.

    Get a cash offer in 3 minutes
    Find out how much your home could sell for in as little as 3 minutes with a no-obligation cash offer.
    Estimated market value

    $645,900

    Get a cash offer in 3 minutes
    Find out how much your home could sell for in as little as 3 minutes with a no-obligation cash offer.
    Estimated market value

    $645,900