Skip main navigation
ActiveErrorPrice cut: $12K (7/13)
$573,000
4beds
4,657sqft

5189 Beech Forest Dr, Lilburn, GA 30047

4beds
4,657sqft
Single family residence
Built in 1985
0.41 Acres
1 Garage space
$123 price/sqft

What's special

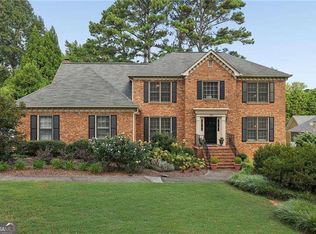
Modern updatesFour-sided brick homeHardwood floorsSpacious yardsOverlooking the backyardCompletely renovated kitchenBeautiful screened porch

Welcome to Beechwood Forest, one of Lilburn's most beloved established neighborhoods, where mature trees, spacious yards, and a strong sense of community create the lifestyle so many people are searching for. This beautifully updated four-sided brick home combines timeless craftsmanship with modern updates and flexible living spaces. Featuring 4 bedrooms, 3 ...

42 days
|
702
|
39
|

Likely to sell faster than

Source: GAMLS,MLS#: 10777260MLS Logo
Travel times

Living Room

Kitchen

Primary Bedroom

Zillow last checked:

Listing updated:

Listed by:

Corbett Jordan 404-398-9693,

SRA Signature Realty Agents

Source: GAMLS,MLS#: 10777260MLS Logo

Facts & features

Interior

Bedrooms & bathrooms
  • Bedrooms: 4
  • Bathrooms: 3
  • Full bathrooms: 3
  • Main level bathrooms: 1
  • Main level bedrooms: 1
Rooms
  • Room types: Bonus Room, Family Room, Laundry, Other
Kitchen
  • Features: Kitchen Island
Heating
  • Central
Cooling
  • Central Air
Appliances
  • Included: Dishwasher, Double Oven, Dryer, Refrigerator, Washer, Other
  • Laundry: Other
Features
  • Bookcases, Other
  • Flooring: Hardwood
  • Basement: Full
  • Number of fireplaces: 1
  • Fireplace features: Family Room
  • Common walls with other units/homes: No Common Walls
Interior area
  • Total structure area: 4,657
  • Total interior livable area: 4,657 sqft
  • Finished area above ground: 3,030
  • Finished area below ground: 1,627

Property

Parking
  • Total spaces: 1
  • Parking features: Garage Door Opener, Garage, Kitchen Level
  • Has garage: Yes
Features
  • Levels: Two
  • Stories: 2
  • Patio & porch: Screened
  • Fencing: Back Yard
Lot
  • Size: 0.41 Acres
  • Features: Level, Private
Details
  • Additional structures: Outbuilding, Shed(s), Workshop
  • Parcel number: R6099 224

Construction

Type & style
  • Home type: SingleFamily
  • Architectural style: Traditional
  • Property subtype: Single Family Residence
Materials
  • Brick
  • Roof: Composition
Condition
  • Resale
  • New construction: No
  • Year built: 1985

Utilities & green energy

  • Electric: 220 Volts
  • Sewer: Septic Tank
  • Water: Public
  • Utilities for property: Cable Available, Electricity Available, Natural Gas Available, Water Available

Community & HOA

Community
  • Features: Street Lights
  • Security: Smoke Detector(s)
  • Subdivision: Beechwood Forest
HOA
  • Has HOA: No
  • Services included: None
Location
  • Region: Lilburn

Financial & listing details

  • Price per square foot: $123/sqft
  • Tax assessed value: $530,800
  • Annual tax amount: $6,316
  • Date on market: 6/3/2026
  • Cumulative days on market: 42 days
  • Listing agreement: Exclusive Agency
  • Electric utility on property: Yes

Price history

DateEventPrice
7/13/2026Price change$573,000-2.1%$123/sqft
Source: GAMLS #10777260 Report a problem
6/24/2026Price change$585,000-1.7%$126/sqft
Source: GAMLS #10777260 Report a problem
6/3/2026Listed for sale$595,000+88.9%$128/sqft
Source: GAMLS #10777260 Report a problem
12/29/2017Sold$315,000-4.3%$68/sqft
Source: FMLS GA #5894825 Report a problem
11/30/2017Pending sale$329,000$71/sqft
Source: Berkshire Hathaway HomeServices Georgia Properties - Suwanee-Duluth Office #5894825 Report a problem
10/12/2017Listed for sale$329,000$71/sqft
Source: Berkshire Hathaway HomeServices Georgia Properties - Suwanee-Duluth Office #5894825 Report a problem
10/9/2017Pending sale$329,000$71/sqft
Source: Berkshire Hathaway HomeServices Georgia Properties - Suwanee-Duluth Office #5894825 Report a problem
8/15/2017Listed for sale$329,000$71/sqft
Source: Berkshire Hathaway HomeServices Georgia Properties #5894825 Report a problem

Public tax history

YearProperty taxesTax assessment
2025$6,316 +7.3%$212,320 +15.3%
2024$5,886 +9.2%$184,200 +0.1%
2023$5,388 -7.8%$184,040
2022$5,841 +12.5%$184,040 +23.7%
2021$5,192 +3.2%$148,720 +6.4%
2020$5,032 +4.7%$139,760 +9.6%
2019$4,806 $127,480 +1.2%
2018$4,806 +1250%$126,000 +39%
2016$356 +0.7%$90,640
2015$354 $90,640
2014$354 +0.8%$90,640
2013$351 $90,640 -8.1%
2006-- $98,640
2005-- $98,640
2004-- $98,640

Find assessor info on the county website

Monthly payment

Est. payment
$3,345/mo
Principal & interest
$2872
Property taxes
$473
More affordability toolsChevron Right

Estimated market value

$562,900

$535,000 - $591,000

$3,019/mo

Climate risks

Explore flood, wildfire, and other predictive climate risk information for this property on First Street®️.

Neighborhood: 30047

Nearby schools

Camp Creek Elementary School
Grades PK-50.9 miles
8/10
GreatSchools® Rating
Test Score Rating
9/10
Student Progress Rating
7/10
Trickum Middle School
Grades 6-82.3 miles
7/10
GreatSchools® Rating
Test Score Rating
8/10
Student Progress Rating
6/10
Parkview High School
Grades 9-121 miles
6/10
GreatSchools® Rating
Test Score Rating
8/10
College Readiness Rating
5/10