Skip main navigation
Closed
  • $485,000

    5199 Beech Forest Dr SW, Lilburn, GA 30047

    4beds
    3,142sqft
    Single Family Residence, Residential
    Built in 1982
    0.41 Acres Lot
    $477,400 Zestimate®
    $154/sqft
    $2,815 Estimated rent

    Home value

    $477,400

    $439,000 - $520,000

    $2,815/mo

    Zestimate® history
    Loading
    Loading...

    Owner options

    List your home for rent

    $2,815/mo

    Rent Zestimate®

    Find your next renter with Zillow Rental Manager. Plus, with online applications, you can quickly screen prospective tenants – for free.

    Learn more

    $2,815/mo

    Rent Zestimate®

    Refinance and save

    $2,997/mo

    Est. payment

    Refinancing to a lower rate could help reduce your monthly payments and save thousands over the life of the loan.

    See today's rates

    $2,997/mo

    Est. payment

    Explore your selling options

    Work with a Zillow partner agent

    Leverage their expertise and Zillow's premium Showcase listings to get your home seen by more buyers.

    Get started

    List with your own agent

    Get your home in front of millions of buyers by listing it on Zillow.

    Learn how to do it

    Sell it yourself

    Take full control of how buyers see your home on Zillow by listing For Sale by Owner (FSBO).

    List your home

    What's special

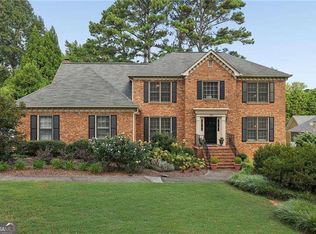
    This classic brick-front charmer is gracefully situated on a serene, level 0.41-acre lot a fantastic neighborhood with no mandatory HOA—zoned for Camp Creek Elementary, Trickum Middle, and Parkview High School. Step inside to discover rich hardwood floors that flow throughout the main level, lending warmth and character to each space. A spacious formal living room awaits your personal touch—perfect as a home office, yoga studio, or an inviting library draped in velvet and quiet charm. The cozy fireside family room, complete with built-ins and traditional judge’s paneling, invites you to settle in and stay awhile. Entertaining is a breeze in the separate dining room, whether it’s your annual Thanksgiving dinner or an impromptu dinner party. The kitchen is sun-filled and spacious, featuring a generous breakfast area where mornings feel just a little more effortless. A convenient laundry room and powder room round out the main floor, designed for everyday ease. Step out onto the expansive screened-in porch—a true highlight of the home. With ample space for lounging, dining, or simply enjoying the peaceful view, this outdoor living area exudes year-round “vacation-at-home” energy. Whether it's morning coffee, afternoon reading, or evening cocktails, it’s a space that truly elevates the everyday. Upstairs, you’ll find four well-proportioned bedrooms and two full baths. The oversized primary suite lives up to its name, offering dual closets, a double vanity, and a tub/shower combination—your own private retreat at day’s end. Each secondary bedroom features ample closet space, because thoughtful storage is always in style. The partially finished basement adds even more flexibility, ideal for movie nights, gaming, or your next big gathering—complete with a built-in wet bar to elevate the occasion. The unfinished area offers outstanding storage and walk-out access to the fully fenced backyard, where lush grass and just-right dimensions provide the perfect balance of space and simplicity. This is a home that blends classic charm with comfort and versatility—a rare opportunity in a community known for heart, heritage, and a true sense of place. Roof is less than 10 years old, there is brand new LVP flooring on the upper floor, and the neighborhood has a little free library.

    Zillow last checked:

    Listing updated:

    Listing Provided by:

    Audrey Bankhead,

    Boulevard Homes, LLC

    Bought with:

    Karin Ochoa, 387040

    HomeSmart

    Source: FMLS GA,MLS#: 7574852MLS Logo

    Facts & features

    Interior

    Bedrooms & bathrooms
    • Bedrooms: 4
    • Bathrooms: 3
    • Full bathrooms: 2
    • 1/2 bathrooms: 1
    Primary bedroom
    • Features: Oversized Master
    • Level: Oversized Master
    Bedroom
    • Features: Oversized Master
    Primary bathroom
    • Features: Double Vanity
    Dining room
    • Features: Separate Dining Room
    Kitchen
    • Features: Eat-in Kitchen, Pantry
    Heating
    • Central
    Cooling
    • Ceiling Fan(s), Central Air
    Appliances
    • Included: Dishwasher, Refrigerator
    • Laundry: Laundry Room, Main Level
    Features
    • Bookcases, Crown Molding, Walk-In Closet(s), Wet Bar
    • Flooring: Carpet, Hardwood
    • Windows: None
    • Basement: Finished,Full,Interior Entry,Walk-Out Access
    • Number of fireplaces: 1
    • Fireplace features: Brick, Family Room
    • Common walls with other units/homes: No Common Walls
    Interior area
    • Total structure area: 3,142
    • Total interior livable area: 3,142 sqft
    • Finished area above ground: 2,562
    • Finished area below ground: 580

    Property

    Parking
    • Total spaces: 2
    • Parking features: Attached, Garage
    • Attached garage spaces: 2
    Accessibility
    • Accessibility features: None
    Features
    • Levels: Three Or More
    • Patio & porch: Rear Porch, Screened
    • Exterior features: Private Yard, Rain Barrel/Cistern(s), Rain Gutters, Rear Stairs, No Dock
    • Pool features: None
    • Spa features: None
    • Fencing: Back Yard
    • Has view: Yes
    • View description: Neighborhood
    • Waterfront features: None
    • Body of water: None
    Lot
    • Size: 0.41 Acres
    • Features: Back Yard, Front Yard, Level
    Details
    • Additional structures: None
    • Parcel number: R6099 225
    • Other equipment: None
    • Horse amenities: None

    Construction

    Type & style
    • Home type: SingleFamily
    • Architectural style: Traditional
    • Property subtype: Single Family Residence, Residential
    Materials
    • Brick Front
    • Roof: Composition
    Condition
    • Resale
    • New construction: No
    • Year built: 1982

    Utilities & green energy

    • Electric: Other
    • Sewer: Septic Tank
    • Water: Public
    • Utilities for property: Electricity Available, Natural Gas Available, Water Available
    Green energy
    • Energy efficient items: Appliances
    • Energy generation: None

    Community & neighborhood

    Security
    • Security features: Smoke Detector(s)
    Community
    • Community features: Near Schools, Near Shopping, Near Trails/Greenway
    Location
    • Region: Lilburn
    • Subdivision: Beechwood Forest

    HOA & financial

    HOA
    • Has HOA: No

    Other

    Other facts
    • Listing terms: 1031 Exchange,Cash,Conventional,VA Loan
    • Road surface type: Asphalt

    Price history

    DateEventPrice
    6/26/2025Sold$485,000$154/sqft
    Source: FMLS GA #7574852 Report a problem
    6/4/2025Pending sale$485,000$154/sqft
    Source: GAMLS #10527488 Report a problem
    5/22/2025Listed for sale$485,000$154/sqft
    Source: FMLS GA #7574852 Report a problem

    Public tax history

    Tax history is unavailable.

    Neighborhood: 30047

    Nearby schools

    GreatSchools rating
    Schools provided by the listing agent
    • Elementary: Camp Creek
    • Middle: Trickum
    • High: Parkview

    Source: FMLS GA. This data may not be complete. We recommend contacting the local school district to confirm school assignments for this home.

    Get a cash offer in 3 minutes
    Find out how much your home could sell for in as little as 3 minutes with a no-obligation cash offer.
    Estimated market value
    $477,400
    Get a cash offer in 3 minutes
    Find out how much your home could sell for in as little as 3 minutes with a no-obligation cash offer.
    Estimated market value
    $477,400