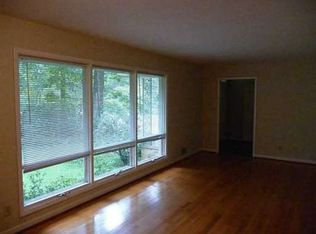
Welcome to this charming three-bedroom, two-bath ranch home in the desirable Lavista Woods neighborhood. Set along a tree-lined street, the home makes a lovely first impression with its thoughtfully maintained landscaping and beautifully manicured yard. A welcoming front porch leads you inside to a light-filled living/dining room, where large windows bring in an abundance of natural light and create an immediate sense of warmth. Just around the corner, the hearth room offers a comfortable gathering space, featuring a gas fireplace with a brick surround that adds character and timeless appeal. The hearth room opens to the eat-in kitchen, which includes wood cabinetry. Just off the kitchen, the laundry room provides convenient access to the two-car carport. A full-light door opens to a backyard that invites outdoor enjoyment and everyday connection with nature. A property planting map of existing vegetation will help you care for the gardens year-round. Back inside, a short hallway leads to three generously sized bedrooms, each offering ample closet space. A full bathroom with granite countertops, updated vanity, and updated tile serves the two secondary bedrooms and guests, while the primary suite, located at the end of the hall, includes a quaint yet thoughtfully designed ensuite bath. The partial, unfinished basement offers additional potential and includes separate access to the backyard. This home is situated in the Midvale Elementary School district and offers convenient proximity to Winding Vista Swim and Tennis Club (walkable), Henderson Park (1.7mi), Tucker Meridian Shopping Center (1mi), Downtown Tucker (1mi), and Highway 285 (1mi). Come experience this lovely home while the remaining summer blooms are still on display and envision the special memories you could create here.
Active
$385,000
2315 Lavista Woods Dr, Tucker, GA 30084
3beds
1,576sqft
Single Family Residence
Built in 1962
0.38 Acres Lot
$373,800 Zestimate®
$244/sqft
$-- HOA
What's special
Welcoming front porchBeautifully manicured yardWood cabinetryTree-lined streetThoughtfully maintained landscaping
- 6 hours |
- 58 |
- 3 |
Zillow last checked:
Listing updated:
Listed by:
John-Michael Rowe 404-987-1877,
SRA Signature Realty
Source: GAMLS,MLS#: 10832955
Facts & features
Interior
Bedrooms & bathrooms
- Bedrooms: 3
- Bathrooms: 2
- Full bathrooms: 2
- Main level bathrooms: 2
- Main level bedrooms: 3
Rooms
- Room types: Other
Heating
- Other, Central
Cooling
- Central Air
Appliances
- Included: Microwave
- Laundry: Other
Features
- Other
- Flooring: Carpet, Other, Tile
- Basement: Partial,Unfinished
- Number of fireplaces: 1
- Fireplace features: Gas Starter
- Common walls with other units/homes: No Common Walls
Interior area
- Total structure area: 1,576
- Total interior livable area: 1,576 sqft
- Finished area above ground: 1,576
- Finished area below ground: 0
Property
Parking
- Total spaces: 2
- Parking features: Carport
- Has carport: Yes
Accessibility
- Accessibility features: Other
Features
- Levels: One
- Stories: 1
- Patio & porch: Deck
- Exterior features: Garden
Lot
- Size: 0.38 Acres
- Features: Other
Details
- Additional structures: Other
- Parcel number: 18 211 07 077
Construction
Type & style
- Home type: SingleFamily
- Architectural style: Ranch
- Property subtype: Single Family Residence
Materials
- Brick
- Roof: Other
Condition
- Resale,Updated/Remodeled
- New construction: No
- Year built: 1962
Utilities & green energy
- Sewer: Public Sewer
- Water: Public
- Utilities for property: Cable Available, Electricity Available, Natural Gas Available, Phone Available, Sewer Available, Water Available
Community & HOA
Community
- Features: None
- Subdivision: LAVISTA WOODS 01
HOA
- Has HOA: No
- Services included: None
Location
- Region: Tucker
Financial & listing details
- Price per square foot: $244/sqft
- Tax assessed value: $373,000
- Annual tax amount: $4,212
- Date on market: 8/27/2026
- Listing agreement: Exclusive Right To Sell
- Listing terms: Cash,Conventional,FHA
- Electric utility on property: Yes
Estimated market value
$373,800
$355,000 - $392,000
$2,483/mo
Price history
| Date | Event | Price |
|---|---|---|
| 8/27/2026 | Listed for sale | $385,000+67.5%$244/sqft |
Source:  GAMLS #10832955 Report a problem GAMLS #10832955 Report a problem | ||
| 5/21/2007 | Sold | $229,900$146/sqft |
Source: Public Record Report a problem | ||
Public tax history
| Year | Property taxes | Tax assessment |
|---|---|---|
| 2025 | $4,212 -6.1% | $149,200 |
| 2024 | $4,484 +20.4% | $149,200 -3.5% |
| 2023 | $3,724 +7.1% | $154,640 +30.1% |
| 2022 | $3,478 +3.1% | $118,840 +5.6% |
| 2021 | $3,372 +5.5% | $112,520 +6% |
| 2020 | $3,196 +6% | $106,120 +6.6% |
| 2019 | $3,016 +14.1% | $99,560 +20.1% |
| 2018 | $2,644 +5.8% | $82,880 +14.2% |
| 2017 | $2,499 +8.2% | $72,560 +6.1% |
| 2016 | $2,309 | $68,360 +38.3% |
| 2014 | $2,309 | $49,440 |
| 2013 | -- | $49,440 |
| 2012 | -- | $49,440 -30.5% |
| 2011 | -- | $71,120 |
| 2010 | $2,247 | $71,120 |
| 2009 | $2,247 +14% | $71,120 |
| 2008 | $1,970 -0.7% | $71,120 |
| 2007 | $1,984 | $71,120 |
| 2006 | $1,984 +4% | $71,120 |
| 2005 | $1,908 +6.3% | $71,120 +3.8% |
| 2004 | $1,795 +0.3% | $68,520 |
| 2003 | $1,790 +27% | $68,520 +9% |
| 2002 | $1,410 +21.9% | $62,880 |
| 2001 | $1,157 | $62,880 |
Find assessor info on the county website
Monthly payment
Est. payment
Payment breakdown
Explore the cost of this home by adjusting the details. Changes won't be saved.Climate risks
Neighborhood: 30084
Nearby schools
GreatSchools rating
- 7/10Midvale Elementary SchoolGrades: PK-5Distance: 0.3 mi
- 5/10Tucker Middle SchoolGrades: 6-8Distance: 1.2 mi
- 4/10Tucker High SchoolGrades: 9-12Distance: 1.1 mi
Schools provided by the listing agent
- Elementary: Midvale
- Middle: Tucker
- High: Tucker
Source: GAMLS. This data may not be complete. We recommend contacting the local school district to confirm school assignments for this home.
- $488,2004 bd2 ba-- sqft2321 Lavista Woods Dr #NA, Tucker, GA 30084Off Market
- $404,1004 bd2 ba-- sqft2321 Lavista Woods Dr, Tucker, GA 30084Off Market

- $418,1003 bd2 ba1.7k sqft2309 Lavista Woods Dr, Tucker, GA 30084Off Market
- $550,0003 bd2 ba1.7k sqft2318 Midvale Cir, Tucker, GA 30084Sold

- $532,9004 bd3 ba2.7k sqft2329 Lavista Woods Dr, Tucker, GA 30084Off Market
- $464,1003 bd2 ba1.7k sqft2324 Midvale Cir, Tucker, GA 30084Off Market
- $511,8003 bd2 ba2.4k sqft2305 Lavista Woods Dr, Tucker, GA 30084Off Market
- $453,2003 bd2 ba1.5k sqft2320 Lavista Woods Dr, Tucker, GA 30084Off Market
A local agent can set up tours, give advice and negotiate with sellers.
Similar homes
- $375,0003 bd3 ba1.5k sqft4243 Britt Rd, Tucker, GA 30084Active
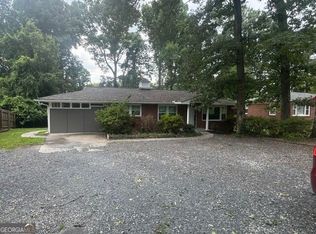
 MLS ID #10831341, Lucy Newton, Realty Associates of Atlanta. GAMLS
 - $389,0003 bd2 ba1.2k sqft4223 Theresa Ct, Tucker, GA 30084Active
 MLS ID #10828907, Paul Roberts, Jason Mitchell Real Estate Georgia. GAMLS
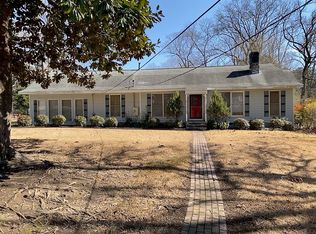
 - $395,0003 bd2 ba2k sqft1843 Idlewood Rd, Tucker, GA 30084For Sale By Owner
- $378,0003 bd2 ba1.6k sqft3924 Barr Cir, Tucker, GA 30084Active Under Contract
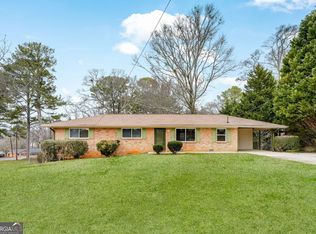 MLS ID #10686345, Pam Landzhev, eXp Realty. GAMLS
 - $375,0004 bd3 ba1.9k sqft1604 Drayton Woods Dr, Tucker, GA 30084ActiveMLS ID #10825767, Tanya Pickens, Opendoor Brokerage. GAMLS
- $450,0004 bd2 ba1.8k sqft3906 Cardinal Dr, Tucker, GA 30084ActiveMLS ID #10830664, Nancy Harris Keenan, Keller Williams Realty PeachtreeRoad. GAMLS
- $410,0003 bd2 ba1.7k sqft3972 Saint Marks Ct, Tucker, GA 30084Active Under ContractMLS ID #10820686, Megan King, Keller Williams Realty. GAMLS
- $350,0003 bd1 ba1.3k sqft4594 Chamblee Tucker Rd, Tucker, GA 30084ActiveMLS ID #10829740, Justin Hanchey, Keller Williams Realty Atl. Partners. GAMLS
- $378,0003 bd2 ba1.3k sqft3465 Woodlawn Cir, Tucker, GA 30084ActiveMLS ID #10778840, Michael Pappas, Keller Williams Chattahoochee. GAMLS
- $425,0003 bd2 ba1.3k sqft4070 Morgan Rd, Tucker, GA 30084Active Under ContractMLS ID #10812462, Virginia Reese, Bolst, Inc.. GAMLS
- $425,0003 bd2 ba1.8k sqft2417 Empire Forest Dr, Tucker, GA 30084ActiveMLS ID #10829620, Stefan Swanson, Virtual Properties Realty.com. GAMLS
- $345,0003 bd2 ba2.1k sqft4104 Cedar Knoll Dr, Tucker, GA 30084Active Under ContractMLS ID #10824114, Susie Tillis, Atlanta Communities. GAMLS
- $365,0003 bd2 ba1.6k sqft4146 Duesenberg Dr, Tucker, GA 30084ActiveMLS ID #10823265, Rebecca Ludwig, SRA Signature Realty. GAMLS
- $425,0004 bd2 ba2k sqft2999 Pine Orchard Dr, Tucker, GA 30084Active Under ContractMLS ID #10810845, Tracy Queen, Communities Real Estate. GAMLS
- $469,9004 bd3 ba2.1k sqft2264 Hylaea Rd, Tucker, GA 30084ActiveMLS ID #10825575, Karen Armstrong, NorthGroup Real Estate Inc. GAMLS
- $420,0003 bd2 ba1.7k sqft1697 Edinburgh Dr, Tucker, GA 30084ActiveMLS ID #10781097, Sonia Hellen, SRA Signature Realty. GAMLS
- $495,0003 bd2 ba1.5k sqft2297 Hylaea Rd, Tucker, GA 30084ActiveMLS ID #10816898, Denise F Lo, Landmark Commercial & Residential. GAMLS
- $375,0004 bd3 ba2.1k sqft1638 Brantford Dr, Tucker, GA 30084ActiveMLS ID #10781572, Kurt Rosenhauer, Chapman Hall Premier, Realtors. GAMLS
- $399,0004 bd3 ba2.2k sqft2831 Old Norcross Rd, Tucker, GA 30084ActiveMLS ID #10795942, Rolando Moreno, eXp Realty. GAMLS
- $385,0003 bd3 ba1.8k sqft1061 Gunners Walk, Tucker, GA 30084ActiveMLS ID #10812396, Robert E Salmons Jr., Entera Realty. GAMLS
