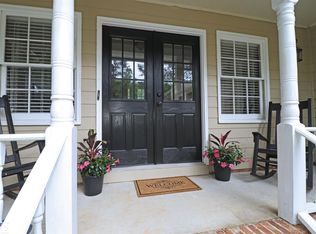
Ready to move in with new carpet and paint, engineered hardwood floors on main, new windows and 5 year newer roof! Sip tea from your deep and wide front porch. Awesome large cul-de-sac lot and an expansive backyard is walkable to Mountain Park Elementary and Mountain Park. Perfect location and located in the Parkview H.S. District and minutes to attractions like the Yellow River Wildlife Sanctuary. Home features an extraordinary kitchen with stained, solid wood, full-height cabinetry, granite countertops and stainless appliances. Kitchen opens to both the family room with masonry fireplace and hearth and the delightful rear sunroom for enjoying the outdoors from the comfort of the heated and cooled space. The home has an impressive primary bedroom with a retreat style bathroom and changing area plus two closets and an accent wall. One of the closets is enormous. Yes-You get a whirlpool tub and separate large tile shower. The large finished basement has a room adjacent to the full bathroom as well as a large open area for recreation, entertainment, theater, etc…Other features include a tankless water heater, and newly pumped septic tank with a clearance report. This is the one!
Active under contract
$400,000
1428 Norwood Dr, Lilburn, GA 30047
3beds
3,323sqft
:
Get pre-qualified$2,541/mo
Single Family Residence, Residential, Townhouse
Built in 1980
0.43 Acres Lot
$390,400 Zestimate®
$120/sqft
$-- HOA
What's special
Expansive backyardNew windowsExtraordinary kitchenStainless appliancesSeparate large tile showerGranite countertopsWhirlpool tub
- 52 days |
- 597 |
- 39 |
Zillow last checked:
Listing updated:
Listed by:
Lonnie Latham,
Engel & Volkers Atlanta 404-845-7724,
LaDana Latham Carter,
Engel & Volkers Atlanta
Source: FMLS GA,MLS#: 7786095
Facts & features
Interior
Bedrooms & bathrooms
- Bedrooms: 3
- Bathrooms: 4
- Full bathrooms: 3
- 1/2 bathrooms: 1
Rooms
- Room types: Basement, Attic, Game Room, Laundry, Living Room, Sun Room, Family Room
Primary bedroom
- Features: Oversized Master
- Level: Oversized Master
Bedroom
- Features: Oversized Master
Primary bathroom
- Features: Separate Tub/Shower, Double Vanity, Whirlpool Tub
Dining room
- Features: Separate Dining Room
Kitchen
- Features: Cabinets Stain, Breakfast Room, Stone Counters, Pantry, View to Family Room, Solid Surface Counters
Heating
- Forced Air
Cooling
- Central Air
Appliances
- Included: Dishwasher, Disposal, Dryer, Gas Range, Tankless Water Heater, Washer, Refrigerator, Microwave
- Laundry: Laundry Room, Main Level, Other
Features
- Entrance Foyer, His and Hers Closets, Recessed Lighting, Walk-In Closet(s)
- Flooring: Hardwood, Carpet, Ceramic Tile, Tile
- Windows: Double Pane Windows, Window Treatments
- Basement: Finished,Full,Finished Bath,Exterior Entry,Daylight,Interior Entry
- Number of fireplaces: 1
- Fireplace features: Masonry, Family Room
- Common walls with other units/homes: No Common Walls
Interior area
- Total structure area: 3,323
- Total interior livable area: 3,323 sqft
- Finished area above ground: 2,523
- Finished area below ground: 800
Video & virtual tour
Property
Parking
- Total spaces: 4
- Parking features: Attached, Garage Door Opener, Driveway, Garage, Kitchen Level
- Attached garage spaces: 2
- Has uncovered spaces: Yes
Accessibility
- Accessibility features: None
Features
- Levels: Two
- Stories: 2
- Patio & porch: Covered, Front Porch, Deck
- Exterior features: Lighting, Garden
- Pool features: None
- Has spa: Yes
- Spa features: Bath, None
- Fencing: Back Yard,Wood
- Has view: Yes
- View description: Neighborhood, Trees/Woods
- Waterfront features: None
- Body of water: None
Lot
- Size: 0.43 Acres
- Dimensions: 73x33x163x110x183
- Features: Back Yard, Cul-De-Sac, Front Yard, Level, Rectangular Lot, Private
Details
- Additional structures: Other
- Parcel number: R6075 201
- Other equipment: None
- Horse amenities: None
Construction
Type & style
- Home type: Townhouse
- Architectural style: Traditional,Townhouse
- Property subtype: Single Family Residence, Residential, Townhouse
Materials
- Brick, Lap Siding, Wood Siding
- Foundation: Block, Brick/Mortar
- Roof: Composition
Condition
- Resale
- New construction: No
- Year built: 1980
Utilities & green energy
- Electric: 220 Volts, 110 Volts, 220 Volts in Laundry
- Sewer: Septic Tank
- Water: Public
- Utilities for property: Cable Available, Electricity Available, Natural Gas Available
Green energy
- Energy efficient items: Appliances, Windows, Water Heater
- Energy generation: None
Community & HOA
Community
- Features: Near Schools, Playground, Street Lights, Park
- Security: Smoke Detector(s)
- Subdivision: Norwood Forest
HOA
- Has HOA: No
Location
- Region: Lilburn
Financial & listing details
- Price per square foot: $120/sqft
- Tax assessed value: $480,400
- Annual tax amount: $4,679
- Date on market: 6/11/2026
- Cumulative days on market: 45 days
- Listing terms: Conventional,Cash,FHA
- Electric utility on property: Yes
- Road surface type: Paved, Asphalt
Estimated market value
$390,400
$371,000 - $410,000
$2,728/mo
Price history
| Date | Event | Price |
|---|---|---|
| 6/29/2026 | Contingent | $400,000$120/sqft |
Source:  Engel & Volkers #7786095 Report a problem Engel & Volkers #7786095 Report a problem | ||
| 6/23/2026 | Listed for sale | $400,000$120/sqft |
Source: Engel & Volkers #7786095 Report a problem | ||
| 6/15/2026 | Contingent | $400,000$120/sqft |
Source: Engel & Volkers #7786095 Report a problem | ||
| 6/11/2026 | Listed for sale | $400,000+45.5%$120/sqft |
Source:  GAMLS #10782945 Report a problem GAMLS #10782945 Report a problem | ||
| 1/29/2019 | Sold | $275,000-1.8%$83/sqft |
Source:  FMLS GA #6106265 Report a problem FMLS GA #6106265 Report a problem | ||
| 1/9/2019 | Pending sale | $280,000$84/sqft |
Source: Keller Williams Realty Atlanta Partners #6106265 Report a problem | ||
| 12/6/2018 | Listed for sale | $280,000+31.6%$84/sqft |
Source: Keller Williams Rlty Atl. Part #8494145 Report a problem | ||
| 10/2/2018 | Sold | $212,730+6.4%$64/sqft |
Source: Public Record Report a problem | ||
| 9/30/2018 | Pending sale | $199,900$60/sqft |
Source: Desari Jabbar Realty Group LLC #8419275 Report a problem | ||
| 9/7/2018 | Price change | $199,900-13%$60/sqft |
Source: Desari Jabbar Realty Group LLC #8419275 Report a problem | ||
| 7/18/2018 | Listed for sale | $229,900+30%$69/sqft |
Source: Desari Jabbar Realty Group LLC #8419275 Report a problem | ||
| 7/3/2018 | Sold | $176,800-25.4%$53/sqft |
Source: Public Record Report a problem | ||
| 9/14/2005 | Sold | $237,000$71/sqft |
Source: Public Record Report a problem | ||
Public tax history
| Year | Property taxes | Tax assessment |
|---|---|---|
| 2025 | $4,679 -12.3% | $192,160 +1.9% |
| 2024 | $5,335 +11.9% | $188,640 +2.1% |
| 2023 | $4,766 -1.3% | $184,680 +11.4% |
| 2022 | $4,830 +25.5% | $165,840 +43.5% |
| 2021 | $3,849 +2.5% | $115,560 +5.1% |
| 2020 | $3,755 +13.3% | $110,000 +29.3% |
| 2019 | $3,314 | $85,080 -14.8% |
| 2018 | $3,314 +24.2% | $99,880 +31.6% |
| 2016 | $2,669 +11.3% | $75,880 +19.2% |
| 2015 | $2,397 | $63,640 +7.3% |
| 2014 | $2,397 +30.5% | $59,320 +24.6% |
| 2013 | $1,836 | $47,600 -15% |
| 2012 | -- | $56,000 -16.7% |
| 2011 | -- | $67,200 -15.3% |
| 2010 | -- | $79,360 |
| 2009 | -- | $79,360 |
| 2007 | -- | $79,360 +20.9% |
| 2006 | -- | $65,640 |
| 2005 | -- | $65,640 |
| 2004 | $808 | $65,640 |
| 2003 | -- | $65,640 |
| 2002 | $1,610 +11.5% | $65,640 +21.1% |
| 2001 | $1,445 | $54,200 |
Find assessor info on the county website
Monthly payment
Est. payment
Payment breakdown
Explore the cost of this home by adjusting the details. Changes won't be saved.Climate risks
Neighborhood: 30047
Nearby schools
GreatSchools rating
- 8/10Mountain Park Elementary SchoolGrades: PK-5Distance: 0.5 mi
- 7/10Trickum Middle SchoolGrades: 6-8Distance: 3.1 mi
- 6/10Parkview High SchoolGrades: 9-12Distance: 1.3 mi
Schools provided by the listing agent
- Elementary: Mountain Park - Gwinnett
- Middle: Trickum
- High: Parkview
Source: FMLS GA. This data may not be complete. We recommend contacting the local school district to confirm school assignments for this home.
- $---- bd-- ba-- sqft1428 Norwood Dr SW, Lilburn, GA 30047Off Market
- $427,4004 bd3 ba2.8k sqft1438 Norwood Dr, Lilburn, GA 30047Off Market
- $---- bd-- ba-- sqft1438 Norwood Dr SW, Lilburn, GA 30047Off Market
- $---- bd-- ba-- sqft1418 Norwood Dr SW, Lilburn, GA 30047Off Market
- $526,5005 bd4 ba3.7k sqft1418 Norwood Dr SW #3, Lilburn, GA 30047Off Market
- $506,8005 bd4 ba3.7k sqft1418 Norwood Dr, Lilburn, GA 30047Off Market
- $---- bd-- ba-- sqft1396 Threepine Pl SW, Lilburn, GA 30047Off Market
- $636,4005 bd4 ba5k sqft1396 Threepine Pl, Lilburn, GA 30047Off Market
A local agent can set up tours, give advice and negotiate with sellers.
Similar homes
- $459,0004 bd2 ba3.5k sqft1526 Hickory Dr SW, Lilburn, GA 30047Active

 MLS ID #10773472, Josh Pitre, Engel & V?lkers Atlanta. GAMLS
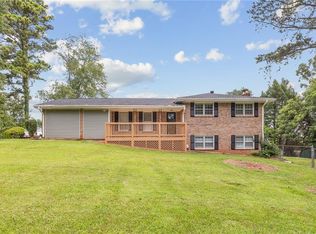
 - $419,9994 bd3 ba1.9k sqft634 Rebecca St NW, Lilburn, GA 30047For Sale
 MLS ID #7813602, Shane Cochran, HomeSmart. FMLS GA
 - $379,9994 bd3 ba2.5k sqft5460 Chanterella Ct SW, Lilburn, GA 30047For Sale
 MLS ID #7803639, Drew Barton, ATL Realty. FMLS GA
 - $409,0004 bd3 ba2k sqft4094 Indian Trce SW, Lilburn, GA 30047Active
 MLS ID #10796968, Phil Sharple, Keller Williams Realty. GAMLS
 - $424,9904 bd3 ba2.4k sqft3865 Ryans Run Way, Lilburn, GA 30047For SaleMLS ID #7796263, Missy Perrin, Norluxe Realty Atlanta. FMLS GA
- $449,9004 bd3 ba2.6k sqft4976 Mystere Cir SW, Lilburn, GA 30047ActiveMLS ID #10797662, Dennis B Nash, BHHS Georgia Properties. GAMLS
- $359,9994 bd3 ba2.5k sqft155 King David Dr SW, Lilburn, GA 30047For SaleMLS ID #7765166, Lily Ji, Virtual Properties Realty.com. FMLS GA
- $339,0003 bd2 ba1.8k sqft2168 Cannon Hill Rd SW, Lilburn, GA 30047ActiveMLS ID #10803325, Heather Rellinger, BHHS Georgia Properties. GAMLS
- $410,0004 bd3 ba2.5k sqft1767 Grandeus Ln, Stone Mountain, GA 30087For SaleMLS ID #7762562, ChaoYang You, Virtual Properties Realty. Biz. FMLS GA
- $465,0005 bd3 ba2.4k sqft664 Hickory Ridge Rd SW, Lilburn, GA 30047For SaleMLS ID #7790706, Carlos Giraldo Alvarez, Chattahoochee North, LLC. FMLS GA
- $599,9004 bd4 ba2.1k sqft66 Lockring Dr, Lilburn, GA 30047For SaleMLS ID #7811489, DANA SORROW, Realty East. FMLS GA
- $510,0005 bd4 ba3.6k sqft505 Saint Marks Dr SW, Lilburn, GA 30047For SaleMLS ID #7805781, Krishna Patel, Virtual Properties Realty. Biz. FMLS GA
- $525,0004 bd3 ba3.4k sqft4414 Dunriver Dr, Lilburn, GA 30047For SaleMLS ID #7776936, Joe Crochet, Compass. FMLS GA
- $374,0003 bd3 ba2.2k sqft392 Princeton Way, Lawrenceville, GA 30044For SaleMLS ID #7787930, Mary Davis, Johnny Walker Realty. FMLS GA
- $510,0005 bd4 ba3.3k sqft1074 Wash Lee Dr, Lilburn, GA 30047For SaleMLS ID #7774664, Veronique Taylor, Redfin Corporation. FMLS GA
- $375,0003 bd2 ba1.7k sqft708 Rollingwood Dr, Stone Mountain, GA 30087For SaleMLS ID #7796310, Jill Wyatt, Berkshire Hathaway HomeServices Georgia Properties. FMLS GA
- $410,0004 bd3 ba3.3k sqft3382 Summit Glen Dr, Loganville, GA 30052ActiveMLS ID #10808967, Lizbeth Cuevas, Harry Norman Realtors. GAMLS
- $415,0004 bd3 ba2.9k sqft2160 Deer Oaks Trl, Lawrenceville, GA 30044ActiveMLS ID #10772290, Holly Smith, Century 21 Results. GAMLS
- $385,0003 bd3 ba3.6k sqft4158 Azalea Ct, Snellville, GA 30039Active Under ContractMLS ID #10177807, Todd Aukland, Boardwalk Realty Associates. GAMLS
- $415,0005 bd3 ba3.7k sqft458 Padens Valley Ct, Lawrenceville, GA 30044ActiveMLS ID #10713923, Joe Huggins, Orchard Brokerage, LLC. GAMLS
