Incredible home and location, location, location for the money! It is located in a beautiful neighborhood off Sewell Mill Road in East Cobb. Served by great public schools: Murdock Elementary, Dodgen Middle, and Walton High School. Public parks, swim, and tennis memberships are available nearby. If you are tired of cookie-cutter neighborhoods, the Enclave at Adams Oaks is the place for you! Home has been lovingly maintained by the original owners. The home has four bedrooms with private baths on upper level and one bedroom with a private bath on main level. Enter the front door to an imposing entry foyer flanked on either side by a formal study and formal dining room and a view to a lovely stairway landing leading to the upper level. A turn to the left,instead of taking steps to the upper level, leads to a formal two-story family room with a bayed wall of windows and a formal fireplace which is separate from yet open to the inviting kitchen, fireside keeping room, and breakfast area. This is a perfect place for dueling fireplaces. Bookshelves are plentiful in this well-appointed abode: Library, Breakfast, and Master Bedroom Seating Area. Closets are real closets (walk-ins) throughout. There is a lot of room to play. The fence was just "just what the original owners wanted," and encloses the patio and exterior fireplace, but may be expanded to include more play area if desired. ALL OFFERS RECEIVED BY NOON ON MONDAY, JULY 1, 2024, WILL BE CONSIDERED BY SELLER. WHEN SUBMITTING YOUR BEST OFFER, PLEASE MAKE THE EXPIRATION DATE OF THE OFFER 11:00 A.M. ON JULY 2, 2024.
Closed
$1,280,000
1280 Adams Oaks Lndg, Marietta, GA 30062
5beds
5,137sqft
Single Family Residence, Residential
Built in 2006
0.47 Acres Lot
$1,417,600 Zestimate®
$249/sqft
$4,838 Estimated rent
Home value
$1,417,600
$1.33M - $1.52M
$4,838/mo
Zestimate® history
Owner options
List your home for rent
$4,838/mo
Rent Zestimate®
Find your next renter with Zillow Rental Manager. Plus, with online applications, you can quickly screen prospective tenants – for free.
$4,838/mo
Rent Zestimate®
Refinance and save
$7,022/mo
Est. payment
Refinancing to a lower rate could help reduce your monthly payments and save thousands over the life of the loan.
$7,022/mo
Est. payment
Explore your selling options
Work with a Zillow partner agent
Leverage their expertise and Zillow's premium Showcase listings to get your home seen by more buyers.
Get startedList with your own agent
Get your home in front of millions of buyers by listing it on Zillow.
Learn how to do itSell it yourself
Take full control of how buyers see your home on Zillow by listing For Sale by Owner (FSBO).
List your homeWhat's special
Zillow last checked:
Listing updated:
Listed by:
Ann Lindner,
Atlanta Communities 770-815-3462
Bought with:
Sophia He, 366399
ATLFDC Realty, LLC
Source: FMLS GA,MLS#: 7412592
Facts & features
Interior
Bedrooms & bathrooms
- Bedrooms: 5
- Bathrooms: 7
- Full bathrooms: 5
- 1/2 bathrooms: 2
- Main level bathrooms: 1
- Main level bedrooms: 1
Rooms
- Room types: Bonus Room, Computer Room, Exercise Room, Family Room, Game Room, Great Room, Library, Office, Workshop
Primary bedroom
- Features: In-Law Floorplan, Oversized Master, Sitting Room
- Level: In-Law Floorplan, Oversized Master, Sitting Room
Bedroom
- Features: In-Law Floorplan, Oversized Master, Sitting Room
Primary bathroom
- Features: Double Vanity, Separate Tub/Shower, Soaking Tub
Dining room
- Features: Butlers Pantry, Seats 12+
Kitchen
- Features: Breakfast Bar, Cabinets Other, Eat-in Kitchen, Keeping Room, Kitchen Island, Pantry Walk-In, Solid Surface Counters, View to Family Room
Heating
- Forced Air, Heat Pump, Natural Gas
Cooling
- Heat Pump, Zoned
Appliances
- Included: Dishwasher, Disposal, Double Oven, Gas Water Heater, Microwave, Self Cleaning Oven
- Laundry: Laundry Room, Main Level
Features
- Bookcases, Double Vanity, Entrance Foyer, High Ceilings 9 ft Upper, High Ceilings, His and Hers Closets, Tray Ceiling(s), Walk-In Closet(s)
- Flooring: Carpet, Ceramic Tile, Hardwood
- Windows: Insulated Windows
- Basement: Daylight,Exterior Entry,Finished,Full,Interior Entry
- Number of fireplaces: 4
- Fireplace features: Gas Log, Gas Starter, Keeping Room, Living Room, Master Bedroom, Outside
- Common walls with other units/homes: No Common Walls
Interior area
- Total structure area: 5,137
- Total interior livable area: 5,137 sqft
- Finished area above ground: 3,820
- Finished area below ground: 1,317
Property
Parking
- Total spaces: 3
- Parking features: Attached, Driveway, Garage, Garage Faces Side, Level Driveway
- Attached garage spaces: 3
- Has uncovered spaces: Yes
Accessibility
- Accessibility features: Accessible Approach with Ramp
Features
- Levels: Three Or More
- Patio & porch: Covered, Front Porch, Patio, Side Porch
- Exterior features: Private Yard
- Pool features: None
- Spa features: None
- Fencing: Back Yard,Wood
- Has view: Yes
- View description: Other
- Waterfront features: None
- Body of water: None
Lot
- Size: 0.47 Acres
- Dimensions: 205X170X116
- Features: Back Yard, Corner Lot
Details
- Additional structures: Other
- Parcel number: 16091100740
- Other equipment: Irrigation Equipment
- Horse amenities: None
Construction
Type & style
- Home type: SingleFamily
- Architectural style: Traditional
- Property subtype: Single Family Residence, Residential
Materials
- Brick 4 Sides
- Foundation: Concrete Perimeter
- Roof: Composition,Shingle
Condition
- Resale
- New construction: No
- Year built: 2006
Utilities & green energy
- Electric: 110 Volts, 220 Volts in Laundry, 220 Volts in Workshop
- Sewer: Public Sewer
- Water: Public
- Utilities for property: Cable Available, Electricity Available, Natural Gas Available, Phone Available, Sewer Available, Water Available
Green energy
- Energy efficient items: None
- Energy generation: None
Community & HOA
Community
- Features: None
- Security: Carbon Monoxide Detector(s), Fire Alarm, Security System Owned, Smoke Detector(s)
- Subdivision: Enclave At Adams Oaks
HOA
- Has HOA: Yes
- Services included: Insurance, Reserve Fund
- HOA fee: $800 annually
- HOA phone: 770-310-4838
Location
- Region: Marietta
Financial & listing details
- Price per square foot: $249/sqft
- Tax assessed value: $1,226,010
- Annual tax amount: $4,425
- Date on market: 6/28/2024
- Cumulative days on market: 3 days
- Listing terms: Cash,Conventional
- Electric utility on property: Yes
- Road surface type: Paved
Price history
| Date | Event | Price |
|---|---|---|
| 7/31/2024 | Sold | $1,280,000+0.1%$249/sqft |
Source:  FMLS GA #7412592 Report a problem FMLS GA #7412592 Report a problem | ||
| 7/1/2024 | Pending sale | $1,279,000$249/sqft |
Source: FMLS GA #7412592 Report a problem | ||
| 6/28/2024 | Listed for sale | $1,279,000+70.5%$249/sqft |
Source: FMLS GA #7412592 Report a problem | ||
| 1/13/2010 | Sold | $750,000-16.7%$146/sqft |
Source: Public Record Report a problem | ||
| 12/3/2009 | Listed for sale | $899,900$175/sqft |
Source: Better Homes and Gardens Real Estate Metro Brokers #3749189 Report a problem | ||
| 11/21/2009 | Listing removed | $899,900$175/sqft |
Source: Metro Brokers/GMAC Real Estate #2490407 Report a problem | ||
| 7/3/2009 | Price change | $899,900-1.1%$175/sqft |
Source: Metro Brokers/GMAC Real Estate #2490407 Report a problem | ||
| 5/29/2009 | Listed for sale | $909,900$177/sqft |
Source: Metro Brokers/GMAC Real Estate #2490407 Report a problem | ||
Public tax history
| Year | Property taxes | Tax assessment |
|---|---|---|
| 2024 | $4,425 +4.9% | $490,404 |
| 2023 | $4,219 -1.8% | $490,404 +9.5% |
| 2022 | $4,298 +5.5% | $447,860 +20% |
| 2021 | $4,075 | $373,132 |
| 2020 | $4,075 +0.7% | $373,132 +2.5% |
| 2019 | $4,047 -0.4% | $363,980 -1.4% |
| 2018 | $4,063 | $369,304 |
| 2017 | $4,063 +15.8% | $369,304 |
| 2016 | $3,508 -6.3% | $369,304 |
| 2015 | $3,742 +34.4% | $369,304 +38.4% |
| 2014 | $2,785 -1.8% | $266,864 |
| 2013 | $2,836 +6.4% | $266,864 +8.1% |
| 2012 | $2,666 -18.1% | $246,944 -17.7% |
| 2011 | $3,256 +15.8% | $300,036 |
| 2010 | $2,812 -72.8% | $300,036 -16.6% |
| 2009 | $10,344 | $359,780 |
Find assessor info on the county website
Neighborhood: 30062
Nearby homes
- $1,525,9006 bd7 ba6.9k sqft1296 Adams Oaks Lndg, Marietta, GA 30062Off Market
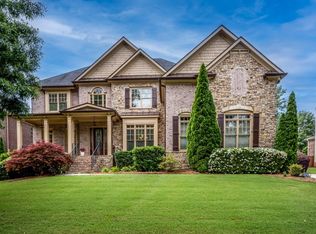
- $1,339,7005 bd4 ba4.4k sqft1270 Adams Oaks Lndg, Marietta, GA 30062Off Market
- $1,715,5007 bd8 ba8.2k sqft1275 Adams Oaks Lndg, Marietta, GA 30062Off Market

- $1,634,9005 bd6 ba4.3k sqft1302 Adams Oaks Lndg, Marietta, GA 30062Off Market
- $1,850,0006 bd7 ba7.7k sqft1287 Adams Oaks Lndg, Marietta, GA 30062For Sale
- $1,839,1006 bd7 ba7.5k sqft1281 Adams Oaks Lndg, Marietta, GA 30062Off Market
- $1,630,2005 bd5 ba4.9k sqft2884 Adams Oaks Ln, Marietta, GA 30062Off Market
- $1,641,9005 bd6 ba5.7k sqft1293 Adams Oaks Lndg, Marietta, GA 30062Off Market
Nearby schools
GreatSchools rating
- 8/10Murdock Elementary SchoolGrades: PK-5Distance: 1.7 mi
- 8/10Dodgen Middle SchoolGrades: 6-8Distance: 1.4 mi
- 10/10Walton High SchoolGrades: 9-12Distance: 1.6 mi
Schools provided by the listing agent
- Elementary: Murdock
- Middle: Dodgen
- High: Walton
Source: FMLS GA. This data may not be complete. We recommend contacting the local school district to confirm school assignments for this home.
Get a cash offer in 3 minutes
Find out how much your home could sell for in as little as 3 minutes with a no-obligation cash offer.
Estimated market value
$1,417,600
Get a cash offer in 3 minutes
Find out how much your home could sell for in as little as 3 minutes with a no-obligation cash offer.
Estimated market value
$1,417,600
- Georgia
- Cobb County
- Marietta
- 30062
- 1280 Adams Oaks Lndg
Nearby cities
Nearby neighborhoods
Nearby zip codes
Other Marietta Topics
