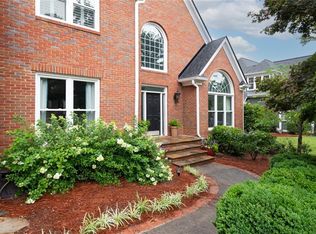
Welcome to your dream home! Completely reimagined by a celebrated local Vinings designer, this stunning property delivers a level of finish that sets it apart from anything else in Highpointe at Vinings and beyond. Tucked inside the gated community on one of its most desirable streets, 3329 Stetson Overlook offers nearly 5,300 square feet, 6 bedrooms, 5 baths, incredible natural light, and seamless access to Vinings, Buckhead, and I 285. Every inch of this home has been thoughtfully transformed with designer level finishes, creating a turnkey offering unlike anything else currently available in the neighborhood. Solid wood white oak floors, designer lighting, custom window treatments, curated wall coverings, and beautifully reimagined living spaces create an elevated yet welcoming atmosphere throughout. The redesigned kitchen serves as the centerpiece of the home with a striking dolomite island, honed granite countertops, updated cabinetry with designer finishes, double oven, and microwave and beverage cooler discreetly placed within the island. Additional highlights include a marble surround fireplace, wallpapered custom pantry with reclaimed swinging door, custom mudroom, and layered marble and wallpaper accents in the laundry room. The luxurious primary suite features a custom closet system and direct access to the upstairs laundry room. Downstairs, the newly finished terrace level has never been lived in since completion of the renovation. It adds exceptional flexibility with a spacious living area anchored by a sleek modern electric fireplace, along with a separate entertaining space featuring a wet bar with leathered quartzite counter, beautifully tiled bespoke bath, and a bedroom enclosed by dramatic iron and glass doors, ideal for guests, office, gym, or studio space. A small unfinished air conditioned workshop offers additional space for woodworking, hobbies, or storage. Newly added rear outdoor stairs create easy flow between indoor and outdoor living. Throughout the home, abundant storage includes multiple oversized closets, additional storage adjacent to the basement workshop, and convenient understair storage. Fresh interior and exterior paint, new HVAC systems on the upper and terrace levels, irrigation, HOA maintained lawn care, and walkability to the neighborhood elementary school complete this exceptional home. Known for its scenic elevation, Highpointe at Vinings rarely offers the combination found here: a level front yard and driveway, a fenced backyard with substantial flat space, and the spectacular sunrise and sunset views the neighborhood is known for. Don't miss this rare opportunity to own a truly designer transformed home in one of the area's most sought after gated communities.
Active
Price cut: $50K (6/26)
$1,150,000
3329 Stetson Ovrlk, Smyrna, GA 30080
6beds
5,292sqft
:
Get pre-qualified$7,845/mo
Single Family Residence, Residential
Built in 2016
7,100 Square Feet Lot
$1,131,300 Zestimate®
$217/sqft
$233/mo HOA
What's special
Marble surround fireplaceLuxurious primary suiteDesigner lightingCustom window treatmentsStriking dolomite islandIncredible natural lightHoa maintained lawn care
- 49 days |
- 844 |
- 48 |
Zillow last checked:
Listing updated:
Listed by:
Aharon Hill,
Atlanta Fine Homes Sotheby's International 404-771-3968
Source: FMLS GA,MLS#: 7783516
Facts & features
Interior
Bedrooms & bathrooms
- Bedrooms: 6
- Bathrooms: 5
- Full bathrooms: 5
- Main level bathrooms: 1
- Main level bedrooms: 1
Rooms
- Room types: Attic, Basement, Game Room, Workshop
Primary bedroom
- Features: Oversized Master
- Level: Oversized Master
Bedroom
- Features: Oversized Master
Primary bathroom
- Features: Double Vanity, Separate His/Hers, Separate Tub/Shower, Soaking Tub
Dining room
- Features: Butlers Pantry, Open Concept
Kitchen
- Features: Breakfast Bar, Cabinets Other, Eat-in Kitchen, Kitchen Island, Pantry Walk-In, Stone Counters, View to Family Room
Heating
- Natural Gas
Cooling
- Central Air, Heat Pump
Appliances
- Included: Dishwasher, Disposal, Double Oven, Gas Range, Microwave, Range Hood, Refrigerator, Self Cleaning Oven
- Laundry: Upper Level
Features
- Double Vanity, High Ceilings 9 ft Upper, High Ceilings 9 ft Lower, High Ceilings 10 ft Main, Walk-In Closet(s), Wet Bar
- Flooring: Ceramic Tile, Hardwood, Wood
- Windows: Double Pane Windows, Window Treatments
- Basement: Daylight,Finished Bath,Full,Walk-Out Access
- Number of fireplaces: 2
- Fireplace features: Basement, Electric, Gas Log, Gas Starter, Glass Doors, Living Room
- Common walls with other units/homes: No Common Walls
Interior area
- Total structure area: 5,292
- Total interior livable area: 5,292 sqft
- Finished area above ground: 3,682
- Finished area below ground: 1,610
Property
Parking
- Total spaces: 2
- Parking features: Attached, Driveway, Garage, Garage Door Opener, Garage Faces Front, Kitchen Level, Level Driveway
- Attached garage spaces: 2
- Has uncovered spaces: Yes
Accessibility
- Accessibility features: None
Features
- Levels: Three Or More
- Patio & porch: Deck, Front Porch, Patio, Rear Porch
- Exterior features: Rear Stairs, No Dock
- Pool features: None
- Spa features: None
- Fencing: Back Yard
- Has view: Yes
- View description: City, Neighborhood, Trees/Woods
- Waterfront features: None
- Body of water: None
Lot
- Size: 7,100 Square Feet
- Dimensions: 60x123x52x13x109
- Features: Back Yard, Front Yard, Landscaped, Level
Details
- Additional structures: None
- Parcel number: 17081301000
- Other equipment: Irrigation Equipment
- Horse amenities: None
Construction
Type & style
- Home type: SingleFamily
- Architectural style: Traditional
- Property subtype: Single Family Residence, Residential
Materials
- Brick, Cement Siding, Stone
- Foundation: Concrete Perimeter
- Roof: Composition,Shingle
Condition
- Resale
- New construction: No
- Year built: 2016
Utilities & green energy
- Electric: 110 Volts, 220 Volts
- Sewer: Public Sewer
- Water: Public
- Utilities for property: Cable Available, Electricity Available, Natural Gas Available, Phone Available, Sewer Available, Underground Utilities, Water Available
Green energy
- Energy efficient items: None
- Energy generation: None
Community & HOA
Community
- Features: Sidewalks
- Security: Carbon Monoxide Detector(s), Security System Owned, Smoke Detector(s)
- Subdivision: Highpointe At Vinings
HOA
- Has HOA: Yes
- Services included: Maintenance Grounds, Trash
- HOA fee: $233 monthly
Location
- Region: Smyrna
Financial & listing details
- Price per square foot: $217/sqft
- Annual tax amount: $9,440
- Date on market: 6/5/2026
- Cumulative days on market: 53 days
- Electric utility on property: Yes
- Road surface type: Asphalt, Paved
Estimated market value
$1,131,300
$1.07M - $1.19M
$6,366/mo
Price history
| Date | Event | Price |
|---|---|---|
| 6/26/2026 | Price change | $1,150,000-4.2%$217/sqft |
Source:  FMLS GA #7783516 Report a problem FMLS GA #7783516 Report a problem | ||
| 6/5/2026 | Listed for sale | $1,200,000$227/sqft |
Source: FMLS GA #7783516 Report a problem | ||
Public tax history
Tax history is unavailable.
Monthly payment
Est. payment
Payment breakdown
Explore the cost of this home by adjusting the details. Changes won't be saved.Climate risks
Neighborhood: 30080
Nearby schools
GreatSchools rating
- 7/10Teasley Elementary SchoolGrades: PK-5Distance: 0.5 mi
- 6/10Campbell Middle SchoolGrades: 6-8Distance: 1 mi
- 6/10Campbell High SchoolGrades: 9-12Distance: 2.8 mi
Schools provided by the listing agent
- Elementary: Teasley
- Middle: Campbell
- High: Campbell
Source: FMLS GA. This data may not be complete. We recommend contacting the local school district to confirm school assignments for this home.
- $885,1004 bd3 ba3.2k sqft3323 Stetson Overlook SE, Smyrna, GA 30080Off Market
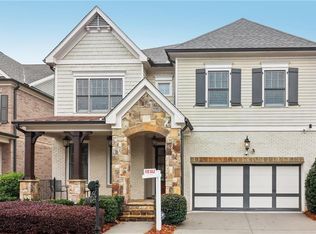
- $825,0005 bd4 ba3.6k sqft3329 Stetson Overlook SE, Smyrna, GA 30080Sold
- $1,019,7005 bd4 ba3.9k sqft2462 Ellard Ter SE, Smyrna, GA 30080Off Market
- $1,015,9005 bd4 ba3.4k sqft2462 Ellard Terrace, Smyrna, GA 30080Off Market
- $924,8005 bd4 ba3.7k sqft2468 Ellard Ter SE, Smyrna, GA 30080Off Market
- $966,9005 bd4 ba3.7k sqft3317 Stetson Overlook SE, Smyrna, GA 30080Off Market
- $928,0004 bd5 ba3.9k sqft2432 Ellard Ter SE, Smyrna, GA 30080Off Market
- $870,8004 bd4 ba3k sqft2468 Ellard Terrace Se, Smyrna, GA 30080Off Market
A local agent can set up tours, give advice and negotiate with sellers.
Similar homes
- $1,350,0005 bd6 ba5.7k sqft2853 Bernard Ln SE, Smyrna, GA 30080Active
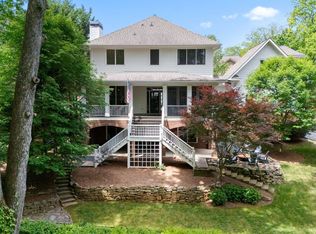
 MLS ID #10801449, Hunt Home Team, Keller Williams Realty. GAMLS
 - $1,350,0006 bd5 ba4.8k sqft2041 Lee Rd SE, Smyrna, GA 30080Active
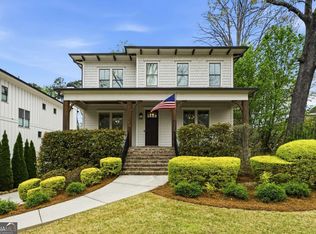 MLS ID #10718394, Tara Hurst, Coldwell Banker Realty. GAMLS
 - $1,395,0005 bd6 ba6.2k sqft2306 Garden Park Dr SE, Smyrna, GA 30080For Sale
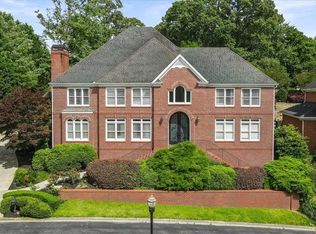
 MLS ID #7773191, Carol Williams, Atlanta Communities. FMLS GA
 - $959,0004 bd4 ba4k sqft2031 Roydon Ct SE, Smyrna, GA 30080For Sale
 MLS ID #7789613, Ashley Hudson, Rock River Realty, LLC.. FMLS GA
 - $1,120,0007 bd6 ba6.5k sqft3859 Cochran Lake Dr, Marietta, GA 30062ActiveMLS ID #10811690, Shelly Verner, Keller Williams Realty Atlanta North. GAMLS
- $1,550,0007 bd8 ba6.2k sqft4014 Pineridge Rd, Smyrna, GA 30080ActiveMLS ID #10791484, Andrew Peters, Real Broker, LLC. GAMLS
- $1,100,0004 bd5 ba4k sqft4145 W Cooper Lake Dr SE, Smyrna, GA 30082For SaleMLS ID #7760638, PEGGY DEVONEY, Atlanta Communities. FMLS GA
- $750,0005 bd4 ba3.3k sqft1915 Tristan Dr SE, Smyrna, GA 30080For SaleMLS ID #7797828, Cheri OConnor, Keller Williams Realty Signature Partners. FMLS GA
- $1,125,0005 bd3 ba4.8k sqft1450 Acworth Due West Rd NW, Kennesaw, GA 30152ActiveMLS ID #10805284, Anna Cipolla, Harry Norman Realtors. GAMLS
- $1,250,0004 bd3 ba3.2k sqft2559 Sharondale Dr NE, Atlanta, GA 30305For SaleMLS ID #7796740, MARY STUART IVERSON, HOME Luxury Real Estate. FMLS GA
- $695,0004 bd4 ba3.2k sqft2208 Swansea Way, Smyrna, GA 30080For SaleMLS ID #7794876, Judy Jernigan, The Agency Atlanta Metro. FMLS GA
- $800,0006 bd4 ba3.3k sqft3901 Obryant Cir SE, Smyrna, GA 30082ActiveMLS ID #10794386, Brandon Nunley, Ansley RE | Christie's Int'l RE. GAMLS
- $1,200,0005 bd4 ba3.4k sqft3006 Eamont Ter, Sandy Springs, GA 30328ActiveMLS ID #10802148, Lesli Greenberg, Coldwell Banker Realty. GAMLS
- $964,9004 bd4 ba3.1k sqft3562 S Sherwood Rd SE, Smyrna, GA 30082ActiveMLS ID #10779789, Tyler Russell, Engel & V?lkers Atlanta. GAMLS
- $1,475,0004 bd5 ba3.8k sqft2763 Paces Lookout Ln SE, Vinings, GA 30339For SaleMLS ID #7806837, JARED SAPP, Atlanta Fine Homes Sotheby's International. FMLS GA
- $1,095,0006 bd5 ba5.8k sqft112 Sanctuary Ave, Woodstock, GA 30188For SaleMLS ID #7739695, Flavia Miller, Atlanta Communities. FMLS GA
- $1,075,0005 bd4 ba3.4k sqft3621 Wood Valley Ct NE, Atlanta, GA 30319ActiveMLS ID #10787980, Collette McDonald, eXp Realty. GAMLS
- $1,225,0005 bd6 ba4.9k sqft2085 Bellrick Rd NW, Atlanta, GA 30318For SaleMLS ID #7735100, Rachael King, Real Broker, LLC.. FMLS GA
- $1,250,0005 bd6 ba5.9k sqft1053 Arbor Trce NE, Atlanta, GA 30319For SaleMLS ID #7789158, Brian Seifried, Dorsey Alston Realtors. FMLS GA
- $1,099,0005 bd5 ba6.2k sqft1620 Copperleaf Ct NW, Kennesaw, GA 30152ActiveMLS ID #10741663, Al Pratte, Compass. GAMLS
