Simply stunning and tucked within an exclusive private enclave of custom homes, this meticulously maintained Modern European Tudor offers refined luxury in the highly sought-after King Springs School District. Nestled in a serene cul-de-sac, this exceptional residence combines timeless elegance with estate-style living, showcasing outstanding millwork and superior finishes throughout. :::: Designed for both everyday comfort and sophisticated entertaining, the home features 4 spacious bedrooms, 4.5 beautifully appointed bathrooms, and a versatile bonus room (can be used as a formal living room or library) complete with a second gas fireplace. The open-concept main level is adorned with rich hardwood floors and includes an additional flex space with a powder bath-perfect for a home office, library, or guest retreat. :::: At the heart of the home, the chef's kitchen is a masterpiece, featuring high-end appliances, an oversized Quartz island, and thoughtfully designed spaces including a walk-in pantry with custom shelving and a butler's pantry adjoining the elegant formal dining room-large enough to host gatherings of 10 or more with ease. :::: A dramatic floor-to-ceiling millwork staircase leads to the upper level, where the primary suite serves as a private oasis. The spa-inspired bath boasts dual marble vanities, two shower heads, a freestanding soaking tub, and an extraordinary custom walk-in closet designed to impress. Each guest bedroom includes its own en suite bath, offering privacy and comfort for family and visitors alike. :::: Step outside to enjoy established landscaping with irrigation and a truly private backyard retreat, enclosed by a 6-foot privacy fence-ideal for relaxing or entertaining in complete seclusion. Relax on th covered patio. :::: Perfectly positioned just minutes from the interstate, Vinings, downtown Atlanta, Truist Park, private schools, premier dining, shopping, and only a quarter mile from Silver Comet Trail access, this remarkable home offers the rare blend of luxury, convenience, and lifestyle in one extraordinary package. :::: No HOA.
Active under contract
Price cut: $75K (8/11)
$1,025,000
4145 W Cooper Lake Dr SE, Smyrna, GA 30082
4beds
--sqft
Single Family Residence
Built in 2008
0.35 Acres Lot
$1,015,500 Zestimate®
$--/sqft
$-- HOA
What's special
Second gas fireplaceSuperior finishes throughoutRich hardwood floorsDramatic floor-to-ceiling millwork staircaseExtraordinary custom walk-in closetOversized quartz islandCovered patio
- 24 days |
- 1,019 |
- 60 |
Zillow last checked:
Listing updated:
Listed by:
Margaret A Devoney 404-285-2682,
Atlanta Communities
Source: GAMLS,MLS#: 10816392
Facts & features
Interior
Bedrooms & bathrooms
- Bedrooms: 4
- Bathrooms: 5
- Full bathrooms: 4
- 1/2 bathrooms: 1
Rooms
- Room types: Foyer, Laundry, Office
Dining room
- Features: Seats 12+
Kitchen
- Features: Breakfast Bar, Breakfast Room, Kitchen Island, Solid Surface Counters, Walk-in Pantry
Heating
- Central, Zoned
Cooling
- Ceiling Fan(s), Central Air, Zoned
Appliances
- Included: Dishwasher, Disposal, Gas Water Heater, Refrigerator
- Laundry: Upper Level
Features
- Bookcases, Double Vanity, Tray Ceiling(s), Walk-In Closet(s)
- Flooring: Carpet, Hardwood
- Basement: None
- Attic: Pull Down Stairs
- Number of fireplaces: 2
- Fireplace features: Gas Log, Gas Starter, Living Room, Other
- Common walls with other units/homes: No Common Walls
Interior area
- Total structure area: 0
- Finished area above ground: 0
- Finished area below ground: 0
Property
Parking
- Total spaces: 2
- Parking features: Attached, Garage, Garage Door Opener, Kitchen Level
- Has attached garage: Yes
Features
- Levels: Two
- Stories: 2
- Patio & porch: Patio
- Fencing: Back Yard,Wood
- Body of water: None
Lot
- Size: 0.35 Acres
- Features: Cul-De-Sac, Level, Private
Details
- Parcel number: 17033400430
Construction
Type & style
- Home type: SingleFamily
- Architectural style: Brick Front,European,Tudor
- Property subtype: Single Family Residence
Materials
- Concrete
- Foundation: Slab
- Roof: Composition
Condition
- Resale
- New construction: No
- Year built: 2008
Utilities & green energy
- Electric: 220 Volts
- Sewer: Public Sewer
- Water: Public
- Utilities for property: Cable Available, Electricity Available, Natural Gas Available, Phone Available, Sewer Available, Underground Utilities, Water Available
Green energy
- Energy efficient items: Appliances
Community & HOA
Community
- Features: None
- Security: Carbon Monoxide Detector(s), Smoke Detector(s)
- Subdivision: Village at North Cooper Lake
HOA
- Has HOA: No
- Services included: None
Location
- Region: Smyrna
Financial & listing details
- Tax assessed value: $701,740
- Annual tax amount: $2,290
- Date on market: 7/31/2026
- Cumulative days on market: 24 days
- Listing agreement: Exclusive Right To Sell
- Electric utility on property: Yes
Estimated market value
$1,015,500
$965,000 - $1.07M
$4,974/mo
Price history
| Date | Event | Price |
|---|---|---|
| 8/24/2026 | Pending sale | $1,025,000 |
Source:  FMLS GA #7813723 Report a problem FMLS GA #7813723 Report a problem | ||
| 8/11/2026 | Price change | $1,025,000-6.8% |
Source:  GAMLS #10816392 Report a problem GAMLS #10816392 Report a problem | ||
| 7/19/2026 | Price change | $1,100,000-4.3% |
Source: GAMLS #10754903 Report a problem | ||
| 6/28/2026 | Price change | $1,150,000-3.4% |
Source: FMLS GA #7760638 Report a problem | ||
| 6/8/2026 | Price change | $1,190,000-4.8% |
Source: FMLS GA #7760638 Report a problem | ||
| 4/28/2026 | Listed for sale | $1,250,000+25.6% |
Source: FMLS GA #7760638 Report a problem | ||
| 1/12/2024 | Sold | $995,000 |
Source: GAMLS #20158486 Report a problem | ||
| 12/26/2023 | Pending sale | $995,000 |
Source: FMLS GA #7308375 Report a problem | ||
| 11/15/2023 | Listed for sale | $995,000+169% |
Source: FMLS GA #7298079 Report a problem | ||
| 10/30/2023 | Listing removed | -- |
Source: Zillow Rentals Report a problem | ||
| 10/21/2023 | Listed for rent | $4,995 |
Source: Zillow Rentals Report a problem | ||
| 9/17/2013 | Listing removed | $369,900 |
Source: Keller Williams - Atlanta - Smyrna/Vinings #5148338 Report a problem | ||
| 6/30/2013 | Pending sale | $369,900+12.1% |
Source: Keller Williams Realty Cityside #5148338 Report a problem | ||
| 6/28/2013 | Sold | $330,000-10.8% |
Source:  FMLS GA #5148338 Report a problem FMLS GA #5148338 Report a problem | ||
| 6/28/2013 | Listed for sale | $369,900 |
Source: Keller Williams - Atlanta - Smyrna/Vinings #5148338 Report a problem | ||
| 6/23/2013 | Pending sale | $369,900 |
Source: Keller Williams Realty Cityside #5148338 Report a problem | ||
| 6/22/2013 | Listed for sale | $369,900 |
Source: Keller Williams - Atlanta - Smyrna/Vinings #5148338 Report a problem | ||
| 6/19/2013 | Pending sale | $369,900 |
Source: Keller Williams Realty Cityside #5148338 Report a problem | ||
| 6/18/2013 | Listed for sale | $369,900 |
Source: Keller Williams - Atlanta - Smyrna/Vinings #5148338 Report a problem | ||
| 6/17/2013 | Pending sale | $369,900 |
Source: Keller Williams Realty Cityside #5148338 Report a problem | ||
| 6/15/2013 | Listed for sale | $369,900 |
Source: Keller Williams - Atlanta - Smyrna/Vinings #5148338 Report a problem | ||
| 6/1/2013 | Pending sale | $369,900 |
Source: Keller Williams Realty Cityside #5148338 Report a problem | ||
| 5/31/2013 | Listed for sale | $369,900 |
Source: Keller Williams Realty Cityside #5148338 Report a problem | ||
| 5/25/2013 | Pending sale | $369,900 |
Source: Keller Williams Realty Cityside #5148338 Report a problem | ||
| 5/17/2013 | Listed for sale | $369,900-7.3% |
Source: Keller Williams Realty Cityside #5148338 Report a problem | ||
| 3/11/2012 | Listing removed | $399,000 |
Source: Peachtree Road Realty Associates LLC #4050675 Report a problem | ||
| 8/21/2010 | Listed for sale | $399,000-6.1% |
Source: Peachtree Road Realty Associates LLC #4050675 Report a problem | ||
| 9/21/2009 | Sold | $425,000 |
Source: Public Record Report a problem | ||
Public tax history
| Year | Property taxes | Tax assessment |
|---|---|---|
| 2024 | $5,979 +35% | $280,696 +25.4% |
| 2023 | $4,427 -3.6% | $223,872 +9.5% |
| 2022 | $4,593 +8.2% | $204,484 +10.7% |
| 2021 | $4,243 +5.7% | $184,704 +6.9% |
| 2020 | $4,015 +2.5% | $172,736 +3.1% |
| 2019 | $3,917 +5.5% | $167,608 +6.8% |
| 2018 | $3,714 | $156,924 +5.8% |
| 2017 | $3,714 +14.6% | $148,372 +4.8% |
| 2016 | $3,240 +2.6% | $141,532 +5.9% |
| 2015 | $3,159 +3.7% | $133,636 +5.7% |
| 2014 | $3,047 -4.3% | $126,380 +6.8% |
| 2013 | $3,184 -0.9% | $118,368 |
| 2012 | $3,214 -0.2% | $118,368 |
| 2011 | $3,220 +3.9% | $118,368 |
| 2010 | $3,100 +8.5% | $118,368 +8.5% |
| 2009 | $2,858 +264.9% | $109,108 +278.8% |
| 2006 | $783 -0.1% | $28,800 |
| 2005 | $784 | $28,800 |
| 2004 | $784 | $28,800 |
Find assessor info on the county website
Monthly payment
Est. payment
Payment breakdown
Explore the cost of this home by adjusting the details. Changes won't be saved.Climate risks
Neighborhood: 30082
Nearby schools
GreatSchools rating
- 8/10King Springs Elementary SchoolGrades: PK-5Distance: 1 mi
- 6/10Griffin Middle SchoolGrades: 6-8Distance: 1.2 mi
- 6/10Campbell High SchoolGrades: 9-12Distance: 2.9 mi
Schools provided by the listing agent
- Elementary: King Springs
- Middle: Griffin
- High: Campbell
Source: GAMLS. This data may not be complete. We recommend contacting the local school district to confirm school assignments for this home.
- $962,7004 bd4 ba3.4k sqft4151 W Cooper Lake Dr SE, Smyrna, GA 30082Off Market
- $818,7006 bd4 ba3.9k sqft4141 W Cooper Lake Dr SE, Smyrna, GA 30082Off Market
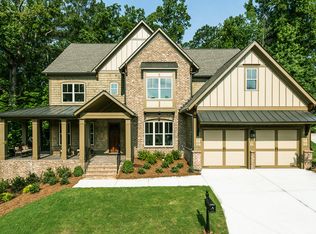
- $542,9004 bd2 ba2.9k sqft1010 Karen Ct SE, Smyrna, GA 30082Off Market
- $947,7005 bd4 ba3.4k sqft4155 W Cooper Lake Dr SE, Smyrna, GA 30082Off Market
- $638,0004 bd2 ba3.2k sqft1020 Karen Ct SE, Smyrna, GA 30082Off Market
- $587,4004 bd3 ba2.8k sqft1000 Karen Ct SE, Smyrna, GA 30082Off Market
- $850,5004 bd3 ba2.5k sqft4288 N Cooper Lake Rd SE, Smyrna, GA 30082Off Market
- $1,349,4006 bd6 ba5.6k sqft4316 N Cooper Lake Rd SE, Smyrna, GA 30082Off Market
A local agent can set up tours, give advice and negotiate with sellers.
Similar homes
- $799,9005 bd4 ba3.5k sqft3767 Plumcrest Rd SE, Smyrna, GA 30082Active
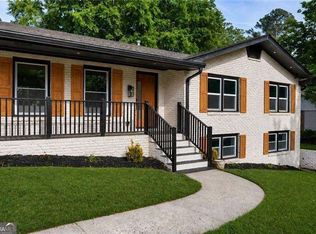
 MLS ID #10826297, Jodi Mekyten, BHHS Georgia Properties. GAMLS
 - $1,150,0005 bd6 ba3.5k sqft3564 S Sherwood Rd SE, Smyrna, GA 30082Active Under Contract
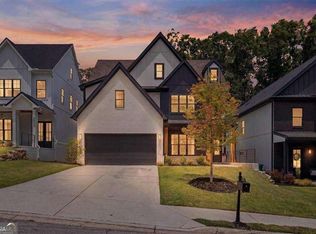 MLS ID #10820292, Cristina Zuercher, Atlanta Communities. GAMLS
 - $889,0005 bd5 ba4.8k sqft5154 Vinings Estates Way SE, Mableton, GA 30126Active
 MLS ID #10808857, Leanne Allen, Keller Williams West Atlanta. GAMLS
 - $760,0004 bd5 ba-- sqft3368 Old Concord Rd SE, Smyrna, GA 30082Active
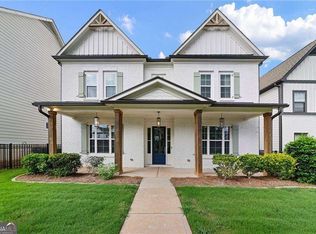 MLS ID #10819855, Audrey Wolter, Compass. GAMLS
 - $899,0006 bd6 ba5.1k sqft658 Vinings Estates Dr SE, Mableton, GA 30126ActiveMLS ID #10796700, Marty Bosworth, Atlanta Communities. GAMLS
- $825,0004 bd4 ba-- sqft1110 Parkview Pl SE, Smyrna, GA 30080Active Under ContractMLS ID #10819467, Lori J Clezie, Atlanta Communities. GAMLS
- $995,0004 bd4 ba-- sqft3518 Rockhaven Cir NE, Atlanta, GA 30324ActiveMLS ID #10824228, Josie Brockman, Coldwell Banker Realty. GAMLS
- $749,9004 bd4 ba3.5k sqft2020 Anderson Dr SE, Smyrna, GA 30080For Sale
 MLS ID #7805434, SUSAN FRON, Compass. FMLS GA
 - $995,0005 bd4 ba3.1k sqft4791 Layfield Dr, Atlanta, GA 30338ActiveMLS ID #10825433, Sheila F Malloy, Atlanta Communities. GAMLS
- $714,9005 bd4 ba-- sqft2309 Norbury Cv SE, Smyrna, GA 30080ActiveMLS ID #10821593, Yedit Bereket, Atlanta Communities. GAMLS
- $729,0005 bd4 ba-- sqft787 Bellhaven Chase Ct, Smyrna, GA 30126Active Under ContractMLS ID #10795057, Tory Konetchy, Atlanta Communities. GAMLS
- $949,9994 bd3 ba4k sqft510 Clipper Trl, Sandy Springs, GA 30328ActiveMLS ID #10824393, Christine L Neumann, Ansley RE | Christie's Int'l RE. GAMLS
- $1,000,0006 bd5 ba6.1k sqft373 Glynnwilde Dr NW, Marietta, GA 30064ActiveMLS ID #10814601, Glennda Baker LeBlanc, Coldwell Banker Realty. GAMLS
- $925,0005 bd4 ba4.4k sqft1820 Hadfield Blvd, Roswell, GA 30075ActiveMLS ID #10827224, John Kissane, Keller Williams Atlanta Perimeter. GAMLS
- $980,0005 bd4 ba3.7k sqft1009 Davenport Cir, Powder Springs, GA 30127ActiveMLS ID #10800881, Norm Kennedy, Coldwell Banker Realty. GAMLS
- $899,9004 bd3 ba3.1k sqft100 Kings Mill Ct, Roswell, GA 30075ActiveMLS ID #10828999, Pam Stanford, Atlanta Communities. GAMLS
- $999,9505 bd5 ba5k sqft3025 Oaktree Lndg NE, Marietta, GA 30066ActiveMLS ID #10800924, Cheryl Starling, Atlanta Communities. GAMLS
- $900,0004 bd4 ba5.5k sqft8115 Winged Foot Dr, Sandy Springs, GA 30350Active Under ContractMLS ID #10821156, Sheila F Malloy, Atlanta Communities. GAMLS
- $825,0005 bd5 ba3.8k sqft220 Milano Dr SW, Atlanta, GA 30331ActiveMLS ID #10764642, Channing Shaw-Wright, Compass. GAMLS
- $729,9004 bd3 ba2.6k sqft2751 Vinings Oak Dr SE, Smyrna, GA 30339Active Under ContractMLS ID #10814754, Chris Wegener, Ansley RE | Christie's Int'l RE. GAMLS
