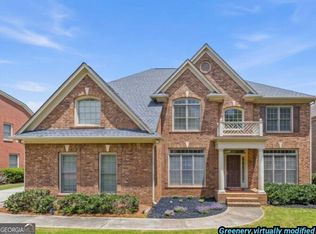
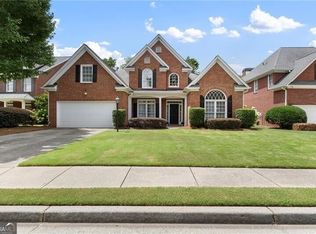
Welcome to 787 Bellhaven Chase Court, a beautifully maintained 5-bedroom, 3.5-bath home offering the perfect blend of space, comfort, and modern updates in one of Smyrna's most desirable communities. The bright white kitchen features granite countertops, abundant cabinetry, and an open layout that's ideal for both everyday living and entertaining. Upstairs, you'll find four spacious bedrooms, while the finished daylight basement provides exceptional flexibility with a private fifth bedroom and full bath-perfect for guests, multi-generational living, or a home office. Outdoor living is just as impressive. Relax or entertain on the oversized, freshly stained deck featuring a natural gas hookup for your grill. Below, the covered patio boasts an under-deck ceiling system with ceiling fans, creating a comfortable outdoor living space you can enjoy throughout the seasons. This home has been thoughtfully updated with a roof that's only three years old, a tankless water heater for endless hot water, and a central vacuum system for added convenience. Beyond the home, you'll love being part of a vibrant, social community offering outstanding amenities, including three swimming pools, tennis courts, pickleball courts, and a basketball court-providing plenty of opportunities to stay active and connect with neighbors. Ideally located just minutes from Whitefield Academy, premier shopping and dining, and The Battery Atlanta, this exceptional home offers the perfect combination of location, lifestyle, and everyday convenience. Don't miss your opportunity to make it yours!
Active
Price cut: $30K (7/14)
$729,000
787 Bellhaven Chase Ct, Smyrna, GA 30126
5beds
--sqft
:
Get pre-qualified$4,750/mo
Single Family Residence
Built in 2001
0.26 Acres Lot
$721,000 Zestimate®
$--/sqft
$-- HOA
What's special
Finished daylight basementOpen layoutBright white kitchenOversized freshly stained deckGranite countertopsAbundant cabinetryFour spacious bedrooms
- 33 days |
- 1,588 |
- 48 |
Zillow last checked:
Listing updated:
Listed by:
Tory Konetchy 404-803-4976,
Atlanta Communities
Source: GAMLS,MLS#: 10795057
Facts & features
Interior
Bedrooms & bathrooms
- Bedrooms: 5
- Bathrooms: 4
- Full bathrooms: 3
- 1/2 bathrooms: 1
Rooms
- Room types: Exercise Room, Great Room, Laundry, Media Room, Other
Kitchen
- Features: Breakfast Bar, Breakfast Room, Pantry
Heating
- Natural Gas
Cooling
- Ceiling Fan(s), Central Air
Appliances
- Included: Dishwasher, Disposal, Microwave, Tankless Water Heater
- Laundry: Laundry Closet, Other
Features
- Bookcases, Central Vacuum, Double Vanity, Tray Ceiling(s), Walk-In Closet(s)
- Flooring: Carpet, Hardwood, Tile
- Windows: Bay Window(s), Double Pane Windows
- Basement: Bath Finished,Exterior Entry,Finished
- Attic: Pull Down Stairs
- Number of fireplaces: 2
- Fireplace features: Family Room, Gas Log, Gas Starter
- Common walls with other units/homes: No Common Walls
Interior area
- Total structure area: 0
- Finished area above ground: 0
- Finished area below ground: 0
Property
Parking
- Total spaces: 4
- Parking features: Garage, Garage Door Opener
- Has garage: Yes
Features
- Levels: Three Or More
- Stories: 3
- Patio & porch: Deck
- Fencing: Back Yard
- Body of water: None
Lot
- Size: 0.26 Acres
- Features: Cul-De-Sac, Private
Details
- Parcel number: 17039900100
- Other equipment: Home Theater
Construction
Type & style
- Home type: SingleFamily
- Architectural style: Brick 3 Side,Traditional
- Property subtype: Single Family Residence
Materials
- Brick
- Roof: Other
Condition
- Resale
- New construction: No
- Year built: 2001
Utilities & green energy
- Sewer: Public Sewer
- Water: Public
- Utilities for property: Cable Available, Electricity Available, High Speed Internet, Natural Gas Available, Phone Available, Sewer Available, Underground Utilities, Water Available
Community & HOA
Community
- Features: Clubhouse, Fitness Center, Playground, Pool, Street Lights, Tennis Court(s), Walk To Schools, Near Shopping
- Security: Smoke Detector(s)
- Subdivision: Vinings Estates
HOA
- Has HOA: Yes
- Services included: Other
Location
- Region: Smyrna
Financial & listing details
- Tax assessed value: $580,000
- Annual tax amount: $5,474
- Date on market: 6/29/2026
- Cumulative days on market: 33 days
- Listing agreement: Exclusive Right To Sell
- Electric utility on property: Yes
Estimated market value
$721,000
$685,000 - $757,000
$4,144/mo
Price history
| Date | Event | Price |
|---|---|---|
| 7/14/2026 | Price change | $729,000-4% |
Source:  GAMLS #10795057 Report a problem GAMLS #10795057 Report a problem | ||
| 6/29/2026 | Listed for sale | $759,000+70.9% |
Source:  FMLS GA #7795952 Report a problem FMLS GA #7795952 Report a problem | ||
| 6/15/2018 | Sold | $444,000+3.3% |
Source: Public Record Report a problem | ||
| 6/30/2016 | Sold | $429,900-2.3% |
Source:  FMLS GA #5693600 Report a problem FMLS GA #5693600 Report a problem | ||
| 6/29/2016 | Pending sale | $439,900 |
Source: KELLER WILLIAMS RLTY. BUCKHEAD #8003207 Report a problem | ||
| 6/11/2016 | Price change | $439,900+2.3% |
Source: KELLER WILLIAMS RLTY. BUCKHEAD #8003207 Report a problem | ||
| 6/10/2016 | Pending sale | $429,900 |
Source: Keller Williams - Atlanta - Buckhead #5693600 Report a problem | ||
| 6/3/2016 | Price change | $429,900-2.3% |
Source: Keller Williams - Atlanta - Buckhead #5693600 Report a problem | ||
| 5/19/2016 | Listed for sale | $439,900+3.5% |
Source: KELLER WILLIAMS BUCKHEAD #5693600 Report a problem | ||
| 8/26/2014 | Listing removed | $424,900 |
Source: Dorsey Alston #5271799 Report a problem | ||
| 7/26/2013 | Listed for sale | $424,900+6.5% |
Source: Dorsey Alston, Realtors #5177133 Report a problem | ||
| 11/2/2010 | Sold | $399,000-5% |
Source: Public Record Report a problem | ||
| 9/12/2010 | Pending sale | $420,000 |
Source: Keller Williams Realty Cityside #4113169 Report a problem | ||
| 8/23/2010 | Listed for sale | $420,000+17.5% |
Source: Keller Williams Realty Cityside #4113169 Report a problem | ||
| 9/12/2001 | Sold | $357,300 |
Source: Public Record Report a problem | ||
Public tax history
| Year | Property taxes | Tax assessment |
|---|---|---|
| 2024 | $5,474 -0.3% | $232,000 -10.4% |
| 2023 | $5,491 +8.1% | $259,008 +24.1% |
| 2022 | $5,079 +12.2% | $208,740 +17.1% |
| 2021 | $4,525 | $178,192 |
| 2020 | $4,525 +5.2% | $178,192 +7.1% |
| 2019 | $4,300 -6% | $166,384 |
| 2018 | $4,574 | $166,384 |
| 2017 | $4,574 +29.7% | $166,384 +12% |
| 2016 | $3,525 -2.3% | $148,516 |
| 2015 | $3,608 +3.1% | $148,516 +5.2% |
| 2014 | $3,498 -0.9% | $141,108 |
| 2013 | $3,531 -0.9% | $141,108 |
| 2012 | $3,564 -0.2% | $141,108 |
| 2011 | $3,571 +303.8% | $141,108 |
| 2010 | $884 -5.4% | $141,108 -19% |
| 2009 | $935 +7.2% | $174,268 +7.8% |
| 2006 | $872 +1% | $161,656 +19.6% |
| 2005 | $863 -73.1% | $135,136 |
| 2004 | $3,211 | $135,136 |
| 2003 | $3,211 0% | $135,136 |
| 2002 | $3,211 +144.5% | $135,136 +181.5% |
| 2001 | $1,314 | $48,000 |
Find assessor info on the county website
Monthly payment
Est. payment
Payment breakdown
Explore the cost of this home by adjusting the details. Changes won't be saved.Climate risks
Neighborhood: Vinings Estates
Nearby schools
GreatSchools rating
- 5/10Nickajack Elementary SchoolGrades: PK-5Distance: 1.5 mi
- 6/10Griffin Middle SchoolGrades: 6-8Distance: 2.2 mi
- 6/10Campbell High SchoolGrades: 9-12Distance: 4.4 mi
Schools provided by the listing agent
- Elementary: Nickajack
- Middle: Campbell
- High: Campbell
Source: GAMLS. This data may not be complete. We recommend contacting the local school district to confirm school assignments for this home.
- $723,2004 bd3 ba3.3k sqft789 Bellhaven Chase Ct, Mableton, GA 30126Off Market
- $801,5005 bd4 ba4.8k sqft783 Bellhaven Chase Ct, Mableton, GA 30126Off Market
- $748,5004 bd2 ba2.9k sqft791 Bellhaven Chase Ct, Mableton, GA 30126Off Market
- $886,1005 bd4 ba3.8k sqft884 Woodleaf Park Dr, Mableton, GA 30126Off Market
- $733,5005 bd5 ba3.1k sqft790 Bellhaven Chase Ct, Smyrna, GA 30126Off Market
- $739,9005 bd4 ba4k sqft788 Bellhaven Chase Ct, Mableton, GA 30126Sold
- $743,3005 bd4 ba3.5k sqft882 Woodleaf Park Dr, Mableton, GA 30126Off Market
- $821,4006 bd4 ba3.6k sqft792 Bellhaven Chase Ct, Mableton, GA 30126Off Market
A local agent can set up tours, give advice and negotiate with sellers.
Similar homes
- $764,9005 bd5 ba4.6k sqft5519 Highland Preserve Dr, Mableton, GA 30126Active
 MLS ID #10816256, Tomika E Byrd, Peniel Elite Real Estate Brokers. GAMLS
 - $729,9004 bd3 ba2.6k sqft2751 Vinings Oak Dr SE, Smyrna, GA 30339Active
 MLS ID #10814754, Chris Wegener, Ansley RE | Christie's Int'l RE. GAMLS
 - $650,0004 bd5 ba-- sqft521 Vinings Estates Dr SE #A6, Mableton, GA 30126Active
 MLS ID #10764526, Lawrence Lemer, Keller Williams Realty Buckhead. GAMLS
 - $674,9004 bd3 ba3k sqft4451 Oakdale Vinings Lndg SE, Smyrna, GA 30080Active
 MLS ID #10787585, Josh Pitre, Engel & V?lkers Atlanta. GAMLS
 - $850,0004 bd3 ba3k sqft4500 Rebel Valley Vw SE, Atlanta, GA 30339For Sale
 MLS ID #7805873, Elizabeth Bairstow, Atlanta Fine Homes Sotheby's International. FMLS GA
 - $715,0006 bd4 ba5.1k sqft1208 Milford Forest Dr SW, Marietta, GA 30008ActiveMLS ID #10794516, Sheyla Wright, Virtual Properties Realty.com. GAMLS
- $692,5005 bd4 ba-- sqft4782 Lewis Rd, Powder Springs, GA 30127ActiveMLS ID #10795560, Mikel D Muffley, Weichert Realtors - The Collective. GAMLS
- $714,9005 bd6 ba5.8k sqft4610 Orkney Ln SW, Atlanta, GA 30331ActiveMLS ID #10753248, Lauren Wicker, Keller Williams Realty Atl. Partners. GAMLS
- $999,5006 bd5 ba5.7k sqft5110 Parkwood Oaks Ln, Smyrna, GA 30080Active Under ContractMLS ID #10698904, James Coyle Jr., Keller Williams Realty Cityside. GAMLS
- $710,0004 bd4 ba4k sqft82 Old Mountain Pl, Powder Springs, GA 30127ActiveMLS ID #10778812, Blair Rozelle, Atlanta Communities. GAMLS
- $725,0004 bd4 ba3.6k sqft491 Timberlea Lake Dr SE, Marietta, GA 30067ActiveMLS ID #10791705, Debbie S Freeman, Atlanta Communities. GAMLS
- $710,0006 bd4 ba3.2k sqft1643 Reserve Cir, Decatur, GA 30033For SaleMLS ID #7794593, Joe Rigoli, Compass. FMLS GA
- $959,0004 bd4 ba4k sqft2031 Roydon Ct SE, Smyrna, GA 30080For SaleMLS ID #7789613, Ashley Hudson, Rock River Realty, LLC.. FMLS GA
- $850,0004 bd4 ba3.2k sqft3408 Paces Ferry Cir SE, Smyrna, GA 30080ActiveMLS ID #10735275, Kay Settle, Harry Norman Realtors. GAMLS
- $799,0004 bd5 ba3.9k sqft4308 Bridgehaven Dr SE, Smyrna, GA 30080For SaleMLS ID #7797508, CHRISTINE BRADLEY, Atlanta Fine Homes Sotheby's International. FMLS GA
- $774,9004 bd4 ba-- sqft315 Derby Ridge Trce, Roswell, GA 30075ActiveMLS ID #10817212, Michelle Frost, Atlanta Communities. GAMLS
- $625,0003 bd3 ba2.3k sqft2655 Paul Ave NW, Atlanta, GA 30318For SaleMLS ID #7785330, CLAY HENDERSON, Atlanta Fine Homes Sotheby's International. FMLS GA
- $1,019,0006 bd6 ba6.7k sqft2274 Norbury Dr SE, Smyrna, GA 30080ActiveMLS ID #10795935, Huyen Dao, NDI Maxim Residential LLC.. GAMLS
- $659,0005 bd3 ba2.7k sqft3041 Coach Ln, Marietta, GA 30062For SaleMLS ID #7810360, Emily Boehmig, Atlanta Fine Homes Sotheby's International. FMLS GA
- $665,0006 bd5 ba3.9k sqft3071 Winborn Rdg NW, Kennesaw, GA 30152ActiveMLS ID #10786409, Dia Wall, Atlanta Communities. GAMLS
