Elegant open-concept townhouse featuring 4 bedrooms, 4.5 baths, thoughtfully designed living space with designer upgrades throughout. The dramatic great room offers soaring ceilings, custom built-ins, an electric-start fireplace, and hardwood floors across the main level. The gourmet kitchen overlooks the garage entry, making unloading groceries exceptionally easy. The main-level primary suite includes dual walk-in closets and a spa-inspired bath with soaking tub, steam shower, and upgraded stain-resistant glass. Upstairs features two spacious en-suite bedrooms and a cozy sitting area ideal for a reading nook or home office. The finished terrace level is designed for entertaining with a large entertainment room and a wine bar complete with a sink, microwave, beverage fridge, and ice maker. Enjoy peaceful wooded views from the elevated back deck and covered patio, both overlooking a protected nature preserve that provides exceptional privacy, peace, and tranquility. The drive-in garage enters directly into the home for added convenience. Community amenities include pools, tennis courts, pickleball courts, and a luxurious clubhouse.
Active
Price cut: $25K (6/1)
$650,000
521 Vinings Estates Dr SE #A6, Mableton, GA 30126
4beds
--sqft
Townhouse
Built in 2002
1,524 Square Feet Lot
$639,700 Zestimate®
$--/sqft
$300/mo HOA
What's special
Electric-start fireplaceSoaring ceilingsMain-level primary suiteElevated back deckCustom built-insPeaceful wooded viewsElegant open-concept townhouse
- 96 days |
- 233 |
- 12 |
Zillow last checked:
Listing updated:
Listed by:
Lawrence Lemer 678-833-8717,
Keller Williams Realty Buckhead
Source: GAMLS,MLS#: 10764526
Facts & features
Interior
Bedrooms & bathrooms
- Bedrooms: 4
- Bathrooms: 5
- Full bathrooms: 4
- 1/2 bathrooms: 1
- Main level bathrooms: 1
- Main level bedrooms: 1
Rooms
- Room types: Foyer, Great Room
Kitchen
- Features: Breakfast Area, Breakfast Bar, Kitchen Island, Solid Surface Counters, Walk-in Pantry
Heating
- Forced Air, Natural Gas, Zoned
Cooling
- Attic Fan, Ceiling Fan(s), Central Air, Zoned
Appliances
- Included: Other
- Laundry: In Hall, Laundry Closet
Features
- Bookcases, Master On Main Level, Walk-In Closet(s), Wet Bar
- Flooring: Carpet, Hardwood
- Windows: Double Pane Windows
- Basement: Bath Finished,Daylight,Exterior Entry,Finished,Full
- Number of fireplaces: 1
- Fireplace features: Factory Built, Gas Starter, Living Room
- Common walls with other units/homes: End Unit
Interior area
- Total structure area: 0
- Finished area above ground: 0
- Finished area below ground: 0
Property
Parking
- Total spaces: 2
- Parking features: Garage, Garage Door Opener
- Has garage: Yes
Features
- Levels: Three Or More
- Stories: 3
- Patio & porch: Deck
- Body of water: None
Lot
- Size: 1,524 Square Feet
- Features: Private
- Residential vegetation: Wooded
Details
- Parcel number: 17046300690
Construction
Type & style
- Home type: Townhouse
- Architectural style: Brick 4 Side,Traditional
- Property subtype: Townhouse
- Attached to another structure: Yes
Materials
- Brick
- Roof: Composition
Condition
- Resale
- New construction: No
- Year built: 2002
Utilities & green energy
- Sewer: Public Sewer
- Water: Public
- Utilities for property: Underground Utilities
Community & HOA
Community
- Features: Clubhouse, Playground, Pool, Street Lights, Tennis Court(s)
- Subdivision: The Ridge at Vinings Estates
HOA
- Has HOA: Yes
- Services included: Other
- HOA fee: $3,600 annually
Location
- Region: Mableton
Financial & listing details
- Tax assessed value: $498,160
- Annual tax amount: $5,412
- Date on market: 5/14/2026
- Cumulative days on market: 96 days
- Listing agreement: Exclusive Agency
Estimated market value
$639,700
$608,000 - $672,000
$3,273/mo
Price history
| Date | Event | Price |
|---|---|---|
| 6/1/2026 | Price change | $650,000-3.7% |
Source:  GAMLS #10764526 Report a problem GAMLS #10764526 Report a problem | ||
| 5/14/2026 | Listed for sale | $675,000+107.7% |
Source:  FMLS GA #7770103 Report a problem FMLS GA #7770103 Report a problem | ||
| 11/13/2015 | Sold | $325,000-0.6% |
Source:  FMLS GA #5584795 Report a problem FMLS GA #5584795 Report a problem | ||
| 10/1/2015 | Pending sale | $327,000 |
Source: PROPERTY SYSTEMS OF GA INC #5584795 Report a problem | ||
| 9/28/2015 | Price change | $327,000-3.1% |
Source: PROPERTY SYSTEMS OF GA INC #5584795 Report a problem | ||
| 8/19/2015 | Listed for sale | $337,500-4.3% |
Source: PROPERTY SYSTEMS OF GA INC #5584795 Report a problem | ||
| 2/9/2006 | Sold | $352,500 |
Source: Public Record Report a problem | ||
Public tax history
| Year | Property taxes | Tax assessment |
|---|---|---|
| 2024 | $5,412 +40.2% | $199,264 +1.5% |
| 2023 | $3,860 -1.6% | $196,228 +14.2% |
| 2022 | $3,924 +15.1% | $171,768 +19.7% |
| 2021 | $3,408 +3.2% | $143,508 +4% |
| 2020 | $3,304 | $138,020 |
| 2019 | $3,304 +8.6% | $138,020 +11.1% |
| 2018 | $3,042 | $124,252 |
| 2017 | $3,042 +15.1% | $124,252 +10.5% |
| 2016 | $2,644 -10.9% | $112,412 |
| 2015 | $2,968 +24.1% | $112,412 +25.3% |
| 2014 | $2,391 -0.9% | $89,700 |
| 2013 | $2,413 -0.9% | $89,700 |
| 2012 | $2,435 -8.7% | $89,700 -8.5% |
| 2011 | $2,667 +3.9% | $98,048 |
| 2010 | $2,568 -27.6% | $98,048 -27.6% |
| 2009 | $3,549 -3.7% | $135,496 |
| 2006 | $3,684 -0.1% | $135,496 |
| 2005 | $3,688 | $135,496 |
| 2004 | $3,688 | $135,496 |
| 2003 | $3,688 | $135,496 |
Find assessor info on the county website
Monthly payment
Est. payment
Payment breakdown
Explore the cost of this home by adjusting the details. Changes won't be saved.Climate risks
Neighborhood: Vinings Estates
Nearby schools
GreatSchools rating
- 5/10Nickajack Elementary SchoolGrades: PK-5Distance: 0.9 mi
- 6/10Griffin Middle SchoolGrades: 6-8Distance: 1.5 mi
- 6/10Campbell High SchoolGrades: 9-12Distance: 3.8 mi
Schools provided by the listing agent
- Elementary: Nickajack
- Middle: Griffin
- High: Campbell
Source: GAMLS. This data may not be complete. We recommend contacting the local school district to confirm school assignments for this home.
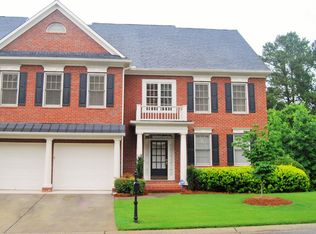
- $540,0003 bd4 ba-- sqft521 Vinings Estates Dr SE, Mableton, GA 30126Off Market
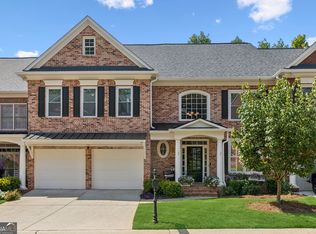
- $513,9004 bd4 ba4.4k sqft519 Vinings Estates Dr SE #A6, Mableton, GA 30126Off Market
- $459,8003 bd3 ba2.9k sqft519 Vinings Estates Dr SE, Mableton, GA 30126Off Market
- $511,4003 bd2 ba2.9k sqft527 Vinings Estates Dr SE #A7, Mableton, GA 30126Off Market
- $551,3003 bd4 ba-- sqft527 Vinings Estates Dr SE, Mableton, GA 30126Off Market
- $595,0004 bd4 ba3.6k sqft517 Vinings Estates Dr SE #A6, Mableton, GA 30126Sold
- $517,1004 bd4 ba3.3k sqft526 Vinings Estates Dr SE #B05, Mableton, GA 30126Off Market
- $568,2004 bd4 ba-- sqft526 Vinings Estates Dr SE, Mableton, GA 30126Off Market
A local agent can set up tours, give advice and negotiate with sellers.
Similar homes
- $679,9904 bd3 ba2.8k sqft5008 Highland Oaks Ct SE, Smyrna, GA 30126Active
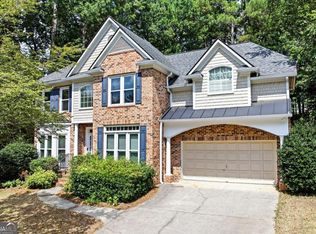
 MLS ID #10803830, Hanyang Chen, Virtual Properties Realty.com. GAMLS
 - $610,0003 bd4 ba3.9k sqft4725 Legacy Cove Ln, Mableton, GA 30126Active Under Contract
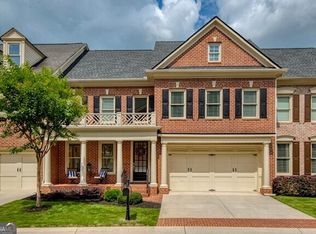 MLS ID #10785925, Sharon Monroe, JWC Real Estate. GAMLS
 - $869,0005 bd5 ba5.6k sqft5283 Whitehaven Park Ln SE, Smyrna, GA 30126Active
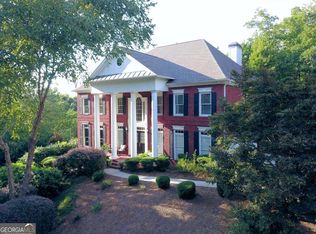 MLS ID #10824091, Mary Chacko, Keller Williams Realty North Atlanta. GAMLS
 - $700,0004 bd4 ba3.6k sqft4134 Oberon Dr SE, Smyrna, GA 30080Active
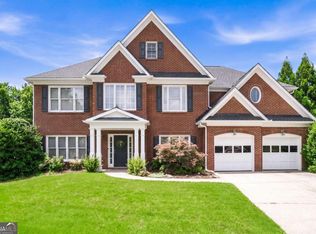 MLS ID #10811350, Linde Bors, Keller Williams Realty First Atlanta. GAMLS
 - $535,0004 bd4 ba2.6k sqft4784 Blue Elm Ln SE #3, Smyrna, GA 30080ActiveMLS ID #10810224, Celena Evans, Atlanta Communities. GAMLS
- $650,0005 bd4 ba3.5k sqft2770 Brookgrove Ln SE, Atlanta, GA 30339Active Under ContractMLS ID #10803921, Brandon Nunley, Ansley RE | Christie's Int'l RE. GAMLS
- $800,0004 bd4 ba3.5k sqft960 Church St SE, Smyrna, GA 30080ActiveMLS ID #10821501, Brandon Nunley, Ansley RE | Christie's Int'l RE. GAMLS
- $620,0003 bd4 ba2.3k sqft2474 Figaro Dr, Atlanta, GA 30339ActiveMLS ID #10805546, Willie Arnold, Norluxe Realty. GAMLS
- $839,9006 bd6 ba4.9k sqft5010 Collins Lake Dr, Mableton, GA 30126ActiveMLS ID #10771873, Kelly Anderson, Engel & V?lkers Atlanta. GAMLS
- $435,0003 bd4 ba-- sqft6187 Trumbul Oaks Ct, Mableton, GA 30126ActiveMLS ID #10771090, Jackye Mumphrey, Keller Williams Realty Cityside. GAMLS
- $509,0003 bd4 ba2.1k sqft4387 Strand Dr, Smyrna, GA 30080ActiveMLS ID #10733466, Shannell Murphy, Maxx Legacy Collection. GAMLS
- $649,0003 bd4 ba-- sqft1271 Linden Ct, Atlanta, GA 30329ActiveMLS ID #10823702, Abbie Agents, Keller Williams Realty Buckhead. GAMLS
- $764,9004 bd4 ba5k sqft4160 Gateswalk Dr SE, Smyrna, GA 30080ActiveMLS ID #10793087, Antonio Merkerson, Coldwell Banker Realty. GAMLS
- $710,0003 bd4 ba-- sqft2080 Village Station Xing SE, Smyrna, GA 30080ActiveMLS ID #10801323, Grace Feng, Crye-Leike, Realtors. GAMLS
- $599,0004 bd4 ba2.8k sqft963 Westmoreland Cir NW, Atlanta, GA 30318ActiveMLS ID #10821278, Ken Liberty, Keller Williams Realty Buckhead. GAMLS
- $925,0006 bd5 ba-- sqft10 Collins Lake Pl, Mableton, GA 30126ActiveMLS ID #10800438, Natasha Loney, eXp Realty. GAMLS
- $615,0003 bd4 ba2.3k sqft2691 Rivers Edge Dr NE #48, Atlanta, GA 30324ActiveMLS ID #10739429, Amy Khawly, Coldwell Banker Realty. GAMLS
- $615,0004 bd4 ba2.4k sqft1391 Live Oak Ln, Atlanta, GA 30319ActiveMLS ID #10805740, Jennifer Barnas, eXp Realty. GAMLS
- $469,9003 bd4 ba2.5k sqft4934 Payson Way SE Unit 23, Atlanta, GA 30339ActiveMLS ID #10793727, Maryam Schwegman, Ansley RE | Christie's Int'l RE. GAMLS
- $660,0006 bd5 ba5.6k sqft2159 Belmont Trce, Powder Springs, GA 30127ActiveMLS ID #10819555, Robert Hackett, Redfin Corporation. GAMLS
