Nestled in one of Smyrna's most desirable neighborhoods, this beautifully updated Craftsman-style home offers the perfect blend of timeless character, modern updates, and an unbeatable walkable lifestyle. Just moments from Smyrna Market Village, you will enjoy easy access to the downtown green space, community center, library, restaurants, StillFire Brewery, and the city's popular festivals and concerts throughout the year. Designed for both comfortable everyday living and effortless entertaining, this light-filled home features 4 bedrooms, 3.5 baths, and an open-concept floor plan enhanced by hardwood floors throughout both levels. The renovated kitchen serves as the heart of the home with stylish finishes and flows seamlessly into the spacious family and dining areas. French doors open to a private patio and professionally landscaped, low-maintenance backyard, creating the perfect setting for outdoor dining or quiet evenings at home. Upstairs, the spacious primary retreat offers a peaceful escape complete with a private covered deck, an oversized walk-in closet, and a beautifully renovated spa-inspired bath. Three additional bedrooms provide plenty of space for family, guests, or a home office. Relax on the inviting front porch and enjoy the friendly neighborhood atmosphere, or take advantage of the two-car side-entry garage and thoughtful design that make daily living easy. Here is your chance to experience the charm, convenience, and close-knit community that make Parkview Village one of Smyrna's most sought-after neighborhoods.
Active
$825,000
1110 Parkview Pl SE, Smyrna, GA 30080
4beds
--sqft
:
Get pre-qualified$5,541/mo
Single Family Residence
Built in 2005
6,054 Square Feet Lot
$815,100 Zestimate®
$--/sqft
$33/mo HOA
What's special
Private covered deckOpen-concept floor planInviting front porchOversized walk-in closetBeautifully renovated spa-inspired bathTwo-car side-entry garageSpacious primary retreat
- 10 days |
- 1,076 |
- 63 |
Zillow last checked:
Listing updated:
Listed by:
Lori J Clezie 404-234-2710,
Atlanta Communities
Source: GAMLS,MLS#: 10819467
Facts & features
Interior
Bedrooms & bathrooms
- Bedrooms: 4
- Bathrooms: 4
- Full bathrooms: 3
- 1/2 bathrooms: 1
Rooms
- Room types: Family Room, Foyer, Laundry
Kitchen
- Features: Breakfast Room, Kitchen Island, Solid Surface Counters, Walk-in Pantry
Heating
- Central, Natural Gas, Zoned
Cooling
- Ceiling Fan(s), Central Air, Electric, Zoned
Appliances
- Included: Dishwasher, Disposal, Gas Water Heater, Microwave, Refrigerator
- Laundry: Upper Level
Features
- Bookcases, Double Vanity, Tray Ceiling(s), Vaulted Ceiling(s), Walk-In Closet(s)
- Flooring: Hardwood
- Basement: None
- Attic: Pull Down Stairs
- Number of fireplaces: 1
- Fireplace features: Family Room, Gas Log, Gas Starter
- Common walls with other units/homes: No Common Walls
Interior area
- Total structure area: 0
- Finished area above ground: 0
- Finished area below ground: 0
Property
Parking
- Total spaces: 2
- Parking features: Attached, Garage, Side/Rear Entrance
- Has attached garage: Yes
Features
- Levels: Two
- Stories: 2
- Patio & porch: Deck, Patio
- Body of water: None
Lot
- Size: 6,054 Square Feet
- Features: Other
Details
- Parcel number: 17048800710
Construction
Type & style
- Home type: SingleFamily
- Architectural style: Craftsman
- Property subtype: Single Family Residence
Materials
- Other
- Roof: Composition
Condition
- Resale
- New construction: No
- Year built: 2005
Utilities & green energy
- Sewer: Public Sewer
- Water: Public
- Utilities for property: Cable Available, Electricity Available, Natural Gas Available, Phone Available, Sewer Available, Underground Utilities, Water Available
Community & HOA
Community
- Features: Park, Walk To Schools, Near Shopping
- Security: Smoke Detector(s)
- Subdivision: Parkview Village
HOA
- Has HOA: Yes
- Services included: Other
- HOA fee: $400 annually
Location
- Region: Smyrna
Financial & listing details
- Tax assessed value: $638,370
- Annual tax amount: $5,191
- Date on market: 8/5/2026
- Cumulative days on market: 10 days
- Listing agreement: Exclusive Right To Sell
- Listing terms: Cash,Conventional
- Electric utility on property: Yes
Estimated market value
$815,100
$774,000 - $856,000
$3,959/mo
Price history
| Date | Event | Price |
|---|---|---|
| 8/5/2026 | Listed for sale | $825,000-8.3% |
Source:  FMLS GA #7815619 Report a problem FMLS GA #7815619 Report a problem | ||
| 9/17/2025 | Listing removed | $899,500 |
Source: FMLS GA #7569899 Report a problem | ||
| 5/1/2025 | Listed for sale | $899,500+81.7% |
Source: FMLS GA #7569899 Report a problem | ||
| 4/29/2016 | Sold | $495,000+4.6% |
Source: Public Record Report a problem | ||
| 7/22/2005 | Sold | $473,400 |
Source: Public Record Report a problem | ||
Public tax history
| Year | Property taxes | Tax assessment |
|---|---|---|
| 2024 | $3,029 +10.9% | $255,348 |
| 2023 | $2,731 -8% | $255,348 +11.7% |
| 2022 | $2,969 -42.1% | $228,608 +9.7% |
| 2021 | $5,124 | $208,388 |
| 2020 | $5,124 +5.9% | $208,388 +7.8% |
| 2019 | $4,839 | $193,372 |
| 2018 | $4,839 | $193,372 +14.2% |
| 2017 | $4,839 +339.9% | $169,304 |
| 2016 | $1,100 +3.1% | $169,304 +11.6% |
| 2015 | $1,066 -3.2% | $151,700 |
| 2014 | $1,102 -69.8% | $151,700 +4.1% |
| 2013 | $3,655 -0.9% | $145,700 |
| 2012 | $3,689 -17.4% | $145,700 -16.3% |
| 2011 | $4,466 +3.9% | $174,008 |
| 2010 | $4,300 -9.5% | $174,008 -10.8% |
| 2009 | $4,751 +7.1% | $195,080 +8.2% |
| 2006 | $4,436 +307.5% | $180,348 +350.9% |
| 2005 | $1,089 -39.9% | $40,000 -39.9% |
| 2004 | $1,813 | $66,600 |
Find assessor info on the county website
Monthly payment
Est. payment
Payment breakdown
Explore the cost of this home by adjusting the details. Changes won't be saved.Climate risks
Neighborhood: 30080
Nearby schools
GreatSchools rating
- 6/10Smyrna ElementaryGrades: PK-5Distance: 0.4 mi
- 6/10Campbell Middle SchoolGrades: 6-8Distance: 1.5 mi
- 6/10Campbell High SchoolGrades: 9-12Distance: 0.4 mi
Schools provided by the listing agent
- Elementary: Smyrna
- Middle: Campbell
- High: Campbell
Source: GAMLS. This data may not be complete. We recommend contacting the local school district to confirm school assignments for this home.
- $733,1004 bd5 ba4.1k sqft1108 Parkview Pl SE, Smyrna, GA 30080Off Market
- $717,2005 bd4 ba2.8k sqft1112 Parkview Pl SE, Smyrna, GA 30080Off Market
- $774,9004 bd4 ba3.3k sqft1106 Parkview Pl SE, Smyrna, GA 30080Off Market
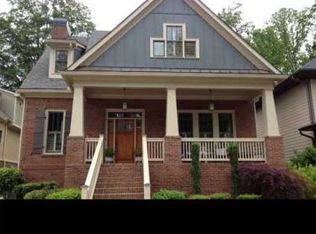
- $731,1004 bd4 ba2.8k sqft1114 Parkview Pl SE, Smyrna, GA 30080Off Market
- $759,6005 bd5 ba3.5k sqft2737 Hammond Ct SE, Smyrna, GA 30080Off Market
- $716,2004 bd4 ba2.8k sqft1107 Parkview Pl SE, Smyrna, GA 30080Off Market
- $662,3004 bd3 ba2.7k sqft1104 Parkview Pl SE, Smyrna, GA 30080Off Market
- $854,9005 bd5 ba3.9k sqft1105 Parkview Pl SE, Smyrna, GA 30080Off Market
A local agent can set up tours, give advice and negotiate with sellers.
Similar homes
- $749,9004 bd4 ba3.5k sqft2020 Anderson Dr SE, Smyrna, GA 30080For Sale

 MLS ID #7805434, SUSAN FRON, Compass. FMLS GA
 - $760,0004 bd5 ba-- sqft3368 Old Concord Rd SE, Smyrna, GA 30082Active
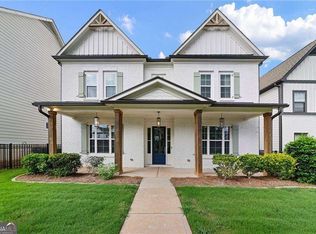
 MLS ID #10819855, Audrey Wolter, Compass. GAMLS
 - $714,9005 bd4 ba-- sqft2309 Norbury Cv SE, Smyrna, GA 30080Active
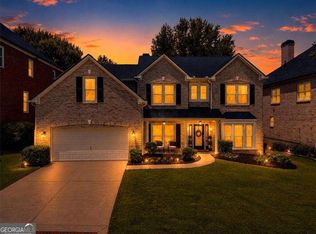 MLS ID #10821593, Yedit Bereket, Atlanta Communities. GAMLS
 - $899,0005 bd5 ba4.8k sqft5154 Vinings Estates Way SE, Mableton, GA 30126Active
 MLS ID #10808857, Leanne Allen, Keller Williams West Atlanta. GAMLS
 - $899,0006 bd6 ba5.1k sqft658 Vinings Estates Dr SE, Mableton, GA 30126ActiveMLS ID #10796700, Marty Bosworth, Atlanta Communities. GAMLS
- $1,025,0004 bd5 ba-- sqft4145 W Cooper Lake Dr SE, Smyrna, GA 30082ActiveMLS ID #10816392, Margaret A Devoney, Atlanta Communities. GAMLS
- $825,0005 bd4 ba3.1k sqft3730 Creekstone Way, Marietta, GA 30068ActiveMLS ID #10783282, Wendy Mattison, Atlanta Communities. GAMLS
- $729,0005 bd4 ba-- sqft787 Bellhaven Chase Ct, Smyrna, GA 30126Active Under ContractMLS ID #10795057, Tory Konetchy, Atlanta Communities. GAMLS
- $825,0005 bd5 ba3.8k sqft220 Milano Dr SW, Atlanta, GA 30331ActiveMLS ID #10764642, Channing Shaw-Wright, Compass. GAMLS
- $999,0004 bd3 ba4k sqft510 Clipper Trl, Sandy Springs, GA 30328ActiveMLS ID #10824393, Christine L Neumann, Ansley RE | Christie's Int'l RE. GAMLS
- $755,0004 bd4 ba3.4k sqft1665 Cunningham Rd SW, Marietta, GA 30008ActiveMLS ID #10710104, Estela Corvalan, Atlanta Communities. GAMLS
- $900,0004 bd4 ba5.5k sqft8115 Winged Foot Dr, Sandy Springs, GA 30350Active Under ContractMLS ID #10821156, Sheila F Malloy, Atlanta Communities. GAMLS
- $490,0003 bd4 ba-- sqft1618 Mosaic Way, Smyrna, GA 30080ActiveMLS ID #10792673, Leanne Allen, Keller Williams West Atlanta. GAMLS
- $740,0005 bd4 ba3.8k sqft2351 Ashton Woods Ct, Marietta, GA 30068ActiveMLS ID #10778414, Scott Tanger, Coldwell Banker Realty. GAMLS
- $849,9006 bd5 ba5.5k sqft2139 Golden Morning Ct NW, Kennesaw, GA 30152ActiveMLS ID #10807919, Karen Tompkins, Coldwell Banker Realty. GAMLS
- $825,0005 bd4 ba3.8k sqft354 Estates View Dr, Acworth, GA 30101ActiveMLS ID #10809580, Nicole M France, RE/MAX Center. GAMLS
- $789,9004 bd3 ba3.3k sqft5132 Castlehaven Bnd, Powder Springs, GA 30127Active Under ContractMLS ID #10804414, Michael Daugherty, Atlanta Communities. GAMLS
- $875,0004 bd3 ba3.7k sqft1463 Sutters Pond Dr NW, Kennesaw, GA 30152Active Under ContractMLS ID #10807751, Hope Slezak, Atlanta Communities. GAMLS
- $679,0004 bd3 ba3k sqft2437 Retreat Close, Marietta, GA 30066ActiveMLS ID #10814608, Laurie Swanson, Atlanta Communities. GAMLS
- $818,0005 bd5 ba4.8k sqft404 Laurel Park, Woodstock, GA 30188ActiveMLS ID #10810975, Cindy R Corona, Maximum One Grt. Atl. REALTORS. GAMLS
