Tucked away in one of the quietest pockets of Mosaic, this rare end-unit residence offers the largest floor plan with a two car garage in the community and a setting that is difficult to replicate. Positioned alongside a green space at the back of the neighborhood, the home enjoys added privacy, peaceful views, and sunlight pouring in from three sides. With over 2,500 square feet, the layout lives more like a single-family home than a townhome. Expansive windows fill each level with natural light, creating bright, welcoming spaces throughout the day. Generous living and dining areas provide plenty of room for gathering, while the thoughtful floor plan offers flexibility for everyday living, working from home, and hosting guests. This unit is a true three bedroom unit with a bonus basement room with walk out access. The end-unit location not only provides additional windows and enhanced privacy, but also a sense of openness rarely found in attached living. Step outside and enjoy the adjacent green space, giving the home a tucked-away feel while remaining close to everything Smyrna has to offer. Just minutes from The Battery Atlanta, catch a Braves game, meet friends for dinner, or enjoy a concert without a lengthy drive home. Smyrna Market Village is equally close, offering local restaurants, coffee shops, community events, and the charm that has made Smyrna one of Metro Atlanta's most sought-after destinations. For buyers seeking space, light, and a prime location, 1618 Mosaic Way delivers a combination that seldom comes available.
Active
Price cut: $5K (9/24)
$475,000
1618 Mosaic Way, Smyrna, GA 30080
3beds
--sqft
Townhouse
Built in 2006
4,356 Square Feet Lot
$473,100 Zestimate®
$--/sqft
$410/mo HOA
What's special
Peaceful views
- 109 days
- 409
- 36
Zillow last checked:
Listing updated:
Listed by:
Leanne Allen 678-575-6705,
Keller Williams West Atlanta
Source: GAMLS,MLS#: 10792673
Facts & features
Interior
Bedrooms & bathrooms
- Bedrooms: 3
- Bathrooms: 4
- Full bathrooms: 3
- 1/2 bathrooms: 1
Rooms
- Room types: Foyer
Kitchen
- Features: Breakfast Bar
Heating
- Central
Cooling
- Ceiling Fan(s), Central Air
Appliances
- Included: Dishwasher, Dryer, Microwave, Refrigerator, Washer
- Laundry: In Hall
Features
- Walk-In Closet(s)
- Flooring: Carpet, Hardwood, Tile
- Windows: Double Pane Windows
- Basement: Bath Finished,Finished
- Number of fireplaces: 1
- Fireplace features: Living Room
- Common walls with other units/homes: 1 Common Wall,End Unit
Interior area
- Total structure area: 0
- Finished area above ground: 0
- Finished area below ground: 0
Property
Parking
- Total spaces: 2
- Parking features: Basement, Garage
- Has attached garage: Yes
Features
- Levels: Three Or More
- Stories: 3
- Patio & porch: Deck
- Body of water: None
Lot
- Size: 4,356 Square Feet
- Features: Level
Details
- Parcel number: 17059502110
Construction
Type & style
- Home type: Townhouse
- Architectural style: Traditional
- Property subtype: Townhouse
- Attached to another structure: Yes
Materials
- Brick
- Foundation: Slab
- Roof: Composition
Condition
- Resale
- New construction: No
- Year built: 2006
Utilities & green energy
- Sewer: Public Sewer
- Water: Public
- Utilities for property: Cable Available, Electricity Available, High Speed Internet, Natural Gas Available, Phone Available, Sewer Available, Underground Utilities, Water Available
Community & HOA
Community
- Features: Gated, Playground, Pool, Walk To Schools, Near Shopping
- Security: Gated Community, Smoke Detector(s)
- Subdivision: Mosaic at Vinings
HOA
- Has HOA: Yes
- Services included: Swimming
- HOA fee: $4,920 annually
Location
- Region: Smyrna
Financial & listing details
- Tax assessed value: $489,030
- Annual tax amount: $4,904
- Date on market: 6/25/2026
- Cumulative days on market: 110 days
- Listing agreement: Exclusive Right To Sell
- Electric utility on property: Yes
Estimated market value
$473,100
$449,000 - $497,000
$3,090/mo
Price history
| Date | Event | Price |
|---|---|---|
| 9/24/2026 | Price change | $475,000-1% |
Source:  GAMLS #10792673 Report a problem GAMLS #10792673 Report a problem | ||
| 9/9/2026 | Price change | $480,000-1% |
Source: GAMLS #10792673 Report a problem | ||
| 8/20/2026 | Price change | $485,000-1% |
Source: GAMLS #10792673 Report a problem | ||
| 7/15/2026 | Price change | $490,000-1.8% |
Source: GAMLS #10792673 Report a problem | ||
| 6/25/2026 | Listed for sale | $499,000-1.2% |
Source:  FMLS GA #7792922 Report a problem FMLS GA #7792922 Report a problem | ||
| 8/30/2023 | Sold | $505,000-1.9% |
Source: FMLS GA #7251164 Report a problem | ||
| 8/6/2023 | Pending sale | $515,000 |
Source: GAMLS #20137394 Report a problem | ||
| 7/27/2023 | Listed for sale | $515,000+63.6% |
Source: FMLS GA #7251164 Report a problem | ||
| 9/18/2018 | Sold | $314,750 |
Source:  FMLS GA #6043058 Report a problem FMLS GA #6043058 Report a problem | ||
| 8/13/2018 | Pending sale | $314,750 |
Source: PalmerHouse Properties #6043058 Report a problem | ||
| 8/10/2018 | Listed for sale | $314,750 |
Source: PalmerHouse Properties #6043058 Report a problem | ||
| 8/3/2018 | Pending sale | $314,750 |
Source: PalmerHouse Properties #6043058 Report a problem | ||
| 7/25/2018 | Listed for sale | $314,750+4.9% |
Source: PalmerHouse Properties #6043058 Report a problem | ||
| 1/11/2008 | Sold | $300,000 |
Source: Public Record Report a problem | ||
Public tax history
| Year | Property taxes | Tax assessment |
|---|---|---|
| 2024 | $4,904 +38.6% | $195,612 +9% |
| 2023 | $3,540 -0.5% | $179,436 +17.5% |
| 2022 | $3,557 +16.4% | $152,692 +21.8% |
| 2021 | $3,057 | $125,364 |
| 2020 | $3,057 | $125,364 |
| 2019 | $3,057 +12.2% | $125,364 +12.3% |
| 2018 | $2,724 | $111,648 +9.8% |
| 2017 | $2,724 +15.1% | $101,668 |
| 2016 | $2,366 +11.8% | $101,668 +12.9% |
| 2015 | $2,116 -1% | $90,028 |
| 2014 | $2,137 +9.2% | $90,028 +9% |
| 2013 | $1,957 -0.9% | $82,592 |
| 2012 | $1,976 -10% | $82,592 -8.7% |
| 2011 | $2,195 +3.9% | $90,504 |
| 2010 | $2,113 -13.6% | $90,504 -12.3% |
| 2009 | $2,445 +316.3% | $103,192 +377.7% |
| 2006 | $587 | $21,600 |
Find assessor info on the county website
Monthly payment
Est. payment
Payment breakdown
Explore the cost of this home by adjusting the details. Changes won't be saved.Climate risks
Neighborhood: 30080
Nearby schools
Schools provided by the listing agent
- Elementary: Smyrna
- Middle: Campbell
- High: Campbell
Source: GAMLS. This data may not be complete. We recommend contacting the local school district to confirm school assignments for this home.


Similar homes
- $450,0003 bd4 ba2.2k sqft1215 Poston Pl SE, Smyrna, GA 30080Active
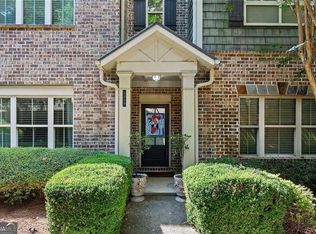
 MLS ID #10848001, Hunt Home Team, Keller Williams Realty PeachtreeRoad. GAMLS
 - $475,0003 bd4 ba-- sqft4204 Laurel Creek Ct SE #6, Smyrna, GA 30080Active
 MLS ID #10843402, Leanne Allen, Keller Williams West Atlanta. GAMLS
 - $379,0002 bd2 ba1.3k sqft1098 Creatwood Pl SE, Smyrna, GA 30080Active
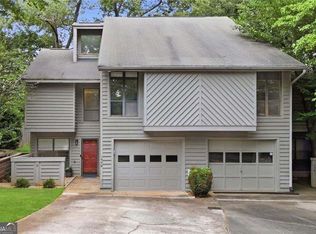 MLS ID #10857807, Jill Petersen, BHHS Georgia Properties. GAMLS
 - $400,0003 bd4 ba-- sqft4802 Seldon Way SE, Smyrna, GA 30080Active
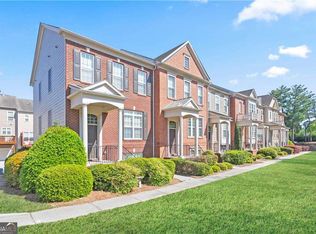 MLS ID #10818311, Erdal Akbas, Chapman Hall Realtors. GAMLS
 - $524,9003 bd4 ba2k sqft2566 Crescent Park Ct #634, Atlanta, GA 30339ActiveMLS ID #10821139, David Bascoe, Compass. GAMLS
- $459,9003 bd3 ba2.7k sqft2203 Cumberland Pkwy SE Unit 503, Atlanta, GA 30339ActiveMLS ID #10834165, Hunt Home Team, Keller Williams Realty PeachtreeRoad. GAMLS
- $590,0004 bd4 ba2.4k sqft2686 Telfair Dr SE, Smyrna, GA 30080ActiveMLS ID #10848065, Mitchell Palm, HomeSmart. GAMLS
- $499,0003 bd3 ba-- sqft3534 Sherwood Rd, Smyrna, GA 30082ActiveMLS ID #10797376, Leanne Allen, Keller Williams West Atlanta. GAMLS
- $440,0003 bd3 ba2.2k sqft1229 Olde Legacy Ln SE #15, Mableton, GA 30126ActiveMLS ID #10791399, Derrick Banks, BHGRE Metro Brokers. GAMLS
- $514,9004 bd4 ba-- sqft1038 Willow Field Ln SE Unit 17, Marietta, GA 30067ActiveMLS ID #10807632, Andi Stein, Atlanta Communities. GAMLS
- $489,9003 bd4 ba-- sqft2144 Briarwood Blf NE, Brookhaven, GA 30319ActiveMLS ID #10857611, David A Sirzyk, Compass. GAMLS
- $400,0003 bd3 ba1.9k sqft3796 Chattahoochee Summit Dr SE #29, Atlanta, GA 30339ActiveMLS ID #10842837, Thor Nissen, Keller Williams Realty First Atlanta. GAMLS
- $449,9003 bd4 ba1.8k sqft1981 Sea Cove Point NW, Atlanta, GA 30318ActiveMLS ID #10841543, Timothy J Lynn, Harry Norman Realtors. GAMLS
- $465,0002 bd3 ba2k sqft501 Defoors Mill Cir NW, Atlanta, GA 30318ActiveMLS ID #10807550, Thor Nissen, Keller Williams Realty First Atlanta. GAMLS
- $550,0003 bd4 ba3.6k sqft2951 Rivergreen Ln SE, Atlanta, GA 30339ActiveMLS ID #10838877, Brenda Greenwood, Keller Williams Realty Cityside. GAMLS
- $415,0003 bd4 ba2k sqft6428 Brookside Blvd SE, Mableton, GA 30126ActiveMLS ID #10837137, Joe Weathers, Relate Realty. GAMLS
- $375,0003 bd4 ba-- sqft404 Williamson St SE #10, Marietta, GA 30060ActiveMLS ID #10754242, Sharon Gallagher, Atlanta Communities. GAMLS
- $660,0003 bd4 ba3.1k sqft4669 Ivygate Cir SE, Atlanta, GA 30339ActiveMLS ID #10834302, Kelly C Drake, BHHS Georgia Properties. GAMLS
- $450,0004 bd3 ba3k sqft1563 Pedro Dr SW, Mableton, GA 30126ActiveMLS ID #10844040, Renee' Keeble, Atlanta Communities. GAMLS
- $465,0003 bd3 ba1.4k sqft3 Pendleton Pl NE, Atlanta, GA 30342For Sale
 MLS ID #7818738, Irving Franklin, Maximum One Realty Greater ATL.. FMLS GA
